36 Allangrove Drive Unit 2
Fletcher's Meadow, Brampton, L7A 2M3
$1,890/mo
Reduced $60 from $1,950
- 2 bedrooms
- 1 bathrooms
- 1 parking
- 2000-2500 sq ft
Listed 41 days ago · MLS® W13757216
About this home
Available immediately-a bright and spacious 2-bedroom legal registered basement unit for lease in the highly sought-after Fletcher's Meadow community in the City of Brampton. This clean, move-in-ready suite offers the privacy, comfort, and convenience of a legal basement with itsown separate side entrance, giving tenants a truly independent and self-contained living space.Inside, you will find two generously sized bedrooms, a full bathroom, and a decent-sized livingroom that provides ample room to relax and unwind. The functional layout is complemented byseparate, private laundry for the tenant's own exclusive use-adding everyday ease andconvenience to daily living. One dedicated parking spot is included for added practicality andpeace of mind. Ideally situated right next to a park and just minutes from the Cassie CampbellCommunity Centre, this wonderful location truly has it all. Enjoy quick and easy access togrocery stores including FreshCo, a nearby medical clinic, schools and high schools, beautifulmature parks, and the GO Station, making commuting and daily errands effortless and completelystress-free. Whether you are a working professional, a couple, or a small family seeking acomfortable, well-connected, and low-maintenance lifestyle, this legal basement unit trulychecks every single box. Utilities are shared at a 30% split. Set in one of Brampton's mostfamily-friendly and desirable neighbourhoods, this bright and inviting suite combines comfort,privacy, and an unbeatable location all in one. Do not miss your chance to call this wonderfulspace your next new home. Tenant to pay 30% of shared utilities + hot water tank rental withlandlord, plus tenant insurance. Immediate Availability.
Details
- Type
- Detached
- Style
- 2-Storey
- Size
- 2000-2500 sq ft
- Lot
- 30.02 × 85.3 ft
- Basement
- Apartment, Separate Entrance
- Garage
- None
- Kitchens
- 1
- Neighbourhood
- Fletcher's Meadow
- Municipality
- Brampton
- Rent increase limit
- Depends on when the unit was first lived in: before Nov. 15, 2018 it’s covered by Ontario’s yearly limit (2.1% in 2026); after, there’s no cap.
Interior
- Bedrooms
- 2 above ground
- Bathrooms
- 1 × 3-piece (basement)
- Rooms
- 3 above ground
- Family room or den
- No
- Fireplace
- No
- Laundry
- Ensuite
- Features
- Carpet Free
- Furnished
- Partially
Heating, cooling and services
- Heating
- Forced Air, Gas
- Air conditioning
- Central Air
- Water and sewer
- Sewer
Building and exterior
- Style
- 2-Storey
- Exterior
- Brick
- Roof
- Asphalt Shingle
- Foundation
- Concrete
- Faces
- East
Parking
- Total parking
- 1
Lot
- Size
- 30.02 × 85.3 ft
Rental terms
- Rent includes
- Parking
More
- Possession
- Immediate
- Cross street
- Chinguacosy Rd. / Sandalwood Pkwy W
Location
Location is approximate. See nearby homes on the map
The neighbourhood
Getting around Walkable
- 🚆 Mount Pleasant GO3.3 km
Within a 10-minute walk: 2 grocery stores, 4 cafés and restaurants, 7 parks, 3 pharmacies. Nearest grocery: Asian Food Centre (900 m). Nearest park: Matthew Cation Park (200 m).
Schools nearby
Elementary
- St. Lucy Catholic Elementary School Catholic
EQAO: Gr 6 reading 76%, math 36%12 min walk - Rowntree Public School
EQAO: Gr 3 reading 81%, math 67%13 min walk - Brisdale Public School
EQAO: Gr 3 reading 67%, math 58%14 min walk - St. Aidan Catholic Elementary School Catholic
EQAO: Gr 6 reading 81%, math 43%17 min walk
Secondary
- Fletcher's Meadow Secondary School
EQAO: Gr 9 math 40%, literacy test 81%9 min walk - Cheyne Middle School14 min walk
- St. Edmund Campion Secondary School Catholic
EQAO: Gr 9 math 70%, literacy test 84%16 min walk
EQAO: share of students meeting the provincial standard (2024–25). Ontario average: Gr 6 reading 86%, math 51%; Gr 9 math 55%; literacy test 83%.
Closest schools, not school zones. Check which school serves this address with the school board before relying on it.
Who lives here postal area L7A
- Owners / renters
- 87% / 13%
- Median household income
- $124,000
- Average age
- 34
- Children under 15
- 22%
- Homes
- 68% detached, 1% high-rise
- Commute by transit
- 9%
- Population
- 104,009
Languages spoken most at home besides English: Punjabi (Panjabi) 15.7%, Urdu 2.7%, Hindi 2.5%, Gujarati 2.3%.
Flood and conservation No mapped hazard
Not inside a mapped flood plain or regulated area.
Screening maps only. Ask the conservation authority for a property inquiry before relying on this.
Safety
Crime Severity Index for Peel Region (Mississauga/Brampton) police: 59 vs 57 for Ontario (2025).
Police-reported figures for the whole police service area, not this street. Rates use the area’s resident population.
Development nearby 1 active
-
10794 CHINGUACOUSY RD · 350 mOPA ZBA Subdivision · In Review-Public Mtg Complete · applied 2026Official Plan Amendment | Zoning By Law Amendment
-
1-10990 CHINGUACOUSY RD · 450 mSite Plan Approval · Site Plan Approved · applied 2023Telecommunication Tower
Rezoning, site plan, subdivision and condominium applications filed with the city.
Distances are approximate. Places © OpenStreetMap contributors. Neighbourhood figures: Statistics Canada, 2021 Census. School results: EQAO via Ontario Data Catalogue (Open Government Licence – Ontario). Crime Severity Index: Statistics Canada. Planning applications: City of Brampton open data.
Living here
Commute
To Union Station (downtown Toronto): 37 km. Transit times · Driving times
Noise Nothing major nearby
No highway within 500 m, rail line within 300 m, or airport flight path nearby.
Distances from the map, not noise measurements. Visit at rush hour to judge for yourself.
Internet High-speed
50/10 Mbps or faster available here by cable, fibre or DSL (the federal high-speed target).
From the federal broadband map. Check exact speeds and providers for the address.
Roads, rail, airports and planned stations © OpenStreetMap contributors. Internet: Innovation, Science and Economic Development Canada, National Broadband Data.
Listed by CENTURY 21 PEOPLE`S CHOICE REALTY INC..
Listing information provided by PropTx Innovations Inc. and TRREB; deemed reliable but not guaranteed accurate by PropTx.
Similar homes nearby
See more in Brampton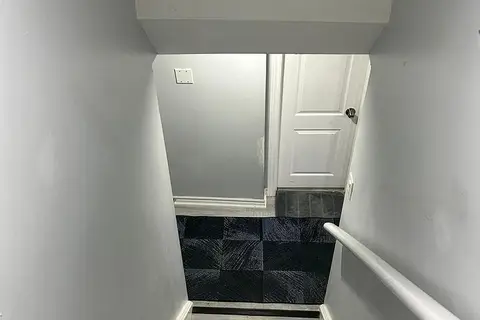
$1,800/mo
2 bd1 ba1 pk< 700 ft²
1 Grape Trail
Fletcher's Meadow, Brampton
Detached · MLS® W13671734 · HOMELIFE MAPLE LEAF REALTY LTD.
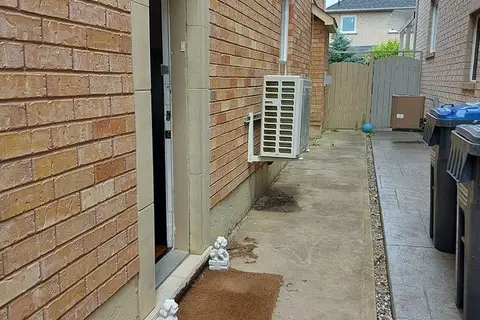
$1,800/mo
Reduced $200
2 bd1 ba4 pk2500-3000 ft²
57 Fallstar Crescent BSMNT
Fletcher's Meadow, Brampton
Detached · MLS® W13769590 · CENTURY 21 PEOPLE`S CHOICE REALTY INC.
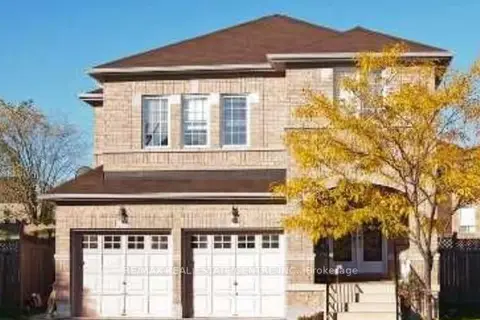
$1,800/mo
Reduced $100
2 bd1 ba1 pk2000-2500 ft²
66 Mistdale Crescent BSMT
Fletcher's Meadow, Brampton
Detached · MLS® W13870378 · RE/MAX REAL ESTATE CENTRE INC.
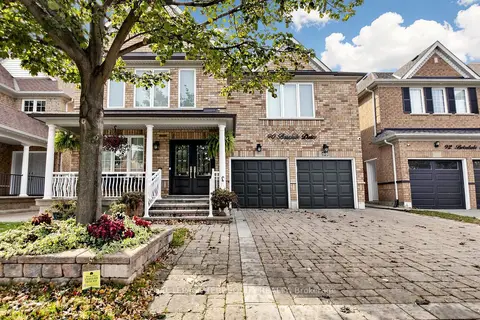
$1,800/mo
2 bd2 ba1 pk3000-3500 ft²
90 Brisdale Drive Basement
Fletcher's Meadow, Brampton
Detached · MLS® W14004166 · ROYAL LEPAGE TERREQUITY REALTY
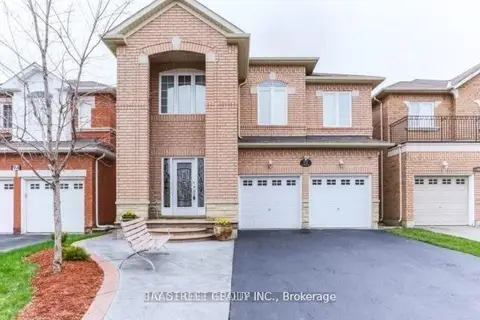
$1,800/mo
2 bd1 ba2 pk700-1100 ft²
92 Sir Jacobs Crescent (Bsmt)
Fletcher's Meadow, Brampton
Detached · MLS® W14030352 · BAY STREET GROUP INC.
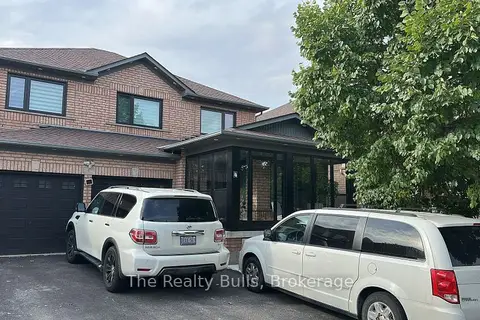
$1,799/mo
2 bd1 ba1 pk< 700 ft²
4 Fairhill Avenue Basement
Fletcher's Meadow, Brampton
Detached · MLS® W14033862 · The Realty Bulls
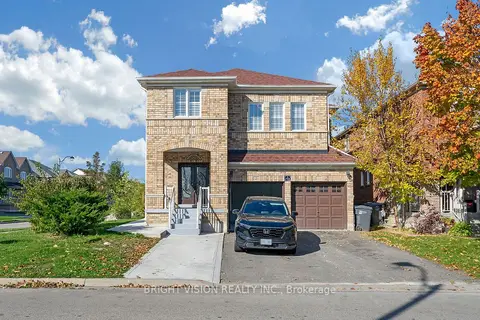
$2,000/mo
2 bd1 ba2 pk700-1100 ft²
2 Browley Drive Basement
Fletcher's Meadow, Brampton
Detached · MLS® W14029138 · BRIGHT VISION REALTY INC.
$1,750/mo
2 bd1 ba2 pk700-1100 ft²
67 Buick Boulevard Bsmt
Fletcher's Meadow, Brampton
Detached · MLS® W13774952 · CITYSCAPE REAL ESTATE LTD.