3590 Rivergate Way 607
4801 - Quinterra, Hunt Club - Windsor Park Village and Area, K1V 1V6
$1,070,000
- 2 bedrooms
- 3 bathrooms
- 1 parking
- 1800-1999 sq ft
Listed 12 days ago · MLS® X13875876
About this home
A rare amount of space for condo living: this 2-bedroom + den, 2.5-bath residence at Riverside Gate offers two private bedroom suites, a separate den and dining area, a dedicated laundry room, large balcony and the privacy of one of Ottawa's established gated condo communities. Designed for someone who wants the ease of condo living without giving up the rooms, storage and separation of a larger home, the layout places the bedrooms on opposite sides of the suite, each with its own ensuite.Riverside Gate adds another layer to the offering. Set in a landscaped enclave along the Rideau River, the community provides 24-hour gated security, concierge service, an indoor saltwater pool, fitness centre and steam room, two tennis courts, guest suite, library, party and games rooms, BBQ terraces, bicycle and canoe/kayak storage, a car wash bay and generous visitor parking. Inside a ceramic-tiled foyer opens to hardwood-finished principal rooms and a layout with unusually well-defined spaces. Double glass doors lead to the den, where a curved wall of windows overlooks the grounds and tennis courts. The kitchen features granite counters, white wood cabinetry, stainless steel appliances, a built-in wall oven and a bright adjoining eating area, with a separate dining room nearby.The primary suite includes a large walk-in closet fitted with built-in organizers and a spacious ensuite with double vanity, soaker tub and separate shower. At the opposite end of the residence, the second bedroom forms its own private suite with a full ensuite, Murphy bed, built-in shelving and organized closet. A powder room and full-size laundry room sit between the two bedroom wings.Window coverings are included. Minutes from Hunt Club, Mooney's Bay, South Keys and the airport, with access to nearby green space and Ottawa's pathway network.
Details
- Type
- Condo Apartment
- Style
- Apartment
- Size
- 1800-1999 sq ft
- Basement
- None
- Garage
- Underground
- Kitchens
- 1
- Property tax
- $7,963 (2026)
- Maintenance fee
- $1,385/month
- Neighbourhood
- 4801 - Quinterra
- Municipality
- Hunt Club - Windsor Park Village and Area
- Price per sq ft
- $563
- Fee per sq ft
- $0.73/month
Interior
- Bedrooms
- 2 above ground
- Bathrooms
- 1 × 2-piece, 1 × 4-piece, 1 × 5-piece
- Rooms
- 11 above ground
- Family room or den
- Yes
- Fireplace
- No
- Laundry
- Inside, Laundry Room
- Features
- Carpet Free
Heating, cooling and services
- Heating
- Forced Air, Gas
- Air conditioning
- Central Air
Building and exterior
- Style
- Apartment
- Exterior
- Brick
Parking
- Garage spaces
- 1
- Total parking
- 1
- Driveway and parking
- Underground
Condo
- Monthly fee
- $1,385
- Fee includes
- Heat Included, Water Included, Building Insurance Included, Common Elements Included
- Locker
- Owned (level 6th Floor #11)
- Balcony
- Open
- Exposure
- South East
- Pets
- Yes-with Restrictions
- Security
- Concierge/Security
- Property manager
- CMG
More
- Possession
- TBA
- Cross street
- Riverside Drive
Rooms
| Room | Level | Size | Features |
|---|---|---|---|
| Foyer | Main | 4.78 × 2.43 m (15'8" × 8') | |
| Bathroom | Main | 1.46 × 1.35 m (4'9" × 4'5") | 2 Pc Bath |
| Living Room | Main | 5.58 × 4.02 m (18'4" × 13'2") | |
| Dining Room | Main | 3.3 × 3.17 m (10'10" × 10'5") | |
| Kitchen | Main | 5.32 × 3.08 m (17'5" × 10'1") | |
| Other | Main | 3.42 × 3.13 m (11'3" × 10'3") | Eat-in Kitchen |
| Den | Main | 3.69 × 3.61 m (12'1" × 11'10") | |
| Primary Bedroom | Main | 4.91 × 3.64 m (16'1" × 11'11") | |
| Primary Bedroom | Main | 2.48 × 1.64 m (8'2" × 5'5") | Walk-In Closet(s) |
| Bathroom | Main | 4.19 × 2.92 m (13'9" × 9'7") | 5 Pc Ensuite |
| Bedroom | Main | 3.92 × 3.7 m (12'10" × 12'2") | |
| Bathroom | Main | 2.3 × 2.17 m (7'7" × 7'1") | 4 Pc Ensuite |
| Laundry | Main | 2.79 × 2.07 m (9'2" × 6'9") | |
| Other | Main | 3.73 × 2.58 m (12'3" × 8'6") | Balcony |
History of this address
1 earlier listing at this address, with sold and leased prices. Create a free account or sign in to see them.
Location
Location is approximate. See nearby homes on the map
Recent sales nearby
See what similar homes within 1 km sold for in the last year. Create a free account or sign in to see them.
The neighbourhood
Getting around Somewhat walkable
No subway, LRT or GO station within a short trip.
Within a 10-minute walk: no grocery stores, 6 cafés and restaurants, 6 parks, 1 pharmacy. Nearest park: Gillespie Park (300 m).
Schools nearby
Elementary
- Carleton Heights Public School
EQAO: Gr 6 reading 65%, math 18%1.7 km - École élémentaire catholique Laurier-Carrière Catholic · French
EQAO: Gr 6 reading 88%, math 60%1.7 km - Holy Cross School Catholic
EQAO: Gr 6 reading 94%, math 44%2.0 km - St. Rita School Catholic
EQAO: Gr 6 reading 93%, math 64%2.1 km
Secondary
- Redeemer Christian High School Private1.3 km
- École secondaire publique Omer-Deslauriers French1.9 km
- Frank Ryan Catholic Intermediate School Catholic2.4 km
EQAO: share of students meeting the provincial standard (2024–25). Ontario average: Gr 6 reading 86%, math 51%; Gr 9 math 55%; literacy test 83%.
Closest schools, not school zones. Check which school serves this address with the school board before relying on it.
Who lives here postal area K1V
- Owners / renters
- 58% / 42%
- Median household income
- $93,000
- Average age
- 40
- Children under 15
- 18%
- Homes
- 31% detached, 23% high-rise
- Commute by transit
- 15%
- Population
- 57,157
Languages spoken most at home besides English: Arabic 5%, Somali 1.6%, Mandarin 1.4%, Spanish 1.1%.
Distances are approximate. Places © OpenStreetMap contributors. Neighbourhood figures: Statistics Canada, 2021 Census. School results: EQAO via Ontario Data Catalogue (Open Government Licence – Ontario).
Living here
Commute
To downtown Ottawa: 9 km. Transit times · Driving times
Noise 1 source nearby
- 🚆 Rail line (VIA Beachburg Subdivision)200 m
Distances from the map, not noise measurements. Visit at rush hour to judge for yourself.
Internet High-speed
50/10 Mbps or faster available here by cable, fibre or DSL (the federal high-speed target).
From the federal broadband map. Check exact speeds and providers for the address.
Short-term rentals
Only in your principal residence (whole home or part of it), with a City host permit. Rural cottage rentals have a separate permit.
Roads, rail, airports and planned stations © OpenStreetMap contributors. Internet: Innovation, Science and Economic Development Canada, National Broadband Data.
Listed by RE/MAX HALLMARK REALTY GROUP.
Listing information provided by PropTx Innovations Inc. and TRREB; deemed reliable but not guaranteed accurate by PropTx.
Similar homes nearby
See more in Hunt Club - Windsor Park Village and Area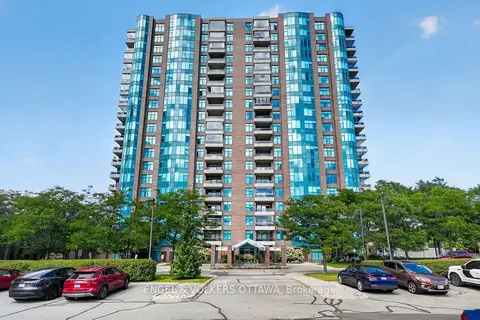
$859,900
2 bd2 ba1 pk1400-1599 ft²
3580 Rivergate Way 1608
4801 - Quinterra, Hunt Club - Windsor Park Village and Area
Condo Apartment · MLS® X13871556 · ENGEL & VOLKERS OTTAWA