359 Kilspindie Ridge
7708 - Barrhaven - Stonebridge, Barrhaven, K2J 5M8
$729,900
- 3 bedrooms
- 3 bathrooms
- 3 parking
- 1500-2000 sq ft
Listed 11 days ago · MLS® X13881866
About this home
Designed by Barry Hobin and exceptionally built by Uniform Homes, this 3-bedroom, 3-bathroom craftsman-style END UNIT townhome is located in Stonebridge's exclusive Orchard enclave, offering luxury finishes and an elevated lifestyle. The open-concept main level serves as the ideal gathering space, centered around an extended two-tone kitchen featuring an oversized island, rich hardwood flooring, high ceilings, pot lighting, and upgraded light fixtures. Hardwood stairs lead to the upper level-seamlessly continuing the main-floor flooring throughout-where you will find three spacious bedrooms, two full bathrooms, and a convenient dedicated laundry room. The serene primary suite overlooks a peaceful pond and surrounding green space, complete with a spa-inspired ensuite featuring quartz dual-sink vanities, a large shower, and a separate soaker tub. Downstairs, the finished lower level expands the total living space to over 2,000 square feet, providing the ultimate setup for family movie nights or watching the big game, alongside a rough-in for a future three-piece bathroom and abundant storage. Outside, the property shines with an oversized backyard featuring an interlock patio and gazebo-perfect for summer relaxation-all. This home is perfectly located for an outdoor enthuthiast and families. Just steps from Orchard Park, Stonebridge's numerous walking trails, and minutes to the Jock River Landing and Beryl Gaffney launches. Perfect spots on the Rideau River to put in a canoe, kayak or SUP. Not to mention you're just a short walk to the Stonebridge Golf Clubhouse. All Offers to have minimum 24h Irrevocable
Details
- Type
- Att/Row/Townhouse
- Style
- 2-Storey
- Age
- 6-15 years
- Size
- 1500-2000 sq ft
- Lot
- 26.67 × 100.11 ft
- Basement
- Full, Finished
- Garage
- Built-In
- Kitchens
- 1
- Property tax
- $5,199 (2026)
- Neighbourhood
- 7708 - Barrhaven - Stonebridge
- Municipality
- Barrhaven
- Price per sq ft
- $417 (about the same as freehold townhouses in 7708 - Barrhaven - Stonebridge)
Interior
- Bedrooms
- 3 above ground
- Bathrooms
- 1 × 2-piece (main), 1 × 5-piece (second), 1 × 4-piece (second)
- Rooms
- 6 above ground + 1 below
- Family room or den
- No
- Fireplace
- Living Room, Natural Gas
- Features
- Rough-In Bath, Central Vacuum
Heating, cooling and services
- Heating
- Forced Air, Gas
- Air conditioning
- Central Air
- Water and sewer
- Sewer
Building and exterior
- Style
- 2-Storey
- Exterior
- Brick, Vinyl Siding
- Roof
- Asphalt Shingle
- Foundation
- Poured Concrete
- Age
- 6-15 years
- Faces
- South
- Outdoor
- Landscaped, Patio, Gazebo
Parking
- Garage spaces
- 1
- Total parking
- 3
- Driveway and parking
- Tandem
Lot
- Size
- 26.67 × 100.11 ft (irregular)
More
- Possession
- Flexible
- Nearby
- Golf, Fenced Yard, Electric Car Charger, Lake/Pond
- Cross street
- Longfields and Golflinks Dr
Rooms
| Room | Level | Size | Features |
|---|---|---|---|
| Kitchen | Main | 3.38 × 4.09 m (11'1" × 13'5") | Centre Island, Open Concept, Stainless Steel Appl |
| Living Room | Main | 5.69 × 3.25 m (18'8" × 10'8") | Gas Fireplace, Hardwood Floor, Overlooks Backyard |
| Dining Room | Main | 5.49 × 2.49 m (18' × 8'2") | Hardwood Floor, W/O To Patio |
| Primary Bedroom | Second | 4.83 × 3.94 m (15'10" × 12'11") | Hardwood Floor, 5 Pc Ensuite, Overlook Water |
| Bedroom 2 | Second | 4.55 × 2.74 m (14'11" × 9') | Hardwood Floor |
| Bedroom 3 | Second | 3.53 × 2.9 m (11'7" × 9'6") | Hardwood Floor |
| Laundry | Second | 1.58 × 1.78 m (5'2" × 5'10") | |
| Bathroom | Second | 3.12 × 2.74 m (10'3" × 9') | 5 Pc Ensuite |
| Recreation | Lower | 5.49 × 5.74 m (18' × 18'10") |
Location
Location is approximate. See nearby homes on the map
Recent sales nearby
See what similar homes within 1 km sold for in the last year. Create a free account or sign in to see them.
The neighbourhood
Getting around Car-dependent
No subway, LRT or GO station within a short trip.
Within a 10-minute walk: no grocery stores, 0 cafés and restaurants, 7 parks. Nearest park: Beryl Gaffney Park (300 m).
Schools nearby
Elementary
- St. Cecilia School Catholic
EQAO: Gr 6 reading 98%, math 88%1.7 km - École élémentaire publique Michel-Dupuis French
EQAO: Gr 6 reading 88%, math 53%2.1 km - École élémentaire catholique Sainte-Kateri Catholic · French
EQAO: Gr 6 reading 95%, math 64%2.2 km - St. Emily School Catholic
EQAO: Gr 6 reading 95%, math 66%2.2 km
Secondary
- St. Joseph High School Catholic
EQAO: Gr 9 math 64%, literacy test 86%2.5 km
EQAO: share of students meeting the provincial standard (2024–25). Ontario average: Gr 6 reading 86%, math 51%; Gr 9 math 55%; literacy test 83%.
Closest schools, not school zones. Check which school serves this address with the school board before relying on it.
Who lives here postal area K2J
- Owners / renters
- 81% / 19%
- Median household income
- $122,000
- Average age
- 37
- Children under 15
- 21%
- Homes
- 50% detached, 1% high-rise
- Commute by transit
- 9%
- Population
- 81,863
Languages spoken most at home besides English: Mandarin 4%, Arabic 3.3%, Yue (Cantonese) 1.1%, Punjabi (Panjabi) 1%.
Distances are approximate. Places © OpenStreetMap contributors. Neighbourhood figures: Statistics Canada, 2021 Census. School results: EQAO via Ontario Data Catalogue (Open Government Licence – Ontario).
Living here
Commute
To downtown Ottawa: 19 km. Transit times · Driving times
Noise Nothing major nearby
No highway within 500 m, rail line within 300 m, or airport flight path nearby.
Distances from the map, not noise measurements. Visit at rush hour to judge for yourself.
Internet High-speed
50/10 Mbps or faster available here by cable, fibre or DSL (the federal high-speed target).
From the federal broadband map. Check exact speeds and providers for the address.
Short-term rentals
Only in your principal residence (whole home or part of it), with a City host permit. Rural cottage rentals have a separate permit.
Roads, rail, airports and planned stations © OpenStreetMap contributors. Internet: Innovation, Science and Economic Development Canada, National Broadband Data.
Listed by REMAX BOARDWALK REALTY.
Listing information provided by PropTx Innovations Inc. and TRREB; deemed reliable but not guaranteed accurate by PropTx.
Similar homes nearby
See more in Barrhaven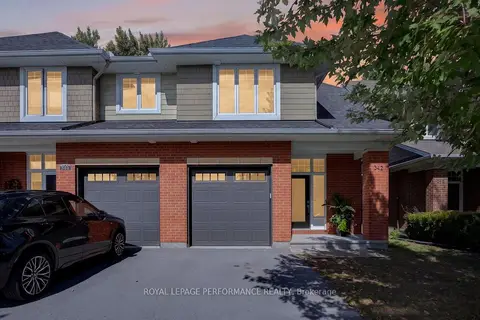
$739,900
3 bd3 ba3 pk1500-2000 ft²
342 Kilspindie Ridge
7708 - Barrhaven - Stonebridge, Barrhaven
Att/Row/Townhouse · MLS® X13807834 · ROYAL LEPAGE PERFORMANCE REALTY
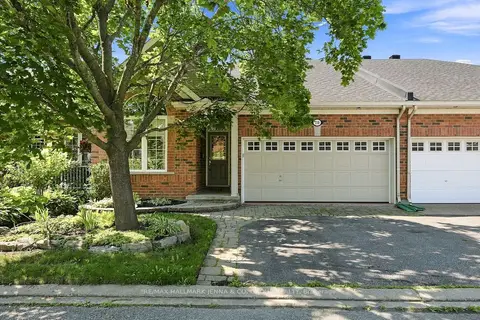
$749,000
Reduced $41,000
2 bd3 ba4 pk1100-1500 ft²
110 Heathercrest Private
7708 - Barrhaven - Stonebridge, Barrhaven
Att/Row/Townhouse · MLS® X13641846 · RE/MAX HALLMARK JENNA & CO. GROUP REALTY
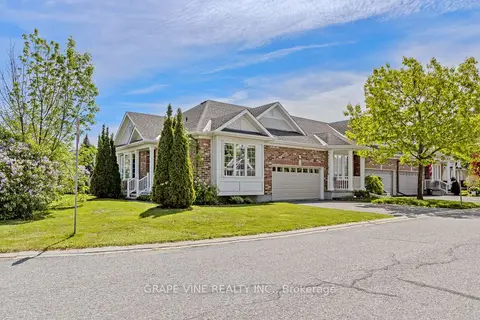
$759,900
Reduced $20,000
3 bd3 ba6 pk1100-1500 ft²
201 Ramelton Private
7708 - Barrhaven - Stonebridge, Barrhaven
Att/Row/Townhouse · MLS® X13722224 · GRAPE VINE REALTY INC.
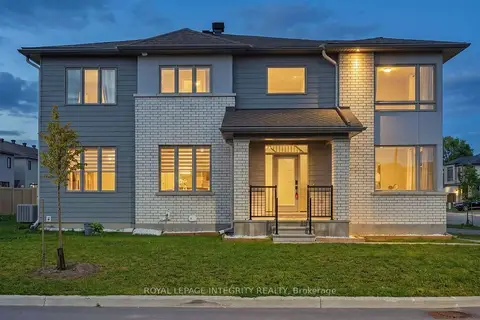
$699,000
Reduced $15,900
3 bd4 ba3 pk1500-2000 ft²
660 Fenwick Way
7708 - Barrhaven - Stonebridge, Barrhaven
Att/Row/Townhouse · MLS® X13777616 · ROYAL LEPAGE INTEGRITY REALTY
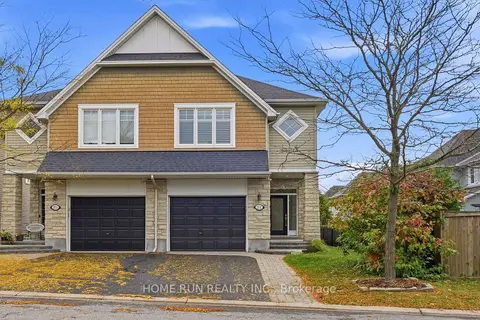
$679,900
3 bd3 ba3 pk1500-2000 ft²
201 ESPIN Heights
7708 - Barrhaven - Stonebridge, Barrhaven
Semi-Detached · MLS® X14084890 · HOME RUN REALTY INC.
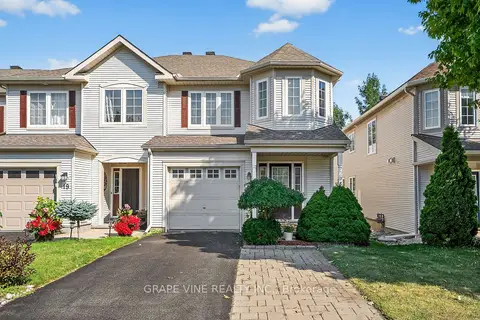
$665,000
Reduced $15,000
3 bd3 ba2 pk2000-2500 ft²
21 Fieldberry Private
7708 - Barrhaven - Stonebridge, Barrhaven
Att/Row/Townhouse · MLS® X13442388 · GRAPE VINE REALTY INC.
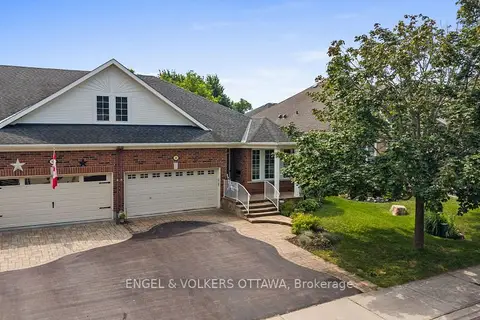
$799,900
2+1 bd3 ba4 pk1100-1500 ft²
205 Cairnsmore Circle
7708 - Barrhaven - Stonebridge, Barrhaven
Att/Row/Townhouse · MLS® X13617966 · ENGEL & VOLKERS OTTAWA
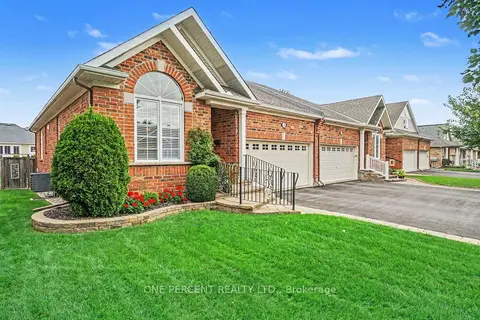
$814,999
Reduced $20,001
2+1 bd3 ba4 pk1100-1500 ft²
214 Cairnsmore Circle
7708 - Barrhaven - Stonebridge, Barrhaven
Att/Row/Townhouse · MLS® X13791546 · ONE PERCENT REALTY LTD.