3586 Indigo Crescent
Lisgar, Mississauga, L5N 7J2
$3,800/mo
- 3 bedrooms
- 4 bathrooms
- 3 parking
- 1100-1500 sq ft
Listed today · MLS® W14103290
About this home
Beautiful, spacious upgraded semi-detached house with 3 BR,3.5Baths at a very safe and desirable neighborhood in Mississauga available for lease. Close ot Schools, plazas, transportation, amenities, medical clinic. Ensuite bath and WIC to the primary Bedroom. Laminate flooring in all the bedrooms. Accent walls in entrance, living room and basement. Full washroom and big closet in the basement which can be used as another bedroom. Chandelier in dining room and fancy light in the entrance and stair hall. Granite counters and back splash in Kitchen. Ample storage closets. Huge deck with a Gazebo in the back yard. No carpet in the house. All utilities to be paid by the tenant. The property is furnished . Short term rentals may also be considered for eligible tenants
Details
- Type
- Semi-Detached
- Style
- 2-Storey
- Size
- 1100-1500 sq ft
- Basement
- Finished
- Garage
- Attached
- Kitchens
- 1
- Neighbourhood
- Lisgar
- Municipality
- Mississauga
- Rent increase limit
- Depends on when the unit was first lived in: before Nov. 15, 2018 it’s covered by Ontario’s yearly limit (2.1% in 2026); after, there’s no cap.
Interior
- Bedrooms
- 3 above ground
- Bathrooms
- 2 × 4-piece (second), 1 × 3-piece (basement), 1 × 2-piece (ground)
- Rooms
- 6 above ground
- Family room or den
- No
- Fireplace
- No
- Laundry
- Ensuite
- Features
- Carpet Free
- Furnished
- Furnished
Heating, cooling and services
- Heating
- Forced Air, Gas
- Air conditioning
- Central Air
- Water and sewer
- Sewer
Building and exterior
- Style
- 2-Storey
- Exterior
- Brick
- Roof
- Asphalt Shingle
- Faces
- South
Parking
- Garage spaces
- 1
- Total parking
- 3
- Driveway and parking
- Available
More
- Possession
- Immediate
- Cross street
- Derry/Ninth Line
Rooms
| Room | Level | Size | Features |
|---|---|---|---|
| Living Room | Main | 3.03 × 5.5 m (9'11" × 18'1") | Hardwood Floor |
| Dining Room | Main | 2.49 × 2.94 m (8'2" × 9'8") | Hardwood Floor |
| Kitchen | Main | 4.68 × 2.24 m (15'4" × 7'4") | Modern Kitchen |
| Primary Bedroom | Second | 3.1 × 5.11 m (10'2" × 16'9") | Laminate, W/W Closet, 4 Pc Ensuite |
| Bedroom 2 | Second | 2.7 × 4.15 m (8'10" × 13'7") | Laminate, Closet |
| Bedroom 3 | Second | 2.64 × 4.75 m (8'8" × 15'7") | Laminate, Closet |
| Recreation | Basement | 5.56 × 9.9 m (18'3" × 32'6") | Laminate, Closet |
| Other | Basement | 1.7 × 1.06 m (5'7" × 3'6") |
History of this address
4 earlier listings at this address, with sold and leased prices. Create a free account or sign in to see them.
Location
Location is approximate. See nearby homes on the map
The neighbourhood
Getting around Somewhat walkable
- 🚆 Lisgar GO2.8 km
Within a 10-minute walk: no grocery stores, 0 cafés and restaurants, 4 parks, 1 pharmacy. Nearest park: Lisgar Fields (400 m).
Schools nearby
Elementary
- St. Simon Stock Elementary School Catholic
EQAO: Gr 6 reading 85%, math 54%9 min walk - Trelawny Public School
EQAO: Gr 3 reading 64%, math 52%12 min walk - Osprey Woods Public School
EQAO: Gr 3 reading 71%, math 76%1.2 km - St. Therese of the Child Jesus Elementary School Catholic
EQAO: Gr 6 reading 87%, math 53%1.4 km
Secondary
- Lisgar Middle School10 min walk
- Our Lady of Mount Carmel Secondary School Catholic
EQAO: Gr 9 math 62%, literacy test 86%13 min walk - Edenwood Middle School1.6 km
EQAO: share of students meeting the provincial standard (2024–25). Ontario average: Gr 6 reading 86%, math 51%; Gr 9 math 55%; literacy test 83%.
Closest schools, not school zones. Check which school serves this address with the school board before relying on it.
Who lives here postal area L5N
- Owners / renters
- 83% / 17%
- Median household income
- $123,000
- Average age
- 40
- Children under 15
- 16%
- Homes
- 48% detached, 8% high-rise
- Commute by transit
- 8%
- Population
- 83,700
Languages spoken most at home besides English: Urdu 3.5%, Arabic 2.2%, Spanish 1.7%, Tagalog (Pilipino, Filipino) 1.3%.
Flood and conservation No mapped hazard
Not inside a mapped flood plain or regulated area in Credit Valley Conservation’s mapping.
Screening maps only. Ask the conservation authority for a property inquiry before relying on this.
Safety
Crime Severity Index for Peel Region (Mississauga/Brampton) police: 59 vs 57 for Ontario (2025).
Police-reported figures for the whole police service area, not this street. Rates use the area’s resident population.
Development nearby 2 active
-
0 Anatig Blvd · 250 mDevelopment application · In process · applied 2026Three residential building (153 homes)
-
6578 and 6432 Ninth Line · 200 mDevelopment application · In process · applied 2026Common element condominium townhouse residential development (125 homes)
Rezoning, site plan, subdivision and condominium applications filed with the city.
Distances are approximate. Places © OpenStreetMap contributors. Neighbourhood figures: Statistics Canada, 2021 Census. School results: EQAO via Ontario Data Catalogue (Open Government Licence – Ontario). Flood and regulation mapping: Credit Valley Conservation open data. Crime Severity Index: Statistics Canada. Planning applications: City of Mississauga open data.
Living here
Commute
To Union Station (downtown Toronto): 33 km. Transit times · Driving times
Noise 1 source nearby
- 🛣️ 407 ETR500 m
Distances from the map, not noise measurements. Visit at rush hour to judge for yourself.
Internet High-speed
50/10 Mbps or faster available here by cable, fibre or DSL (the federal high-speed target).
From the federal broadband map. Check exact speeds and providers for the address.
Short-term rentals
Only in your principal residence, with a City licence: not allowed in investment properties. Up to 180 nights a year, no more than 30 in a row.
Roads, rail, airports and planned stations © OpenStreetMap contributors. Internet: Innovation, Science and Economic Development Canada, National Broadband Data.
Listed by HOMELIFE PARADISE REALTY INC..
Listing information provided by PropTx Innovations Inc. and TRREB; deemed reliable but not guaranteed accurate by PropTx.
Similar homes nearby
See more in Mississauga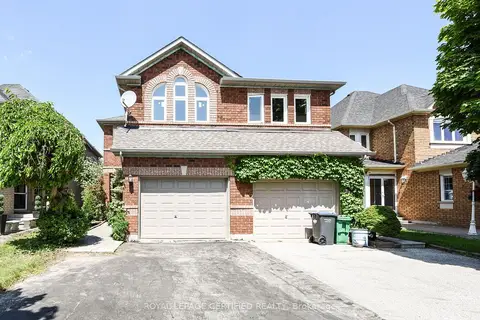
$3,700/mo
3+1 bd4 ba5 pk1500-2000 ft²
6037 Clover Ridge Crescent
Lisgar, Mississauga
Semi-Detached · MLS® W13874456 · ROYAL LEPAGE CERTIFIED REALTY
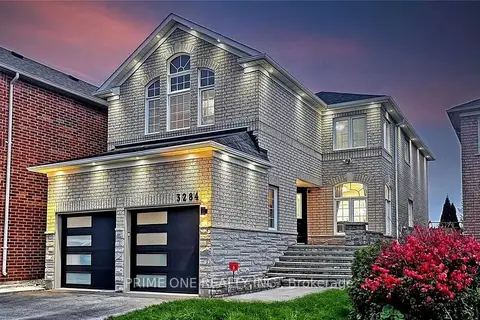
$4,000/mo
4 bd4 ba3 pk2000-2500 ft²
3284 Cactus Gate
Lisgar, Mississauga
Detached · MLS® W13819680 · PRIME ONE REALTY INC.
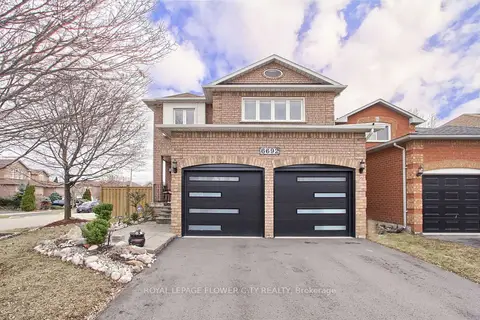
$3,600/mo
3 bd3 ba4 pk1500-2000 ft²
6692 Meteor Court
Lisgar, Mississauga
Detached · MLS® W13866240 · ROYAL LEPAGE FLOWER CITY REALTY
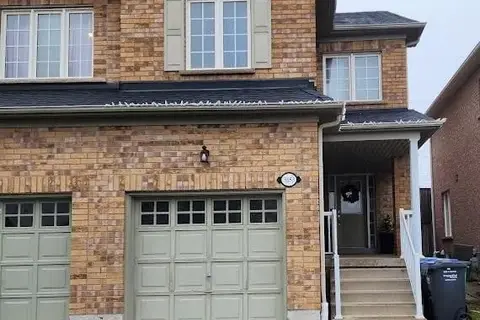
$3,500/mo
Reduced $100
3 bd4 ba3 pk1100-1500 ft²
3653 Partition Road
Lisgar, Mississauga
Semi-Detached · MLS® W13703788 · CITY HEIGHTS REALTY INC.
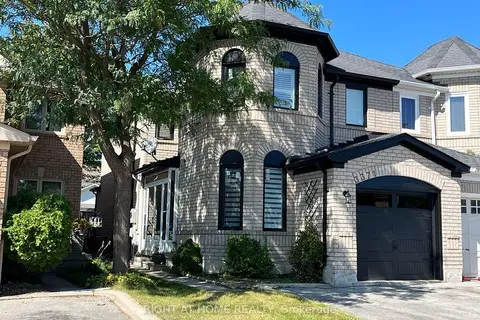
$3,450/mo
3 bd3 ba3 pk1500-2000 ft²
3371 Snowball Road
Lisgar, Mississauga
Semi-Detached · MLS® W13857814 · RIGHT AT HOME REALTY
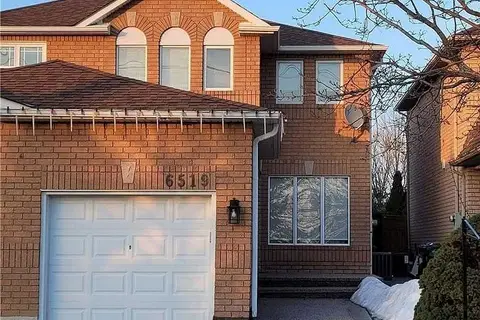
$3,400/mo
3 bd2 ba3 pk1100-1500 ft²
6519 Sapling Trail
Lisgar, Mississauga
Semi-Detached · MLS® W13868560 · HOMELIFE HEARTS REALTY INC.
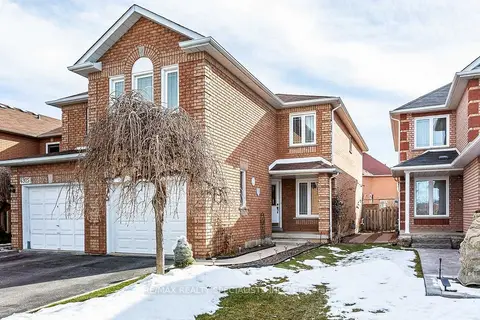
$3,400/mo
4 bd3 ba2 pk1100-1500 ft²
6923 Dillingwood Drive MAIN & 2ND
Lisgar, Mississauga
Semi-Detached · MLS® W14012428 · RE/MAX REALTY SPECIALISTS INC.
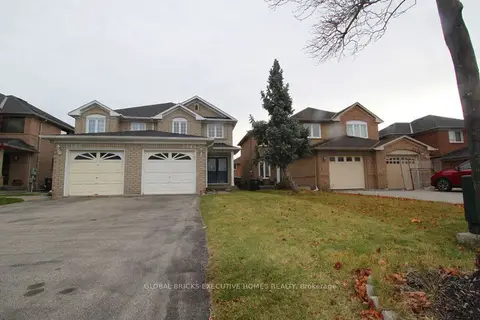
$3,300/mo
3 bd3 ba3 pk1500-2000 ft²
3384 Snowball Road
Lisgar, Mississauga
Semi-Detached · MLS® W13690374 · GLOBAL BRICKS EXECUTIVE HOMES REALTY