357 Whip Poor Will Road
French River, P0M 1A0
$1,995,000
- 2 bedrooms
- 2 bathrooms
- 21 parking
- 700-1100 sq ft
Listed 95 days ago · MLS® X13577074
About this home
There are cottages on the water and then there are places that make you forget the rest of the world exists. Set on approximately five acres at the very tip of a private point on the French River, this is one of those exceptionally rare properties where nature takes centre stage. With Crown land vistas stretching across a lake-like setting and virtually no neighbouring cottages in sight, you'll find a level of privacy that's becoming increasingly difficult to find. Surrounded by water on every side, the sun follows you from morning through evening, while panoramic views of untouched shoreline and rolling forests create a backdrop that never grows old. Life here unfolds outdoors. Spend your mornings with coffee overlooking the water, your afternoons choosing between two sandy beaches, and your evenings gathered around the fire as the river settles into complete silence. Multiple seating and dining areas invite you to slow down, reconnect, and enjoy every corner of this remarkable property. The cottage itself has been thoughtfully transformed, blending modern Muskoka-style luxury finishes with timeless cottage character. Bright, inviting spaces framed by windows in every direction ensure the outdoors is always part of the experience, while the wood-burning fireplace offers the perfect place to unwind after a day on the water. Family and friends will feel right at home in the beautifully finished guest cabin, complete with its own bathroom, sleeping accommodations, and propane fireplace, creating a welcoming retreat while still offering everyone their own space. With extensive renovations throughout, beautiful landscaping, endless parking, a detached garage, and a setting that simply cannot be recreated, this is more than a waterfront property, it's a place where generations will gather, traditions will begin, and memories will be made. Opportunities to own a point of this calibre on the French River are incredibly rare. Once you experience it, you'll understand why.
Details
- Type
- Detached
- Style
- Bungalow
- Age
- New
- Size
- 700-1100 sq ft
- Lot
- 1056 × 1056 ft
- Basement
- None
- Garage
- Detached
- Kitchens
- 1
- Property tax
- $3,210 (2026)
- Municipality
- French River
- Price per sq ft
- $2,217 (439% above detached houses in French River, $411)
Interior
- Bedrooms
- 2 above ground
- Bathrooms
- 1 × 3-piece (main), 1 × 3-piece (main)
- Rooms
- 8 above ground
- Family room or den
- No
- Fireplace
- Propane, Wood
- Features
- Built-In Oven, Carpet Free, Guest Accommodations, Primary Bedroom - Main Floor, Propane Tank, Separate Heating Controls, Upgraded Insulation, Water Heater Owned, Water Softener, Water Treatment
Heating, cooling and services
- Heating
- Heat Pump
- Air conditioning
- Central Air
- Water and sewer
- Septic
Building and exterior
- Style
- Bungalow
- Exterior
- Wood
- Roof
- Asphalt Shingle, Metal
- Foundation
- Piers
- Age
- New
- Faces
- West
- Outdoor
- Deck, Landscaped, Patio, Privacy, Year Round Living
- Waterfront
- Direct
Parking
- Garage spaces
- 1
- Total parking
- 21
- Driveway and parking
- Private
Lot
- Size
- 1056 × 1056 ft (irregular)
- Acreage
- 5-9.99
More
- Possession
- Flexible - Please Inquire
- Nearby
- Beach, Cul de Sac/Dead End, Clear View, Level, Waterfront, Wooded/Treed
- Cross street
- Dry Pine Bay Road & Whip Poor Will Road
Rooms
| Room | Level | Size | Features |
|---|---|---|---|
| Living Room | Main | 3.8 × 3.92 m (12'6" × 12'10") | Walk-Out, Fireplace, Pantry |
| Kitchen | Main | 3.19 × 3.92 m (10'6" × 12'10") | Walk-Out |
| Dining Room | Main | 4.63 × 2.75 m (15'2" × 9') | Walk-Out |
| Primary Bedroom | Main | 3.67 × 3.09 m (12' × 10'2") | Combined w/Laundry, Walk-In Closet(s) |
| Bathroom | Main | 2.43 × 1.49 m (8' × 4'11") | 3 Pc Bath |
| Foyer | Main | 1.95 × 2.16 m (6'5" × 7'1") | |
| Bedroom 2 | Main | 4.08 × 6.45 m (13'5" × 21'2") | Combined w/Living, Gas Fireplace |
| Bathroom | Main | 2.44 × 1.49 m (8' × 4'11") | 3 Pc Ensuite |
Listed by Chestnut Park Real Estate.
Listing information provided by PropTx Innovations Inc. and TRREB; deemed reliable but not guaranteed accurate by PropTx.
Similar homes nearby
See more in French River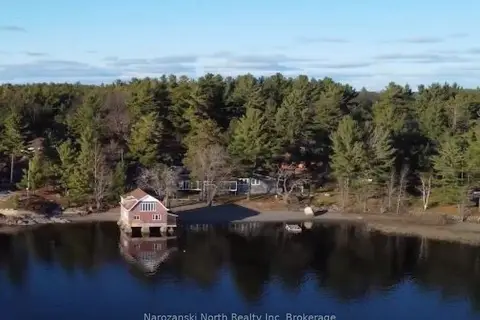
$1,985,000
12 bd7 ba10 pk5000 + ft²
25 Pine Ridge Road
French River
Detached · MLS® X12583382 · Narozanski North Realty Inc