355 Royal West Drive W
Credit Valley, Brampton, L6X 5J6
$999,000
- 4+2 bedrooms
- 6 bathrooms
- 4 parking
- 2000-2500 sq ft
Listed today · MLS® W14095522
About this home
An Absolute Show Stopper! A Lovely 4+2 Bdrm (legal Basement) Fully Upgraded Double Car GarageDetached!! Impressive 9Ft Ceiling on the main and & 2nd Floor, No Carpet in the house. Amazingwashrooms. Open concept House with Designer Choice Kitchen W/Lots Of Storage Space, Quartzcountertop with waterfall, Backsplash!! Hardwood Staircase!! Master Bedroom with 5Pc Ensuiteand Walk-in closet . Convenient 2nd Floor Laundry! Finished Legal Basement with 2 fullwashrooms in the basement . Separate side entrance to basement , Separate Laundry in thebasement . Basement already rented, contact Salesperson Varinder Mann :647-700-2500/vrndr.ca@gmail.com
Details
- Type
- Detached
- Style
- 2-Storey
- Size
- 2000-2500 sq ft
- Lot
- 38.06 × 89.57 ft
- Basement
- Apartment
- Garage
- Attached
- Kitchens
- 2
- Property tax
- $8,224 (2026)
- Neighbourhood
- Credit Valley
- Municipality
- Brampton
- Price per sq ft
- $444 (6% below detached houses in Credit Valley, $472)
Interior
- Bedrooms
- 4 above ground + 2 below
- Bathrooms
- 1 × 2-piece (main), 2 × 3-piece (second), 1 × 4-piece (second), 2 × 3-piece (basement)
- Kitchens
- 2 (1 below ground)
- Rooms
- 9 above ground + 3 below
- Family room or den
- Yes
- Fireplace
- Yes
- Features
- Auto Garage Door Remote, Carpet Free, On Demand Water Heater
Heating, cooling and services
- Heating
- Forced Air, Gas
- Air conditioning
- Central Air
- Water and sewer
- Sewer
Building and exterior
- Style
- 2-Storey
- Exterior
- Brick
- Roof
- Asphalt Shingle
- Foundation
- Poured Concrete
- Faces
- West
Parking
- Garage spaces
- 2
- Total parking
- 4
- Driveway and parking
- Available
Lot
- Size
- 38.06 × 89.57 ft
More
- Possession
- TBD
- Nearby
- Fenced Yard, Place Of Worship, School, Public Transit
- Cross street
- Mississauga Rd. / Williams Pkw
Rooms
| Room | Level | Size | Features |
|---|---|---|---|
| Living Room | Main | 3.53 × 5.84 m (11'7" × 19'2") | Hardwood Floor, Window, Separate Room |
| Family Room | Main | 4.27 × 3.66 m (14' × 12') | Hardwood Floor, Gas Fireplace, Window |
| Kitchen | Main | 3.35 × 3.05 m (11' × 10') | Porcelain Floor, Quartz Counter, Open Concept |
| Breakfast | Main | 3.35 × 2.74 m (11' × 9') | Porcelain Floor, W/O To Deck, Open Concept |
| Bedroom | Second | 5.49 × 3.66 m (18' × 12') | Hardwood Floor, 5 Pc Ensuite, Walk-In Closet(s) |
| Bedroom 2 | Second | 4.27 × 3.05 m (14' × 10') | Hardwood Floor, Closet, Window |
| Bedroom 3 | Second | 4.27 × 3.05 m (14' × 10') | Hardwood Floor, Closet, Window |
| Bedroom 4 | Second | 3.35 × 3.96 m (11' × 13') | Hardwood Floor, Walk-In Closet(s), Window |
| Living Room | Basement | 2.6 × 2.9 m (8'6" × 9'6") | Vinyl Floor, Window, 3 Pc Bath |
| Living Room | Basement | ||
| Bedroom 2 | Basement | 2.6 × 2.9 m (8'6" × 9'6") | Vinyl Floor, Window |
| Laundry | Second | 1 × 1 m (3'3" × 3'3") | Ceramic Floor |
| Kitchen | Basement | 2.6 × 2.9 m (8'6" × 9'6") | Vinyl Floor, Open Concept, Stainless Steel Appl |
| Laundry | Basement | 1 × 1 m (3'3" × 3'3") | Vinyl Floor |
History of this address
1 earlier listing at this address, with sold and leased prices. Create a free account or sign in to see them.
Listed by Century 21 Realty Centre.
Listing information provided by PropTx Innovations Inc. and TRREB; deemed reliable but not guaranteed accurate by PropTx.
Similar homes nearby
See more in Brampton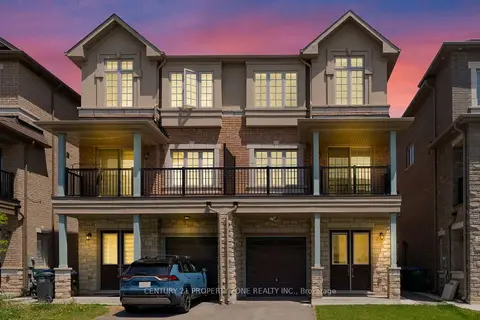
$999,999
4+2 bd5 ba3 pk2000-2500 ft²
25 Hashmi Place
Credit Valley, Brampton
Semi-Detached · MLS® W13671582 · CENTURY 21 PROPERTY ZONE REALTY INC.
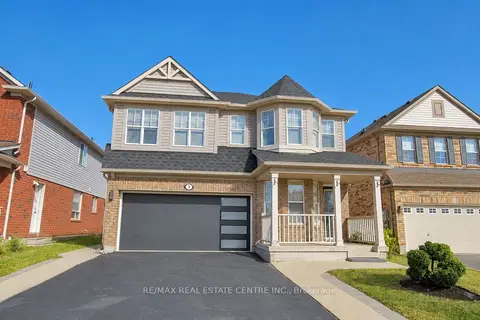
$1,030,000
4+1 bd5 ba5 pk2000-2500 ft²
3 Chudleigh Avenue
Credit Valley, Brampton
Detached · MLS® W13835660 · RE/MAX REAL ESTATE CENTRE INC.
$1,039,000
4+1 bd4 ba4 pk2000-2500 ft²
228 Fandango Drive
Credit Valley, Brampton
Detached · MLS® W13778138 · CENTURY 21 PEOPLE`S CHOICE REALTY INC.
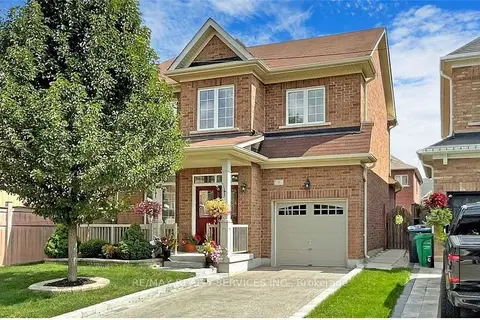
$949,000
3 bd3 ba3 pk1500-2000 ft²
3 Bellcrest Road
Credit Valley, Brampton
Detached · MLS® W14021256 · RE/MAX REALTY SERVICES INC.
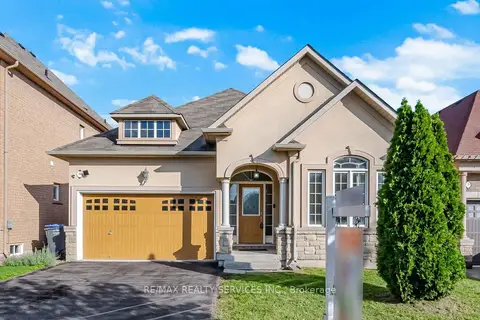
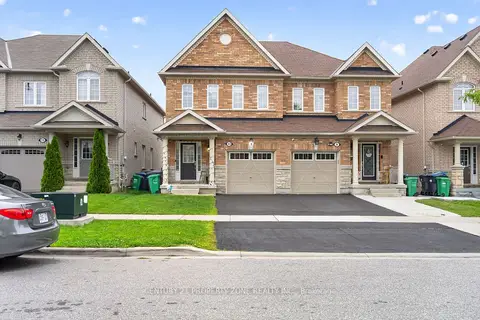
$1,049,900
3 bd2 ba6 pk1500-2000 ft²
40 Balin Crescent
Credit Valley, Brampton
Detached · MLS® W14085952 · RE/MAX REALTY SERVICES INC.
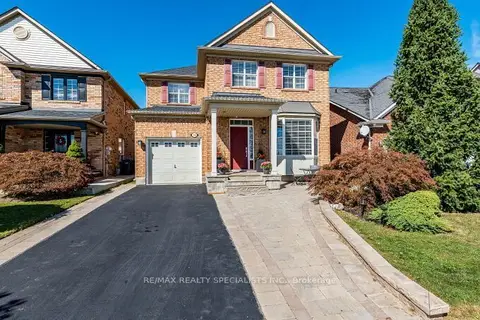
$939,000
4 bd3 ba3 pk1500-2000 ft²
11 Selsdon Street
Credit Valley, Brampton
Semi-Detached · MLS® W13801328 · CENTURY 21 PROPERTY ZONE REALTY INC.
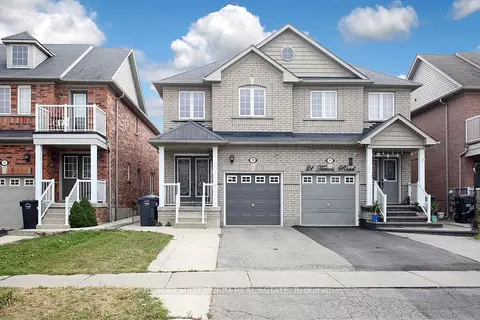
$929,900
3+1 bd4 ba4 pk1500-2000 ft²
154 Valleyway Drive
Credit Valley, Brampton
Detached · MLS® W13832192 · RE/MAX REALTY SPECIALISTS INC.
$929,900
3+2 bd4 ba4 pk1500-2000 ft²
19 Tanasi Road
Credit Valley, Brampton
Semi-Detached · MLS® W13839184 · RE/MAX MILLENNIUM REAL ESTATE