355 Rathburn Road E 1001
Rathwood, Mississauga, L4Z 1H4 · More in this building
$555,000
- 3 bedrooms
- 2 bathrooms
- 2 parking
- 1000-1199 sq ft
Listed 9 days ago · MLS® W13886186
About this home
*** Additional Listing Details - Click Brochure Link *** Welcome To This Sun-Filled 10th-Floor Corner Unit Offering Clear City Views And A Private Balcony. Newly Renovated Throughout, This Home Features Sleek Hardwood Flooring, Upgraded Washrooms With New Vanities, And A Modern Kitchen Equipped With Quartz Countertops And Brand-New Appliances Backed By A 5-Year Warranty. Enjoy The Ultimate Convenience Of Two Included Indoor Parking Spaces And A Private Storage Locker. The Quiet, Well-Maintained Building Boasts Full Amenities Including A Gym And Billiards Room. Best Of All, The Monthly Maintenance Fee Is Truly All-Inclusive-covering Hydro, Air-Conditioning, Heating, And Water With No Usage Time Restrictions. Perfectly Situated With Easy Access To Central Parkway Station, Food Basics, Local Schools, And Just A 3 To 5-Minute Drive To Square One Shopping Centre.
Details
- Type
- Condo Apartment
- Style
- Apartment
- Size
- 1000-1199 sq ft
- Basement
- None
- Garage
- Underground
- Kitchens
- 1
- Property tax
- $2,698 (2026)
- Maintenance fee
- $1,162/month
- Neighbourhood
- Rathwood
- Municipality
- Mississauga
- Price per sq ft
- $505 (about the same as condo apartments in Rathwood)
- Fee per sq ft
- $1.06/month (Mississauga median $0.87)
Interior
- Bedrooms
- 3 above ground
- Bathrooms
- 1 × 2-piece (flat), 1 × 3-piece (flat)
- Rooms
- 7 above ground
- Family room or den
- No
- Fireplace
- No
- Laundry
- In-Suite Laundry, Ensuite
- Features
- Primary Bedroom - Main Floor, Separate Heating Controls, Storage Area Lockers, Wheelchair Access
Heating, cooling and services
- Heating
- Electric
- Air conditioning
- Central Air
Building and exterior
- Style
- Apartment
- Exterior
- Concrete
Parking
- Garage spaces
- 2
- Total parking
- 2
Condo
- Monthly fee
- $1,162
- Fee includes
- Heat Included, Hydro Included, Water Included, CAC Included, Common Elements Included, Building Insurance Included, Parking Included
- Amenities
- Exercise Room, Gym, Party Room/Meeting Room, Visitor Parking
- Locker
- Common
- Balcony
- Open
- Exposure
- West
- Property manager
- FirstService Residential
More
- Possession
- Immediate
- Cross street
- Rathburn Rd East & Central Parkway East
History of this address
4 earlier listings at this address, with sold and leased prices. Create a free account or sign in to see them.
Location
Location is approximate. See nearby homes on the map
Recent sales nearby
See what similar homes within 1 km sold for in the last year. Create a free account or sign in to see them.
The neighbourhood
Getting around Somewhat walkable
- 🚆 Cooksville GO2.7 km
Within a 10-minute walk: 1 grocery store, 3 cafés and restaurants, 10 parks, 3 pharmacies. Nearest grocery: Food Basics (800 m). Nearest park: Parkway Green (300 m).
Schools nearby
Elementary
- St. Charles Garnier School Catholic
EQAO: Gr 6 reading 88%, math 38%3 min walk - École élémentaire catholique René-Lamoureux French
EQAO: Gr 6 reading 95%, math 100%6 min walk - Sts. Peter & Paul Catholic School Catholic
EQAO: Gr 6 reading 93%, math 73%6 min walk - St. Pio of Pietrelcina Elementary School Catholic
EQAO: Gr 6 reading 94%, math 33%11 min walk
Secondary
- The Valleys Senior Public School1.3 km
- John Cabot Catholic Secondary School Catholic
EQAO: Gr 9 math 46%, literacy test 76%1.3 km
EQAO: share of students meeting the provincial standard (2024–25). Ontario average: Gr 6 reading 86%, math 51%; Gr 9 math 55%; literacy test 83%.
Closest schools, not school zones. Check which school serves this address with the school board before relying on it.
Who lives here postal area L4Z
- Owners / renters
- 72% / 28%
- Median household income
- $100,000
- Average age
- 41
- Children under 15
- 14%
- Homes
- 28% detached, 30% high-rise
- Commute by transit
- 12%
- Population
- 37,218
Languages spoken most at home besides English: Mandarin 2.6%, Arabic 2.5%, Polish 2.2%, Vietnamese 2.2%.
Flood and conservation Regulated area
This address is inside a conservation-authority regulated area (Credit Valley Conservation): near a valley, stream, shoreline or wetland, where flooding or erosion can occur. New building, additions, pools or grading usually need a permit from the authority.
Screening maps only. Ask the conservation authority for a property inquiry before relying on this.
Safety
Crime Severity Index for Peel Region (Mississauga/Brampton) police: 59 vs 57 for Ontario (2025).
Police-reported figures for the whole police service area, not this street. Rates use the area’s resident population.
Development nearby
No planning applications within 500 m in the last five years.
Rezoning, site plan, subdivision and condominium applications filed with the city.
Distances are approximate. Places © OpenStreetMap contributors. Neighbourhood figures: Statistics Canada, 2021 Census. School results: EQAO via Ontario Data Catalogue (Open Government Licence – Ontario). Flood and regulation mapping: Credit Valley Conservation open data. Crime Severity Index: Statistics Canada.
Living here
Commute
To Union Station (downtown Toronto): 21 km. Transit times · Driving times
Coming transit
- 🚧 Robert Speck Hazel McCallion LRT1.2 km · opening about 2029
- 🚧 Burnhamthorpe Hazel McCallion LRT1.4 km · opening about 2029
- 🚧 Fairview Hazel McCallion LRT1.9 km · opening about 2029
Stations under construction or approved. Opening dates are the latest public estimates and often move.
Noise 1 source nearby
- 🛣️ Highway 403250 m
Distances from the map, not noise measurements. Visit at rush hour to judge for yourself.
Internet High-speed
50/10 Mbps or faster available here by cable, fibre or DSL (the federal high-speed target).
From the federal broadband map. Check exact speeds and providers for the address.
Short-term rentals
Only in your principal residence, with a City licence: not allowed in investment properties. Up to 180 nights a year, no more than 30 in a row.
Roads, rail, airports and planned stations © OpenStreetMap contributors. Internet: Innovation, Science and Economic Development Canada, National Broadband Data.
Listed by ROBIN HOOD REALTY LIMITED.
Listing information provided by PropTx Innovations Inc. and TRREB; deemed reliable but not guaranteed accurate by PropTx.
Similar homes nearby
See more in Mississauga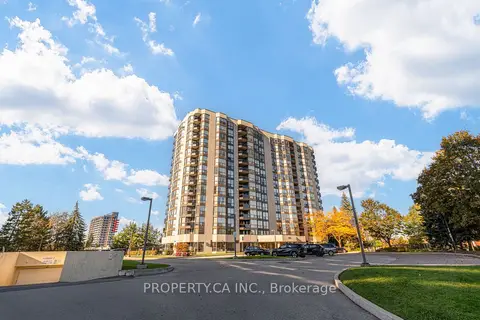 New
$557,000
2 bd2 ba2 pk1200-1399 ft²
1155 Bough Beeches Boulevard 601
Rathwood, Mississauga
Condo Apartment · MLS® W14092932 · PROPERTY.CA INC.
$529,900
2 bd2 ba1 pk800-899 ft²
1359 Rathburn Road 1009
Rathwood, Mississauga
Condo Apartment · MLS® W13651000 · HOMELIFE FRONTIER REALTY INC.
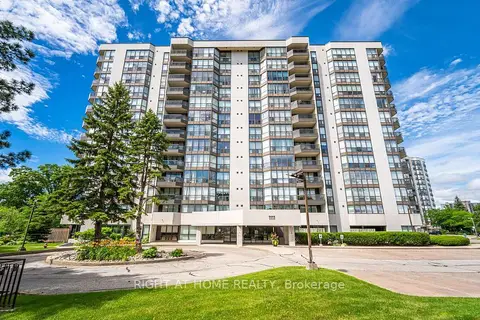
$618,000
Reduced $31,000
2 bd2 ba1 pk1000-1199 ft²
1111 Bough Beeches Boulevard 606
Rathwood, Mississauga
Condo Apartment · MLS® W13473362 · RIGHT AT HOME REALTY
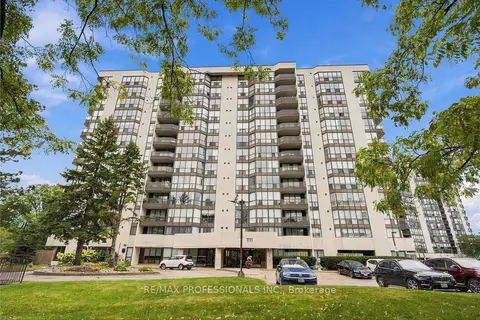
$619,000
2 bd2 ba2 pk1000-1199 ft²
1111 Bough Beeches Boulevard 403
Rathwood, Mississauga
Common Element Condo · MLS® W13804036 · RE/MAX PROFESSIONALS INC.
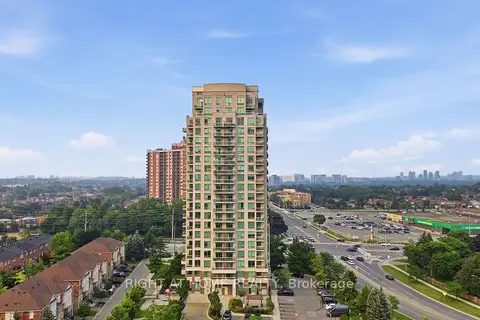
$480,000
Reduced $6,900
1+1 bd1 ba1 pk700-799 ft²
1359 E Rathburn Road E 1007
Rathwood, Mississauga
Condo Apartment · MLS® W13564808 · RIGHT AT HOME REALTY
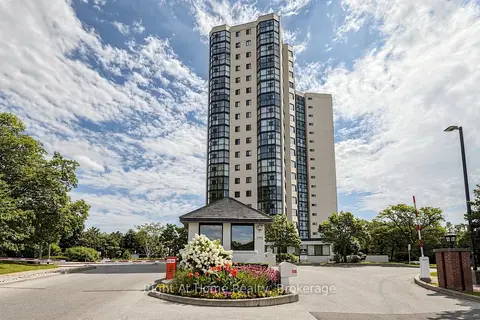
$479,900
1+1 bd1 ba1 pk900-999 ft²
1360 Rathburn Road E 1509
Rathwood, Mississauga
Condo Apartment · MLS® W13614884 · Right At Home Realty
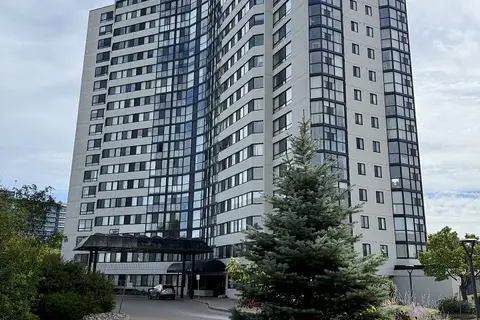
$479,900
2 bd2 ba1 pk1000-1199 ft²
1360 Rathburn Road E 406
Rathwood, Mississauga
Condo Apartment · MLS® W13817776 · ROYAL LEPAGE CREDIT VALLEY REAL ESTATE
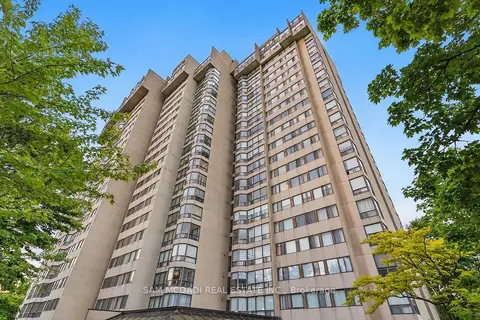
$479,000
2 bd2 ba1 pk1000-1199 ft²
200 Robert Speck Parkway 1203
Rathwood, Mississauga
Condo Apartment · MLS® W13861986 · SAM MCDADI REAL ESTATE INC.