355 E Rathburn Road E 507
Rathwood, Mississauga, L4Z 1H4 · More in this building
$2,750/mo
- 2 bedrooms
- 2 bathrooms
- 1 parking
- 900-999 sq ft
Listed 5 days ago · MLS® W14082382
About this home
Bright, spacious and beautifully maintained 2-bedroom, 1-bathroom condo in Mississauga's desirable Rathwood neighbourhood. Offering approximately 900-999 sq. ft. of thoughtfully designed living space, this inviting suite combines comfort, functionality and convenience.The sun-filled, west-facing living and dining area features attractive laminate flooring, large windows and direct access to a private balcony with peaceful views of mature trees.The stylish kitchen is beautifully finished with white cabinetry, granite-look countertops, a decorative mosaic backsplash, ample storage and stainless-steel appliances, including a refrigerator, stove, built-in dishwasher and over-the-range microwave.Both bedrooms offer comfortable proportions, natural light and attractive flooring. The spacious primary bedroom features a convenient private vanity area with its own sink and mirror, leading into a generous walk-in closet. The second bedroom offers a large closet and flexible space for a bedroom or home office.A well-appointed four-piece bathroom, generous storage and a separate laundry room with full-size, side-by-side washer and dryer add to the convenience of everyday living.Excellent public transit access, with MiWay bus stops just a 2 minute walk from the building and Central Parkway Transitway Station only a short walk away, offering convenient connections throughout Mississauga and the GTA. Shopping is equally convenient, with Central Parkway Mall, Food Basics and a variety of restaurants, cafés, pharmacies and everyday essentials within walking distance. Square One Shopping Centre, Celebration Square and Mississauga's vibrant City Centre are just a short drive away. Residents also enjoy easy access to major highways, including 403, 401 and 410.One underground parking space included.
Details
- Type
- Condo Apartment
- Style
- Apartment
- Size
- 900-999 sq ft
- Basement
- None
- Garage
- Underground
- Kitchens
- 1
- Neighbourhood
- Rathwood
- Municipality
- Mississauga
- Rent increase limit
- Depends on when the unit was first lived in: before Nov. 15, 2018 it’s covered by Ontario’s yearly limit (2.1% in 2026); after, there’s no cap.
Interior
- Bedrooms
- 2 above ground
- Bathrooms
- 1 × 4-piece (flat), 1 × 1-piece (flat)
- Rooms
- 5 above ground
- Family room or den
- No
- Fireplace
- No
- Laundry
- In-Suite Laundry, Ensuite
- Features
- Primary Bedroom - Main Floor, Storage Area Lockers
- Furnished
- Partially
Heating, cooling and services
- Heating
- Forced Air, Gas
- Air conditioning
- Central Air
Building and exterior
- Style
- Apartment
- Exterior
- Concrete
Parking
- Garage spaces
- 1
- Total parking
- 1
Condo
- Balcony
- Open
- Exposure
- West
- View
- Trees/Woods
- Property manager
- First Service Residential
Rental terms
- Rent includes
- Building Insurance, Central Air Conditioning, Grounds Maintenance, Heat, Hydro, Parking, Private Garbage Removal, Snow Removal
More
- Possession
- Immediate
- Cross street
- Rathburn/Central Parkway
Rooms
| Room | Level | Size | Features |
|---|---|---|---|
| Dining Room | Flat | 2.84 × 2.84 m (9'4" × 9'4") | W/O To Balcony, Combined w/Living, Laminate |
| Living Room | Flat | 5.67 × 3.14 m (18'7" × 10'4") | Combined w/Den, Combined w/Dining, Laminate |
| Kitchen | Flat | 3.45 × 2.93 m (11'4" × 9'7") | Ceramic Backsplash, Ceramic Floor |
| Primary Bedroom | Flat | 4.26 × 3.54 m (14' × 11'7") | Walk-In Closet(s), Laminate |
| Bedroom 2 | Flat | 3.75 × 2.75 m (12'4" × 9') | Laminate, Closet, Window |
History of this address
1 earlier listing at this address, with sold and leased prices. Create a free account or sign in to see them.
Location
Location is approximate. See nearby homes on the map
The neighbourhood
Getting around Somewhat walkable
- 🚆 Cooksville GO2.7 km
Within a 10-minute walk: 1 grocery store, 3 cafés and restaurants, 10 parks, 3 pharmacies. Nearest grocery: Food Basics (800 m). Nearest park: Parkway Green (300 m).
Schools nearby
Elementary
- St. Charles Garnier School Catholic
EQAO: Gr 6 reading 88%, math 38%3 min walk - École élémentaire catholique René-Lamoureux French
EQAO: Gr 6 reading 95%, math 100%6 min walk - Sts. Peter & Paul Catholic School Catholic
EQAO: Gr 6 reading 93%, math 73%6 min walk - St. Pio of Pietrelcina Elementary School Catholic
EQAO: Gr 6 reading 94%, math 33%11 min walk
Secondary
- The Valleys Senior Public School1.3 km
- John Cabot Catholic Secondary School Catholic
EQAO: Gr 9 math 46%, literacy test 76%1.3 km
EQAO: share of students meeting the provincial standard (2024–25). Ontario average: Gr 6 reading 86%, math 51%; Gr 9 math 55%; literacy test 83%.
Closest schools, not school zones. Check which school serves this address with the school board before relying on it.
Who lives here postal area L4Z
- Owners / renters
- 72% / 28%
- Median household income
- $100,000
- Average age
- 41
- Children under 15
- 14%
- Homes
- 28% detached, 30% high-rise
- Commute by transit
- 12%
- Population
- 37,218
Languages spoken most at home besides English: Mandarin 2.6%, Arabic 2.5%, Polish 2.2%, Vietnamese 2.2%.
Flood and conservation Regulated area
This address is inside a conservation-authority regulated area (Credit Valley Conservation): near a valley, stream, shoreline or wetland, where flooding or erosion can occur. New building, additions, pools or grading usually need a permit from the authority.
Screening maps only. Ask the conservation authority for a property inquiry before relying on this.
Safety
Crime Severity Index for Peel Region (Mississauga/Brampton) police: 59 vs 57 for Ontario (2025).
Police-reported figures for the whole police service area, not this street. Rates use the area’s resident population.
Development nearby
No planning applications within 500 m in the last five years.
Rezoning, site plan, subdivision and condominium applications filed with the city.
Distances are approximate. Places © OpenStreetMap contributors. Neighbourhood figures: Statistics Canada, 2021 Census. School results: EQAO via Ontario Data Catalogue (Open Government Licence – Ontario). Flood and regulation mapping: Credit Valley Conservation open data. Crime Severity Index: Statistics Canada.
Living here
Commute
To Union Station (downtown Toronto): 21 km. Transit times · Driving times
Coming transit
- 🚧 Robert Speck Hazel McCallion LRT1.2 km · opening about 2029
- 🚧 Burnhamthorpe Hazel McCallion LRT1.4 km · opening about 2029
- 🚧 Fairview Hazel McCallion LRT1.9 km · opening about 2029
Stations under construction or approved. Opening dates are the latest public estimates and often move.
Noise 1 source nearby
- 🛣️ Highway 403250 m
Distances from the map, not noise measurements. Visit at rush hour to judge for yourself.
Internet High-speed
50/10 Mbps or faster available here by cable, fibre or DSL (the federal high-speed target).
From the federal broadband map. Check exact speeds and providers for the address.
Short-term rentals
Only in your principal residence, with a City licence: not allowed in investment properties. Up to 180 nights a year, no more than 30 in a row.
Roads, rail, airports and planned stations © OpenStreetMap contributors. Internet: Innovation, Science and Economic Development Canada, National Broadband Data.
Listed by CITYSCAPE REAL ESTATE LTD..
Listing information provided by PropTx Innovations Inc. and TRREB; deemed reliable but not guaranteed accurate by PropTx.
Similar homes nearby
See more in Mississauga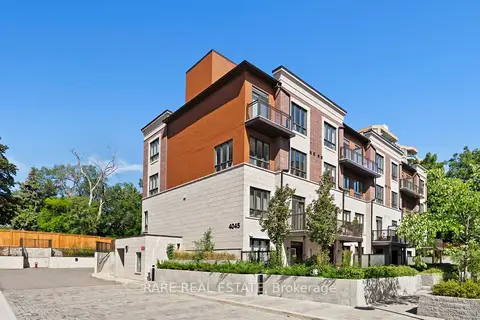
$2,850/mo
2 bd3 ba1 pk1000-1199 ft²
4045 Hickory Drive 15
Rathwood, Mississauga
Condo Townhouse · MLS® W13805996 · RARE REAL ESTATE
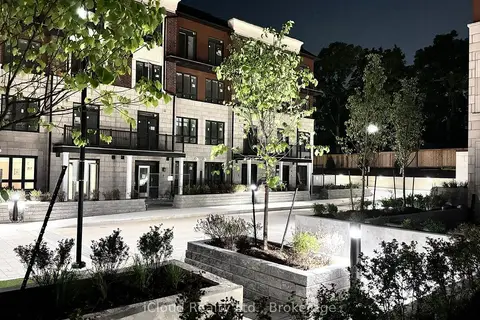
$2,900/mo
2+1 bd2 ba1 pk900-999 ft²
4025 Hickory Drive 9
Rathwood, Mississauga
Condo Apartment · MLS® W13869958 · iCloud Realty Ltd.
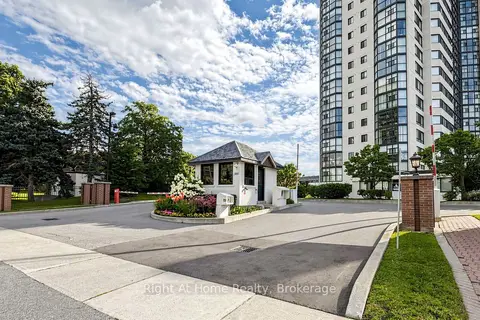
$3,050/mo
1+1 bd1 ba1 pk900-999 ft²
1360 Rathburn Road E 1509
Rathwood, Mississauga
Condo Apartment · MLS® W13614918 · Right At Home Realty
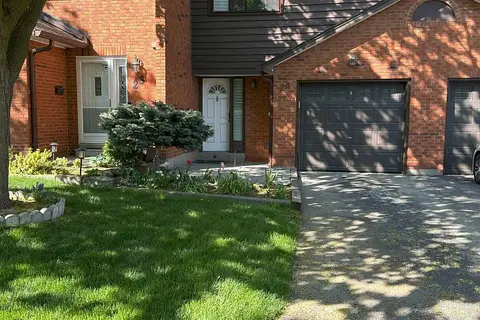
$3,150/mo
Reduced $150
3 bd3 ba2 pk1400-1599 ft²
4230 Fieldgate Drive 24
Rathwood, Mississauga
Condo Townhouse · MLS® W13719942 · ROYAL LEPAGE SIGNATURE REALTY
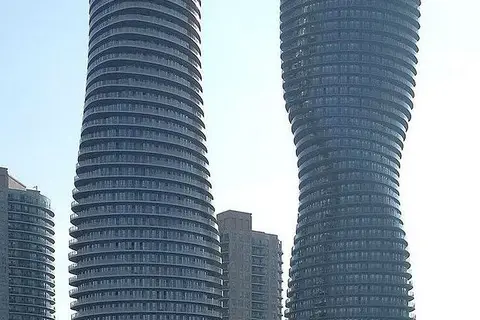
$2,750/mo
2 bd2 ba1 pk800-899 ft²
50 Absolute Avenue E 3906
City Centre, Mississauga
Condo Apartment · MLS® W13775736 · KELLER WILLIAMS EDGE REALTY
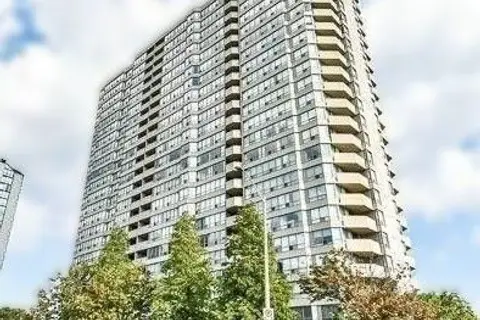
$2,750/mo
2 bd1 ba2 pk900-999 ft²
400 Webb Drive 2201
City Centre, Mississauga
Condo Apartment · MLS® W13780458 · SUTTON GROUP REALTY SYSTEMS INC.
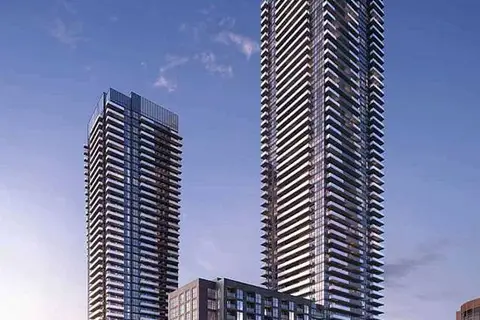
$2,750/mo
2 bd2 ba1 pk700-799 ft²
4130 Parkside Village Drive 1603
Creditview, Mississauga
Condo Apartment · MLS® W13788896 · WEST-100 METRO VIEW REALTY LTD.
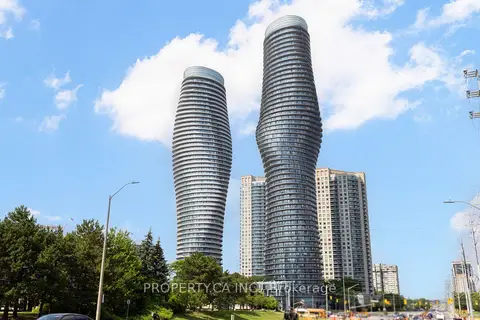
$2,750/mo
2 bd2 ba1 pk800-899 ft²
50 Absolute Avenue 2503
City Centre, Mississauga
Condo Apartment · MLS® W13829190 · PROPERTY.CA INC.