354 Main Street N
Old Markham Village, Markham, L3P 1Z1
$1,250,000
Reduced $30,000 from $1,280,000
- 4 bedrooms
- 2 bathrooms
- 4 parking
- 1500-2000 sq ft
Listed 172 days ago · MLS® N13066266
About this home
THE BUILDING PERMIT FOR THE ADDITION HAS ALREADY BEEN OBTAINED, AND CONSTRUCTION CAN BEGIN AT ANY TIME. 12-FOOT HIGH MAIN CEILING ADDITION FOR A HOME OFFICE, DOCTOR'S OR LAWYER'S OFFICE. pectacular 66 X 166 Ft Property On Main Street Markham, Beautiful Brick Century Home! The Home Features Hardwood Floors, Elegant Original Baseboards, Trim And Crown Molding, 9 Foot Ceilings, French Doors, Solid Wood Staircase And Railings. Formal Front Sitting Room. Spacious Living Room, Huge Family Sized Kitchen With Large Eat-In Area. Presently Zoned Single Family Home, With Home Occupation Permitted (Doctor, Lawyer Etc). Contact the listing agent to obtain the building design permit.
Details
- Type
- Detached
- Style
- 2-Storey
- Size
- 1500-2000 sq ft
- Lot
- 66 × 166.73 ft
- Basement
- Unfinished
- Garage
- Detached
- Kitchens
- 1
- Property tax
- $5,547 (2025)
- Neighbourhood
- Old Markham Village
- Municipality
- Markham
- Price per sq ft
- $714 (7% above detached houses in Markham, $666)
Interior
- Bedrooms
- 4 above ground
- Bathrooms
- 1 × 4-piece (second), 1 × 3-piece (main)
- Rooms
- 8 above ground
- Family room or den
- No
- Fireplace
- No
- Features
- Accessory Apartment
Heating, cooling and services
- Heating
- Forced Air, Gas
- Air conditioning
- Central Air
- Water and sewer
- Sewer
Building and exterior
- Style
- 2-Storey
- Exterior
- Brick
- Roof
- Asphalt Rolled
- Foundation
- Concrete
- Faces
- West
- Pool
- Inground, Above Ground
- Outdoor
- Garden Shed
Parking
- Garage spaces
- 1
- Total parking
- 4
- Driveway and parking
- Private
Lot
- Size
- 66 × 166.73 ft
More
- Possession
- 30-59 days
- Nearby
- Fenced Yard, Hospital, Level, Park, Public Transit, Rec./Commun.Centre
- Cross street
- Markham Main Street And 16th A
Rooms
| Room | Level | Size | Features |
|---|---|---|---|
| Living Room | Main | 4.5 × 4.08 m (14'9" × 13'5") | Hardwood Floor, Formal Rm, Crown Moulding |
| Kitchen | Main | 5.25 × 4.8 m (17'3" × 15'9") | Family Size Kitchen, B/I Dishwasher |
| Breakfast | Main | 5.25 × 4.8 m (17'3" × 15'9") | W/O To Deck, Combined w/Kitchen |
| Sitting | Main | 4.3 × 3.9 m (14'1" × 12'10") | Hardwood Floor, Formal Rm, Semi Ensuite |
| Mud Room | Main | 2.9 × 2.7 m (9'6" × 8'10") | Double Closet, W/O To Deck |
| Laundry | Main | 2.7 × 2.6 m (8'10" × 8'6") | Ceramic Floor, Closet |
| Primary Bedroom | Second | 4 × 3.9 m (13'1" × 12'10") | Hardwood Floor, Closet, Large Window |
| Bedroom 2 | Second | 4 × 2.8 m (13'1" × 9'2") | Hardwood Floor, Closet, B/I Shelves |
| Bedroom 3 | Second | 3.1 × 2.05 m (10'2" × 6'9") | Hardwood Floor, Closet |
| Bedroom 4 | Second | 3.1 × 2.35 m (10'2" × 7'9") | Hardwood Floor |
History of this address
6 earlier listings at this address, with sold and leased prices. Create a free account or sign in to see them.
Listed by MASTER`S TRUST REALTY INC..
Listing information provided by PropTx Innovations Inc. and TRREB; deemed reliable but not guaranteed accurate by PropTx.
Similar homes nearby
See more in Markham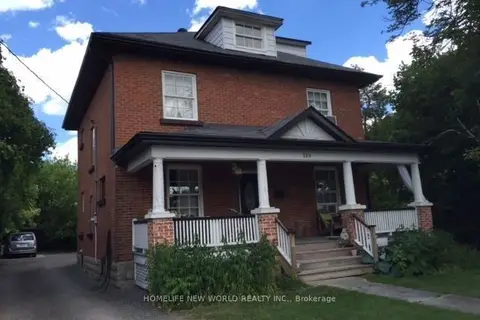
$1,299,000
5+1 bd4 ba6 pk1500-2000 ft²
269 Main Street N
Old Markham Village, Markham
Triplex · MLS® N13702342 · HOMELIFE NEW WORLD REALTY INC.
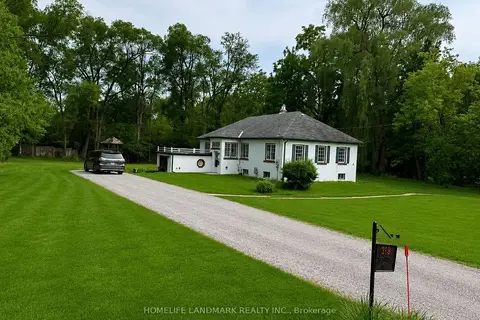
$1,399,000
3+1 bd2 ba11 pk1500-2000 ft²
119 Robinson Street
Old Markham Village, Markham
Detached · MLS® N13595414 · HOMELIFE LANDMARK REALTY INC.
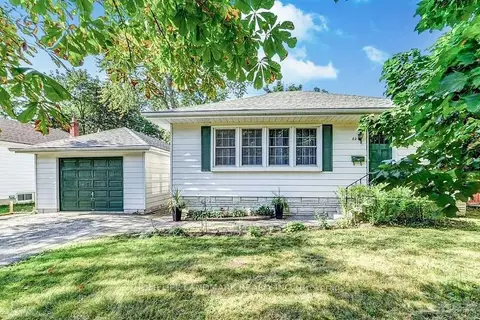
$1,399,000
3+2 bd3 ba5 pk1100-1500 ft²
62 Peter Street
Old Markham Village, Markham
Detached · MLS® N13605038 · HOMELIFE LANDMARK REALTY INC.
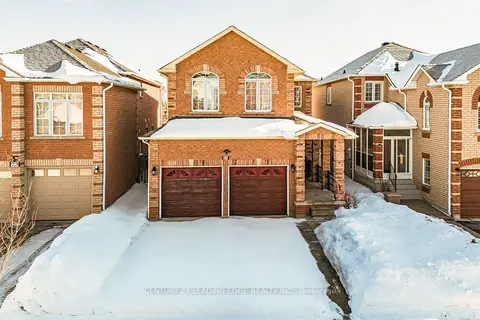
$1,250,000
5+1 bd4 ba4 pk2000-2500 ft²
21 Summerlea Street
Middlefield, Markham
Detached · MLS® N12839550 · CENTURY 21 LEADING EDGE REALTY INC.
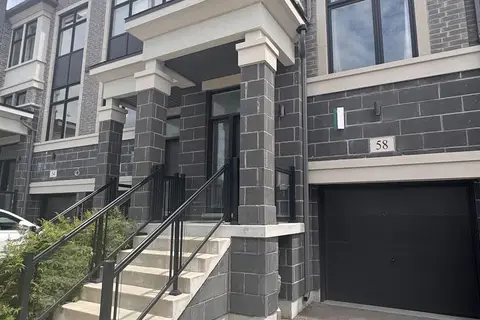
$1,250,000
4+1 bd5 ba2 pk2500-3000 ft²
58 Pantheon Lane
Wismer, Markham
Att/Row/Townhouse · MLS® N13749378 · HC REALTY GROUP INC.
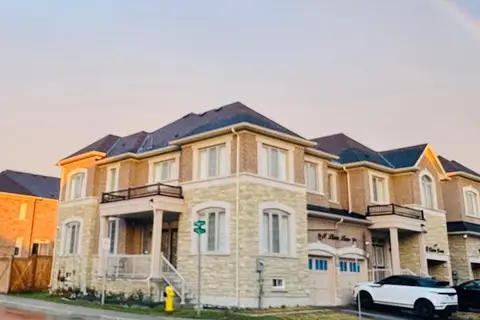
$1,249,000
4 bd4 ba2 pk2500-3000 ft²
11 Liam Lane
Cedarwood, Markham
Semi-Detached · MLS® N13762364 · ROYAL LEPAGE IGNITE REALTY
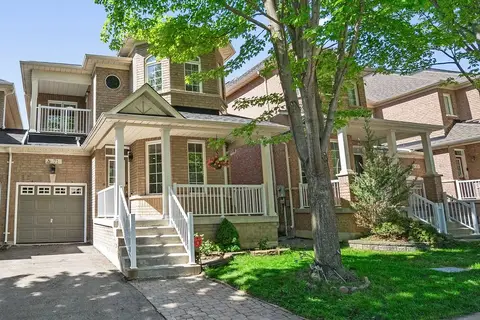
$1,248,800
4 bd3 ba3 pk2000-2500 ft²
71 Pillar Rock Crescent
Victoria Manor-Jennings Gate, Markham
Detached · MLS® N13816652 · EXP REALTY
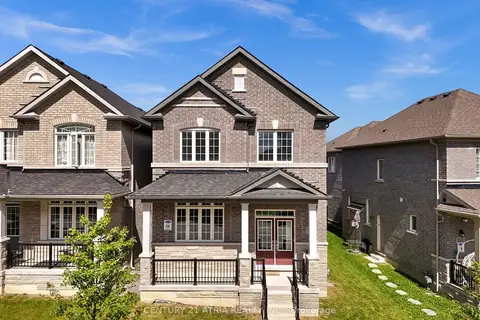
$1,248,100
6 bd4 ba3 pk2500-3000 ft²
548 White's Hill Avenue
Cornell, Markham
Semi-Detached · MLS® N13863052 · CENTURY 21 ATRIA REALTY INC.