353 Shipway Avenue
Newcastle, Clarington, L1B 0C1
$1,149,900
- 4+1 bedrooms
- 4 bathrooms
- 4 parking
- 3000-3500 sq ft
Listed 15 days ago · MLS® E13862184
About this home
Lakeside Luxury Meets Smart-Home Sophistication in the Port of Newcastle. Welcome to 353 Shipway Avenue, an executive four-bedroom residence delivering custom craftsmanship and integrated modern living just steps from Lake Ontario. Designed with an emphasis on upscale entertaining and effortless family comfort, the main floor showcases a double-sided, see-through fireplace that bridges the formal living and dining rooms. The chef's gourmet kitchen serves as the home's culinary centerpiece, anchored by an expansive center island and high-end built-in appliances-including double-door fridge/freezer units, multiple ovens, warming drawers, and dedicated wine chillers. Throughout the entire home, California shutters, custom built-in shelving, and tailored closet systems provide elevated functionality and architectural style. Upstairs, the private primary retreat features a two-way fireplace shared with a spa-inspired ensuite and walkouts to a massive private balcony overlooking coastal breezes. Each secondary bedroom offers direct bath access: bedroom two features its own private ensuite, while bedrooms three and four share a spacious semi-ensuite. Fully automated with, whole-home surround sound, and an integrated security system. Located right off Highway 401 for an easy commute while placing marina trails, waterfront parks, and lakefront recreation directly at your doorstep.
Details
- Type
- Detached
- Style
- 2-Storey
- Size
- 3000-3500 sq ft
- Lot
- 44.95 × 95.14 ft
- Basement
- Finished
- Garage
- Attached
- Kitchens
- 1
- Property tax
- $8,530 (2026)
- Neighbourhood
- Newcastle
- Municipality
- Clarington
- Price per sq ft
- $354 (23% below detached houses in Newcastle, $457)
Interior
- Bedrooms
- 4 above ground + 1 below
- Bathrooms
- 1 × 5-piece (second), 2 × 4-piece (second), 1 × 2-piece (main)
- Rooms
- 8 above ground + 4 below
- Family room or den
- Yes
- Fireplace
- Yes
- Features
- Central Vacuum
Heating, cooling and services
- Heating
- Forced Air, Gas
- Air conditioning
- Central Air
- Water and sewer
- Sewer
Building and exterior
- Style
- 2-Storey
- Exterior
- Brick
- Roof
- Asphalt Shingle
- Foundation
- Concrete, Concrete Block, Poured Concrete
- Faces
- North
- Waterfront
- Indirect, WaterfrontCommunity
Parking
- Garage spaces
- 2
- Total parking
- 4
- Driveway and parking
- Private
Lot
- Size
- 44.95 × 95.14 ft
More
- Possession
- TBD
- Cross street
- Mill St & 401
Rooms
| Room | Level | Size | Features |
|---|---|---|---|
| Living Room | Main | 3.35 × 3.35 m (11' × 11') | Fireplace, Hardwood Floor |
| Dining Room | Main | 3.7 × 3.35 m (12'2" × 11') | Fireplace, Hardwood Floor |
| Family Room | Main | 5.5 × 4.3 m (18'1" × 14'1") | Fireplace, Hardwood Floor |
| Kitchen | Main | 6.7 × 5.2 m (22' × 17'1") | Granite Counters, B/I Fridge, Stainless Steel Appl |
| Primary Bedroom | Second | 6.4 × 4 m (21' × 13'1") | Fireplace, B/I Closet, Walk-Out |
| Bedroom 2 | Second | 4.6 × 3.5 m (15'1" × 11'6") | Hardwood Floor, 4 Pc Ensuite |
| Bedroom 3 | Second | 4.3 × 3.7 m (14'1" × 12'2") | Hardwood Floor, Semi Ensuite |
| Bedroom 4 | Second | 3.7 × 3.4 m (12'2" × 11'2") | Hardwood Floor, Semi Ensuite |
| Media Room | Basement | 5.5 × 4.3 m (18'1" × 14'1") | |
| Office | Basement | 3.5 × 3.7 m (11'6" × 12'2") | |
| Bedroom | Basement | 3.4 × 3.7 m (11'2" × 12'2") |
History of this address
2 earlier listings at this address, with sold and leased prices. Create a free account or sign in to see them.
Location
Location is approximate. See nearby homes on the map
Recent sales nearby
See what similar homes within 1 km sold for in the last year. Create a free account or sign in to see them.
The neighbourhood
Getting around Car-dependent
No subway, LRT or GO station within a short trip.
Within a 10-minute walk: no grocery stores, 0 cafés and restaurants, 3 parks. Nearest park: Pierce Farm Park (250 m).
Schools nearby
Elementary
- St. Francis of Assisi Catholic Elementary School Catholic
EQAO: Gr 6 reading 93%, math 41%1.4 km - Newcastle Public School
EQAO: Gr 3 reading 74%, math 64%1.7 km
EQAO: share of students meeting the provincial standard (2024–25). Ontario average: Gr 6 reading 86%, math 51%; Gr 9 math 55%; literacy test 83%.
Closest schools, not school zones. Check which school serves this address with the school board before relying on it.
Who lives here postal area L1B
- Owners / renters
- 89% / 11%
- Median household income
- $101,000
- Average age
- 44
- Children under 15
- 17%
- Homes
- 86% detached, 1% high-rise
- Commute by transit
- 2%
- Population
- 13,203
Languages spoken most at home besides English: Tamil 0.7%, Spanish 0.3%, Tagalog (Pilipino, Filipino) 0.2%, Malayalam 0.2%.
Safety
Crime Severity Index for Durham Region (Oshawa/Whitby/Ajax) police: 43 vs 57 for Ontario (2025).
Police-reported figures for the whole police service area, not this street. Rates use the area’s resident population.
Distances are approximate. Places © OpenStreetMap contributors. Neighbourhood figures: Statistics Canada, 2021 Census. School results: EQAO via Ontario Data Catalogue (Open Government Licence – Ontario). Crime Severity Index: Statistics Canada.
Living here
Commute
To Union Station (downtown Toronto): 69 km. Transit times · Driving times
Noise Nothing major nearby
No highway within 500 m, rail line within 300 m, or airport flight path nearby.
Distances from the map, not noise measurements. Visit at rush hour to judge for yourself.
Internet High-speed
50/10 Mbps or faster available here by cable, fibre or DSL (the federal high-speed target).
From the federal broadband map. Check exact speeds and providers for the address.
Roads, rail, airports and planned stations © OpenStreetMap contributors. Internet: Innovation, Science and Economic Development Canada, National Broadband Data.
Listed by RE/MAX COMMUNITY REALTY INC..
Listing information provided by PropTx Innovations Inc. and TRREB; deemed reliable but not guaranteed accurate by PropTx.
Similar homes nearby
See more in Clarington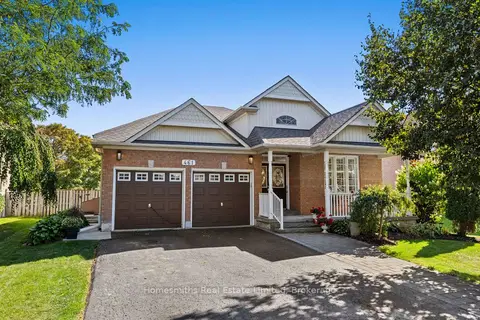
$974,900
3+1 bd3 ba6 pk1500-2000 ft²
461 King Avenue E
Newcastle, Clarington
Detached · MLS® E13827810 · Homesmiths Real Estate Limited
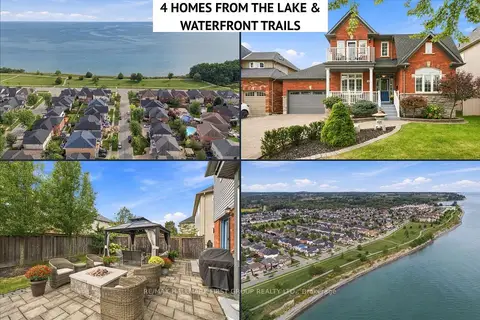
$949,900
Reduced $39,100
3 bd3 ba6 pk2000-2500 ft²
14 Belsey Lane
Newcastle, Clarington
Detached · MLS® E13795838 · RE/MAX HALLMARK FIRST GROUP REALTY LTD.
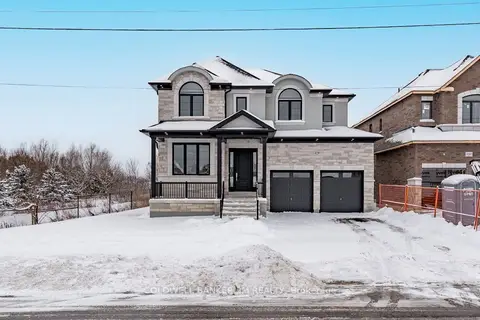
$1,349,990
4 bd4 ba4 pk2500-3000 ft²
2038 Rudell Road
Newcastle, Clarington
Detached · MLS® E13787988 · Coldwell Banker 2M Realty
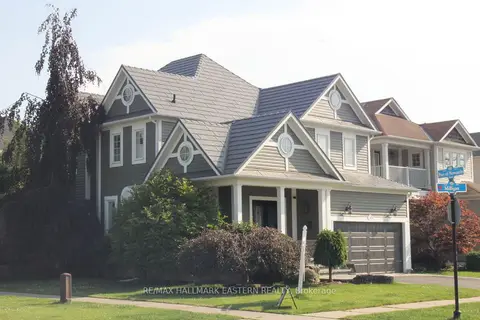
$935,000
Reduced $14,900
4 bd4 ba4 pk2000-2500 ft²
1 Milligan Street
Newcastle, Clarington
Detached · MLS® E13523088 · RE/MAX HALLMARK EASTERN REALTY
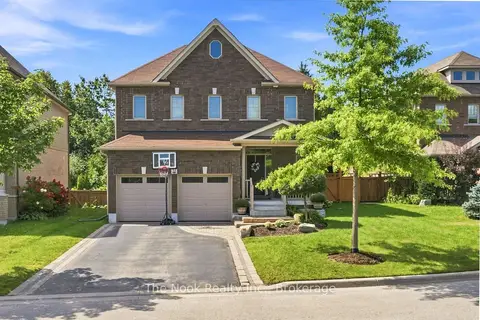
$1,149,900
3 bd4 ba6 pk2000-2500 ft²
34 Mahaffy Place
Courtice, Clarington
Detached · MLS® E13805020 · The Nook Realty Inc.
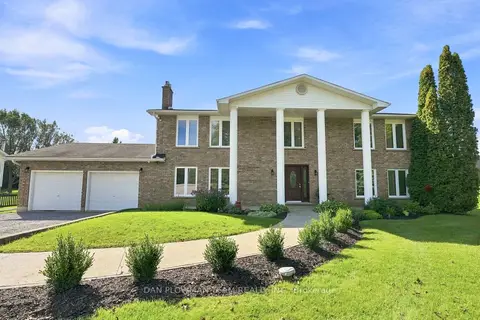
$1,150,000
4 bd3 ba16 pk2500-3000 ft²
4451 Ganaraska Road
Rural Clarington, Clarington
Detached · MLS® E13790862 · DAN PLOWMAN TEAM REALTY INC.
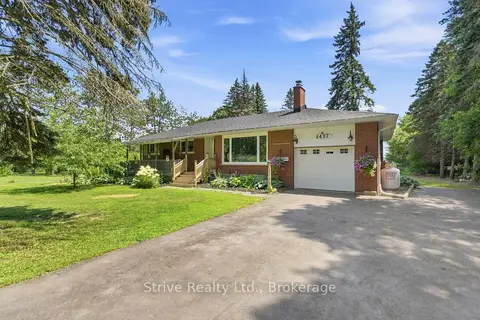
$1,164,000
3+1 bd2 ba7 pk1100-1500 ft²
4437 Concession Rd 4 Road
Rural Clarington, Clarington
Detached · MLS® E13752216 · Strive Realty Ltd.
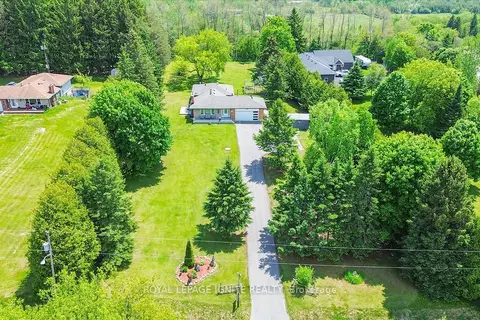
$1,120,000
3+2 bd3 ba10 pk1100-1500 ft²
4409 Hill Street
Rural Clarington, Clarington
Detached · MLS® E13794158 · ROYAL LEPAGE IGNITE REALTY