3525 Yonge Street TH3
Bridle Path-Sunnybrook-York Mills, Toronto, M4N 3P9
$1,958,000
- 4 bedrooms
- 5 bathrooms
- 2 parking
- 2250-2499 sq ft
Listed 5 days ago · MLS® C14081128
Open house
- Saturday, October 24 at 2:00 p.m. to 4:00 p.m. Add to calendar
- Sunday, October 25 at 2:00 p.m. to 4:00 p.m. Add to calendar
About this home
Welcome to your private home in Chloe Millway, an exceptional 4-bedroom, 5-bathroom multi-storey spacious townhome with a double garage, boasting over 3100 sq.ft of luxury living space, beautifully situated on the border of Hogg's Hollow and Lawrence Park North. This residence seamlessly blends modern comfort with timeless functionality, offering a main-floor walkout balcony and a lower-level walkout to a private garden retreat. The main floor features a chef-inspired kitchen with granite countertops, stainless steel appliances, and recessed lighting, flowing into an open-concept living and dining space with a 2-piece powder room. A walkout balcony overlooks the private, landscaped backyard, accessible from both the kitchen and living/dining areas. The second floor offers an expansive primary suite with a 5-piece ensuite, dual closets, and double doors to a Juliet balcony overlooking a ravine-like setting, plus two additional bedrooms and a 3-piece bathroom. The lower level includes a bright bedroom with double closets, a dedicated laundry room, a 3-piece washroom, and direct access to the double car garage. The lowest level features a spacious recreation room with fireplace and walkout to the garden, a 3-piece bathroom, and a sauna. Ideally located near York Mills Subway Station for effortless downtown access, with premium shopping at Loblaws, top fitness clubs, celebrated dining, and green space at York Mills Valley Park, Jolly Miller Park, and Lawrence Park Ravine. Zoned for sought-after schools including Bedford Park PS, Glenview Senior PS, Lawrence Park SS, and York Mills CI, with private options like Crescent, TFS, and Havergal nearby. Minutes to Sunnybrook Hospital and everyday essentials. A distinguished setting where sophistication meets everyday livability - ideal for families seeking prestige and practicality.
Details
- Type
- Condo Townhouse
- Style
- 3-Storey
- Age
- 31-50 years
- Size
- 2250-2499 sq ft
- Basement
- Finished with Walk-Out, Separate Entrance
- Garage
- Built-In
- Kitchens
- 1
- Property tax
- $7,573 (2026)
- Maintenance fee
- $1,158/month
- Neighbourhood
- Bridle Path-Sunnybrook-York Mills
- Municipality
- Toronto C12
- Price per sq ft
- $825 (33% above condo townhouses in Toronto, $620)
Interior
- Bedrooms
- 4 above ground
- Bathrooms
- 1 × 2-piece (main), 1 × 5-piece (upper), 1 × 3-piece (upper), 1 × 4-piece (lower), 1 × 3-piece (basement)
- Rooms
- 9 above ground
- Family room or den
- Yes
- Fireplace
- Yes
- Laundry
- Laundry Room
- Features
- Carpet Free, Auto Garage Door Remote, In-Law Capability, Sauna, Central Vacuum
Heating, cooling and services
- Heating
- Forced Air, Gas
- Air conditioning
- Central Air
Building and exterior
- Style
- 3-Storey
- Exterior
- Brick
- Age
- 31-50 years
- Outdoor
- Deck, Landscaped, Lighting, Patio, Lawn Sprinkler System
Parking
- Garage spaces
- 2
- Total parking
- 2
- Driveway and parking
- Private
Condo
- Monthly fee
- $1,158
- Fee includes
- Common Elements Included, Building Insurance Included, Parking Included, Water Included
- Amenities
- Visitor Parking
- Balcony
- Open
- Exposure
- East West
- View
- Trees/Woods, Garden
- Pets
- Yes-with Restrictions
- Security
- Smoke Detector, Carbon Monoxide Detectors
- Property manager
- Patch Consulting and Management Services
More
- Possession
- Flexible
- Nearby
- Golf, Park, Public Transit, Ravine, School
- Cross street
- Yonge & Yonge Blvd.
Rooms
| Room | Level | Size | Features |
|---|---|---|---|
| Living Room | Main | 5.11 × 4.67 m (16'9" × 15'4") | Combined w/Dining, Juliette Balcony, Hardwood Floor |
| Dining Room | Main | 4.83 × 4.34 m (15'10" × 14'3") | W/O To Balcony, Overlooks Ravine, Hardwood Floor |
| Kitchen | Main | 4.24 × 3.06 m (13'11" × 10') | W/O To Balcony, Overlooks Ravine, Stainless Steel Appl |
| Primary Bedroom | Upper | 4.34 × 4.22 m (14'3" × 13'10") | 5 Pc Ensuite, Juliette Balcony, Overlooks Ravine |
| Bedroom 2 | Upper | 4.22 × 2.58 m (13'10" × 8'6") | Closet, Window, Hardwood Floor |
| Bedroom 3 | Upper | 4.18 × 2.86 m (13'9" × 9'5") | Overlooks Ravine, Closet, Hardwood Floor |
| Bedroom 4 | Lower | 4.44 × 3.07 m (14'7" × 10'1") | Overlooks Ravine, Window, Hardwood Floor |
| Laundry | Lower | 2.63 × 1.77 m (8'8" × 5'10") | Window, Ceramic Floor |
| Recreation | Basement | 7.88 × 7.14 m (25'10" × 23'5") | 3 Pc Bath, W/O To Ravine, Fireplace |
History of this address
2 earlier listings at this address, with sold and leased prices. Create a free account or sign in to see them.
Location
Location is approximate. See nearby homes on the map
Recent sales nearby
See what similar homes within 1 km sold for in the last year. Create a free account or sign in to see them.
The neighbourhood
Getting around Very walkable
- 🚇 York Mills Subway12 min walk
- 🚇 Lawrence Subway1.2 km
- 🚆 Oriole GO4.5 km
Within a 10-minute walk: 2 grocery stores, 23 cafés and restaurants, 4 parks, 2 pharmacies. Nearest grocery: Loblaws (250 m). Nearest park: York Mills Valley Park (250 m).
Schools nearby
Elementary
- John Wanless Junior Public School
EQAO: Gr 6 reading 88%, math 79%17 min walk - Blessed Sacrament Catholic School Catholic
EQAO: Gr 6 reading 91%, math 67%17 min walk - Bedford Park Public School
EQAO: Gr 6 reading 92%, math 79%18 min walk - Armour Heights Public School
EQAO: Gr 6 reading 88%, math 59%1.2 km
Secondary
- Loretto Abbey Catholic Secondary School Catholic
EQAO: Gr 9 math 64%, literacy test 89%10 min walk - Lawrence Park Collegiate Institute
EQAO: Gr 9 math 88%, literacy test 96%1.8 km
EQAO: share of students meeting the provincial standard (2024–25). Ontario average: Gr 6 reading 86%, math 51%; Gr 9 math 55%; literacy test 83%.
Closest schools, not school zones. Check which school serves this address with the school board before relying on it.
Who lives here postal area M4N
- Owners / renters
- 64% / 36%
- Median household income
- $146,000
- Average age
- 45
- Children under 15
- 15%
- Homes
- 48% detached, 27% high-rise
- Commute by transit
- 23%
- Population
- 16,058
Languages spoken most at home besides English: Mandarin 2.3%, Iranian Persian 1.4%, Spanish 0.9%, Yue (Cantonese) 0.8%.
Flood and conservation Regulated area
This address is inside a conservation-authority regulated area (Toronto and Region Conservation Authority): near a valley, stream, shoreline or wetland, where flooding or erosion can occur. New building, additions, pools or grading usually need a permit from the authority.
Screening maps only. Ask the conservation authority for a property inquiry before relying on this.
Safety
Major crime per resident in Bridle Path-Sunnybrook-York Mills (2025): 32% below the Toronto average, down 38% from the year before.
- Assault73% below average
- Break and enter113% above average
- Auto theftabout average
- Robbery34% below average
- Theft from vehicles23% below average
- Shootings111% above average
Crime Severity Index for Toronto police: 60 vs 57 for Ontario (2025).
Police-reported figures for the whole neighbourhood, not this street. Rates use the area’s resident population.
Development nearby
-
3429 YONGE ST · 450 mPlan of Condominium · Closed · applied 2023Draft Plan of Standard Condominium to permit 6 commercial (retail/office) units. 3425 & 3429 Yonge Street have been merged - see Minor Variance application and…Application details
Rezoning, site plan, subdivision and condominium applications filed with the city.
Distances are approximate. Places © OpenStreetMap contributors. Neighbourhood figures: Statistics Canada, 2021 Census. School results: EQAO via Ontario Data Catalogue (Open Government Licence – Ontario). Flood and regulation mapping: Toronto and Region Conservation Authority open data. Neighbourhood crime: Toronto Police Service Public Safety Data Portal (Open Government Licence – Toronto Police Service). Crime Severity Index: Statistics Canada. Planning applications: City of Toronto open data.
Living here
Commute
To Union Station (downtown Toronto): 10 km. Transit times · Driving times
Noise Nothing major nearby
No highway within 500 m, rail line within 300 m, or airport flight path nearby.
Distances from the map, not noise measurements. Visit at rush hour to judge for yourself.
What can be built RT
Residential Townhouse.
- ✅ Up to 4 homes on the lot (multiplex)
- ✅ Garden suite in the backyard
- ✅ Laneway suite, if the lot backs onto a lane
From Toronto’s Zoning By-law 569-2013 map. Lot size, setbacks and trees decide what actually fits; check with a planner before you buy.
Building permits
- Interior Alterations · 2018 · ClosedProposed interior alterations of existing single family townhouse with finished basement and thre upper levels.
3 permits on this block of the street in the last 2 years.
Permits filed with the City of Toronto. A permit doesn’t mean the work passed final inspection.
Trees
131 City street trees within 100 m, mostly elms. That’s more than the Toronto average of 42.
Trees on City boulevards only, not private yards or parks.
Internet High-speed
50/10 Mbps or faster available here by cable, fibre or DSL (the federal high-speed target).
From the federal broadband map. Check exact speeds and providers for the address.
Short-term rentals
Only in your principal residence (where you live). The entire home can be rented up to 180 nights a year; renting up to 3 bedrooms while you live there has no limit. Hosts register with the City and collect the 6% accommodation tax.
Zoning, heritage, building permits and street trees: City of Toronto open data (Open Government Licence – Toronto). Roads, rail, airports and planned stations © OpenStreetMap contributors. Internet: Innovation, Science and Economic Development Canada, National Broadband Data.
Listed by ROYAL LEPAGE REAL ESTATE SERVICES LTD..
Listing information provided by PropTx Innovations Inc. and TRREB; deemed reliable but not guaranteed accurate by PropTx.
Similar homes nearby
See more in Toronto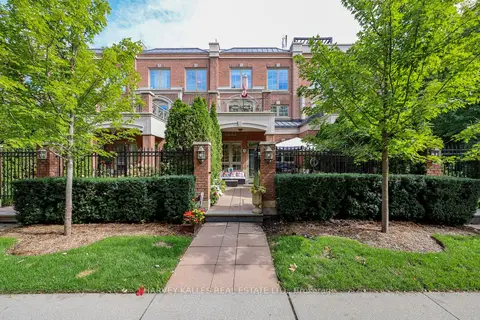
$1,895,000
3+1 bd3 ba2 pk2250-2499 ft²
21 Burkebrook Place TH9
Bridle Path-Sunnybrook-York Mills, Toronto
Condo Townhouse · MLS® C14080950 · HARVEY KALLES REAL ESTATE LTD.
$1,840,000
3+1 bd3 ba2 pk2000-2249 ft²
51 York Mills Road 302
Bridle Path-Sunnybrook-York Mills, Toronto
Condo Townhouse · MLS® C13494344 · EXPRESS REALTY INC.
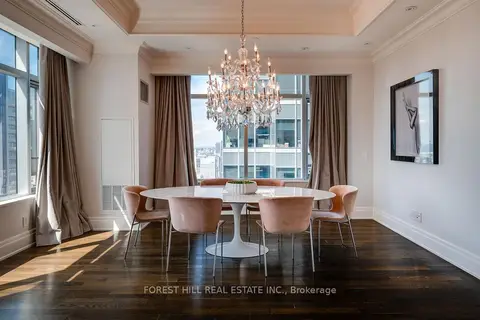
$1,950,000
2 bd3 ba1 pk2000-2249 ft²
311 Bay Street 3901
Bay Street Corridor, Toronto
Condo Apartment · MLS® C13709028 · FOREST HILL REAL ESTATE INC.
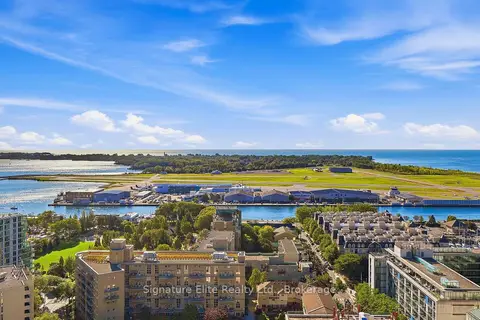
$1,950,000
2+1 bd3 ba1 pk1800-1999 ft²
21 Grand Magazine Street LPH2601
Niagara, Toronto
Condo Apartment · MLS® C13851152 · Signature Elite Realty Ltd.
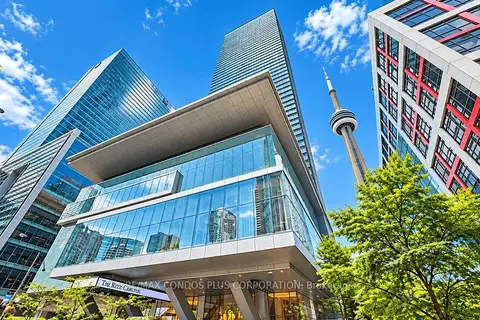
$1,950,000
1 bd2 ba1 pk1200-1399 ft²
183 Wellington Street W 2705
Waterfront Communities C1, Toronto
Condo Apartment · MLS® C13881832 · RE/MAX CONDOS PLUS CORPORATION
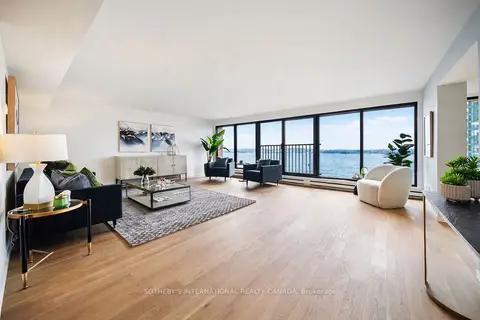
$1,949,000
3 bd3 ba1 pk2000-2249 ft²
65 Harbour Square 1110
Waterfront Communities C1, Toronto
Condo Apartment · MLS® C14033400 · SOTHEBY'S INTERNATIONAL REALTY CANADA
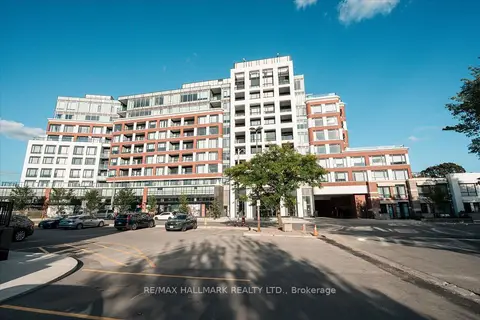
$1,949,000
2 bd3 ba1 pk1400-1599 ft²
259 The Kingsway TH 122
Edenbridge-Humber Valley, Toronto
Condo Townhouse · MLS® W13787594 · RE/MAX HALLMARK REALTY LTD.
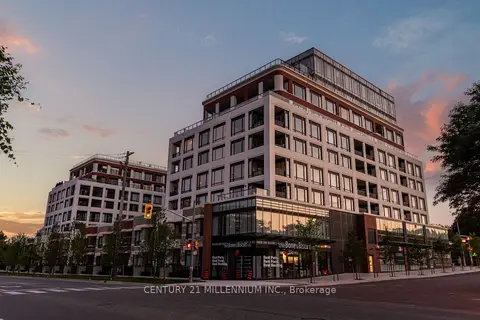
$1,945,000
2 bd3 ba1 pk1400-1599 ft²
259 The Kingsway 305
Edenbridge-Humber Valley, Toronto
Condo Apartment · MLS® W13803110 · CENTURY 21 MILLENNIUM INC.