3515 Front Road E
614 - Champlain Twp, Champlain, K6A 2R2
$1,299,000
- 4 bedrooms
- 1 bathrooms
Listed 18 days ago · MLS® X13855300
About this home
Waterfront Triplex Investment - 3515 Front Road E, East Hawkesbury - $1,299,000. Rare 2023-built triplex on a peaceful bay of the Ottawa River. Three self-contained units, each with independent heating and cooling. Unit 1: bright 2-bedroom main residence with open-concept layout, kitchen with walk-in pantry and propane stove hookup, wood-burning fireplace, and a primary suite with private ensuite and balcony. Unit 2: 1-bedroom unit with full kitchen, open-concept living and dining areas, and a private balcony with gazebo. Unit 3: loft-style walkout unit with its own private entrance. Live in one unit and rent the others, or maximize all three income streams. Additional features include a double garage heated by propane, two driveways, a finished container storage shed, and a smoke-free building. Direct backyard access for kayaking, paddleboarding, boating and fishing on the Ottawa River. As a final bonus, approximately 1,300 sq. ft. of unused basement space offers endless potential for a home gym, entertainment area, or additional living space.
Details
- Type
- Investment
- Age
- 0-5 years
- Lot
- 242 × 244 ft
- Garage
- Double Detached
- Kitchens
- 3
- Property tax
- $7,245 (2025)
- Neighbourhood
- 614 - Champlain Twp
- Municipality
- Champlain
Interior
- Bathrooms
- 1 × bathroom
Heating, cooling and services
- Heating
- Propane Gas, Propane
- Air conditioning
- Yes
- Water and sewer
- Septic
- Utilities
- Yes
Building and exterior
- Age
- 0-5 years
- Building area
- 2,336 Square Feet
More
- Possession
- 90 days
- Cross street
- tupper
Rooms
| Room | Level | Size | Features |
|---|---|---|---|
| Bedroom | Main | 3.5 × 3.78 m (11'6" × 12'5") | |
| Primary Bedroom | Main | 3.37 × 3.78 m (11'1" × 12'5") | |
| Bathroom | Main | 2.15 × 3.98 m (7'1" × 13'1") | |
| Dining Room | Main | 4.5 × 3.68 m (14'9" × 12'1") | |
| Kitchen | Main | 4.85 × 3.93 m (15'11" × 12'11") | |
| Bedroom 3 | Main | 3.22 × 3.42 m (10'7" × 11'3") | |
| Living Room | Main | 6.19 × 5.58 m (20'4" × 18'4") | |
| Workshop | Ground | 8.02 × 10.97 m (26'4" × 36') | |
| Living Room | Ground | 7.16 × 5.2 m (23'6" × 17'1") | |
| Bedroom | Main | 3.22 × 3.42 m (10'7" × 11'3") | |
| Living Room | Main | 4.31 × 5.2 m (14'2" × 17'1") | |
| Bathroom | Ground | 2.18 × 2.21 m (7'2" × 7'3") | |
| Kitchen | Main | 5.2 × 2.87 m (17'1" × 9'5") | |
| Powder Room | Main | 1.67 × 1.67 m (5'6" × 5'6") |
History of this address
1 earlier listing at this address, with sold and leased prices. Create a free account or sign in to see them.
Listed by RE/MAX HALLMARK REALTY GROUP.
Listing information provided by PropTx Innovations Inc. and TRREB; deemed reliable but not guaranteed accurate by PropTx.
Similar homes nearby
See more in Champlain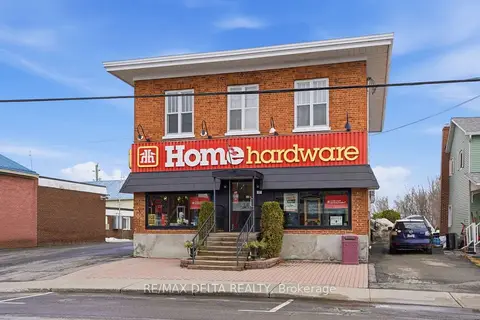
$1,300,000
1 ba
17 Main Street E
613 - Vankleek Hill, Champlain
Commercial Retail · MLS® X12887760 · RE/MAX DELTA REALTY