351 Wildgrass Road
Cooksville, Mississauga, L5B 4H1
$1,039,000
- 4+1 bedrooms
- 4 bathrooms
- 4 parking
- 1500-2000 sq ft
Listed 6 days ago · MLS® W14030868
About this home
Pride of Ownership from the moment you step inside - Welcome to 351 Wildgrass Rd, where your wildest dreams become reality! Rare to find an upgraded 5 bed home (4+1) w/ parking for 4 cars at a price like this, not to mention a location that's well connected to every amenity imaginable, right in the heart of Mississauga. |As you step inside to the ceramic tiled foyer, the warm tones invite you into the cozy living room w/ new hardwood floors. By the entry, a bedroom with powder room that can be used as a home office or a home for the in-laws. |The home opens up to a gleaming white open-concept island kitchen and dining area set against the sprawling 182-foot deep backyard. Harmonious family living with a tastefully appointed layout sure to impress the most discerning chef. Seamless quartz countertop-backsplash, stainless steel appliances, custom lighting and cabinetry, the list goes on. (Ask your agent for the feature sheet) |Speaking of the backyard, the seller's pièce-de-résistance, you'll be hard-pressed to find a private, quiet oasis in the city that matches what's on offer here - complete with a beautiful flower patch, Apple tree, and Cherry tree. |Up the newly finished, picket-lined stairs, an open hallway with 4 spacious bedrooms (don't miss the South-Eastern view!), a 3-pc bathroom for the family, and a luxurious 4-pc ensuite + walk-in closet in the sprawling primary suite. |The ground-level bsmt has been fully renovated (2025) in the style of a studio apartment with a well-appointed 3-piece bathroom, hidden laundry cabinets, enlarged windows, wood floors, and LED pot lights. *Access through garage allows you to easily convert to 2nd dwelling.* |With a central Mississauga location, you'll be well-connected to Trillium Hospital (5 Min), Square One, Go Stations, MiWay Transit, Hwys 403 & QEW, Huron Park Community Centre, and more. Walking distance to schools, parks, trails, Loblaws, Home Depot, and upcoming Hurontario LRT. See feat. sheet for more details.
Details
- Type
- Semi-Detached
- Style
- 2-Storey
- Size
- 1500-2000 sq ft
- Lot
- 23.03 × 182.41 ft
- Basement
- Finished
- Garage
- Built-In
- Kitchens
- 1
- Property tax
- $6,854 (2026)
- Neighbourhood
- Cooksville
- Municipality
- Mississauga
Interior
- Bedrooms
- 4 above ground + 1 below
- Bathrooms
- 1 × 2-piece (main), 1 × 3-piece (upper), 1 × 4-piece (upper), 1 × 3-piece (lower)
- Rooms
- 9 above ground + 1 below
- Family room or den
- Yes
- Fireplace
- No
- Features
- Carpet Free
Heating, cooling and services
- Heating
- Forced Air, Gas
- Air conditioning
- Central Air
- Water and sewer
- Sewer
Building and exterior
- Style
- 2-Storey
- Exterior
- Brick
- Roof
- Asphalt Shingle
- Foundation
- Concrete
- Faces
- West
Parking
- Garage spaces
- 1
- Total parking
- 4
- Driveway and parking
- Private
Lot
- Size
- 23.03 × 182.41 ft
More
- Possession
- 90 days / flex
- Nearby
- Clear View, Fenced Yard, School, Park, Public Transit, Rec./Commun.Centre
- Cross street
- Mavis / Dundas
Rooms
| Room | Level | Size | Features |
|---|---|---|---|
| Living Room | Main | 8.34 × 5.38 m (27'4" × 17'8") | Hardwood Floor, Pot Lights |
| Kitchen | Main | 5.93 × 5.38 m (19'5" × 17'8") | Ceramic Floor, Centre Island |
| Bedroom | Main | 3.42 × 3.36 m (11'3" × 11') | Hardwood Floor, Window |
| Bedroom 2 | Upper | 3.48 × 3.44 m (11'5" × 11'3") | Hardwood Floor, Window |
| Bedroom 3 | Upper | 3.45 × 2.5 m (11'4" × 8'2") | Hardwood Floor, W/O To Balcony, Closet |
| Bedroom 4 | Upper | 3.27 × 2.5 m (10'9" × 8'2") | Hardwood Floor, Window, Closet |
| Primary Bedroom | Upper | 6.98 × 3.67 m (22'11" × 12') | Hardwood Floor, Walk-In Closet(s), 4 Pc Ensuite |
| Recreation | Basement | 12.3 × 5.19 m (40'4" × 17') | Wood, Pot Lights, 3 Pc Ensuite |
History of this address
1 earlier listing at this address, with sold and leased prices. Create a free account or sign in to see them.
Location
Location is approximate. See nearby homes on the map
Recent sales nearby
See what similar homes within 1 km sold for in the last year. Create a free account or sign in to see them.
The neighbourhood
Getting around Walkable
- 🚆 Cooksville GO17 min walk
Within a 10-minute walk: 5 grocery stores, 6 cafés and restaurants, 5 parks, 3 pharmacies. Nearest grocery: Kabul Farms (800 m). Nearest park: Brickyard Park (400 m).
Schools nearby
Elementary
- Father Daniel Zanon Elementary School Catholic
EQAO: Gr 6 reading 75%, math 62%5 min walk - Chris Hadfield Public School
EQAO: Gr 3 reading 77%, math 58%5 min walk - St. Philip Elementary School Catholic
EQAO: Gr 6 reading 84%, math 54%7 min walk - Mary Fix Catholic School Catholic
EQAO: Gr 6 reading 79%, math 54%17 min walk
Secondary
- Father Michael Goetz Secondary School Catholic
EQAO: Gr 9 math 44%, literacy test 80%12 min walk - T. L. Kennedy Secondary School
EQAO: Gr 9 math 10%, literacy test 85%17 min walk - Elm Drive Public School1.4 km
EQAO: share of students meeting the provincial standard (2024–25). Ontario average: Gr 6 reading 86%, math 51%; Gr 9 math 55%; literacy test 83%.
Closest schools, not school zones. Check which school serves this address with the school board before relying on it.
Who lives here postal area L5B
- Owners / renters
- 55% / 45%
- Median household income
- $79,000
- Average age
- 40
- Children under 15
- 15%
- Homes
- 14% detached, 71% high-rise
- Commute by transit
- 15%
- Population
- 67,131
Languages spoken most at home besides English: Arabic 5.2%, Mandarin 3.3%, Urdu 3%, Polish 2.2%.
Flood and conservation No mapped hazard
Not inside a mapped flood plain or regulated area in Credit Valley Conservation’s mapping.
Screening maps only. Ask the conservation authority for a property inquiry before relying on this.
Safety
Crime Severity Index for Peel Region (Mississauga/Brampton) police: 59 vs 57 for Ontario (2025).
Police-reported figures for the whole police service area, not this street. Rates use the area’s resident population.
Development nearby
No planning applications within 500 m in the last five years.
Rezoning, site plan, subdivision and condominium applications filed with the city.
Distances are approximate. Places © OpenStreetMap contributors. Neighbourhood figures: Statistics Canada, 2021 Census. School results: EQAO via Ontario Data Catalogue (Open Government Licence – Ontario). Flood and regulation mapping: Credit Valley Conservation open data. Crime Severity Index: Statistics Canada.
Living here
Commute
To Union Station (downtown Toronto): 22 km. Transit times · Driving times
Coming transit
- 🚧 Cooksville Hazel McCallion LRT1.3 km · opening about 2029
- 🚧 Dundas Hazel McCallion LRT1.4 km · opening about 2029
- 🚧 Fairview Hazel McCallion LRT1.6 km · opening about 2029
Stations under construction or approved. Opening dates are the latest public estimates and often move.
Noise 1 source nearby
- 🚆 Rail line (Galt Subdivision)50 m
Distances from the map, not noise measurements. Visit at rush hour to judge for yourself.
Internet High-speed
50/10 Mbps or faster available here by cable, fibre or DSL (the federal high-speed target).
From the federal broadband map. Check exact speeds and providers for the address.
Short-term rentals
Only in your principal residence, with a City licence: not allowed in investment properties. Up to 180 nights a year, no more than 30 in a row.
Roads, rail, airports and planned stations © OpenStreetMap contributors. Internet: Innovation, Science and Economic Development Canada, National Broadband Data.
Listed by RE/MAX REAL ESTATE CENTRE INC..
Listing information provided by PropTx Innovations Inc. and TRREB; deemed reliable but not guaranteed accurate by PropTx.
Similar homes nearby
See more in Mississauga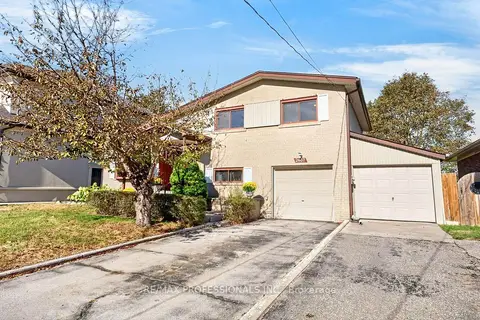
$1,029,000
3+1 bd2 ba6 pk1100-1500 ft²
2467 Edenhurst Drive
Cooksville, Mississauga
Detached · MLS® W14028986 · RE/MAX PROFESSIONALS INC.
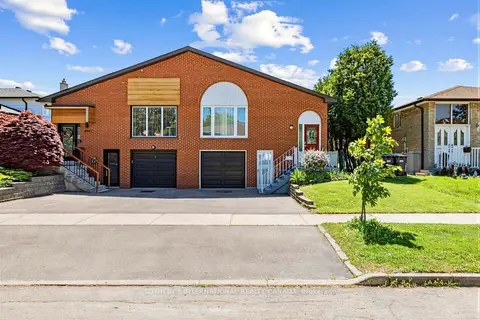
$1,049,900
4+2 bd3 ba3 pk1500-2000 ft²
496 Fendalton Street
Cooksville, Mississauga
Semi-Detached · MLS® W13782662 · SOTHEBY'S INTERNATIONAL REALTY CANADA
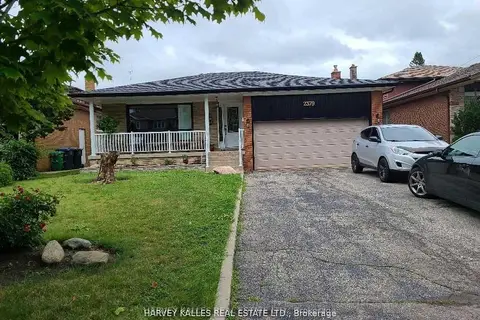
$1,090,000
3+2 bd2 ba6 pk1100-1500 ft²
2379 Hensall Street
Cooksville, Mississauga
Detached · MLS® W13774704 · HARVEY KALLES REAL ESTATE LTD.
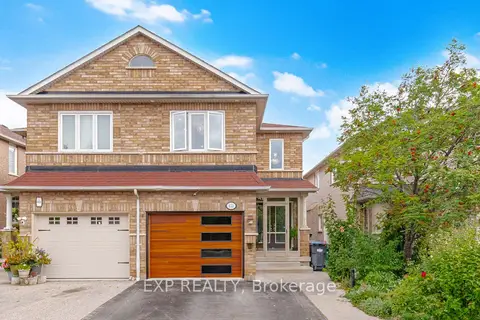
$1,090,000
Reduced $100,000
4+1 bd4 ba3 pk1500-2000 ft²
670 Wildgrass Road
Cooksville, Mississauga
Semi-Detached · MLS® W13824260 · EXP REALTY
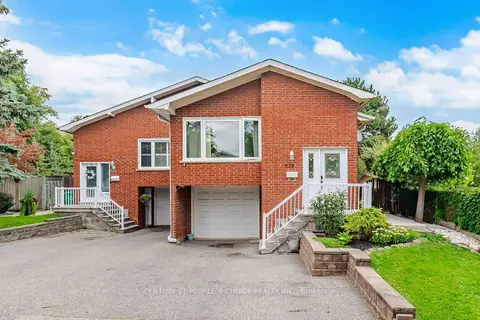
$979,900
4+1 bd3 ba2 pk1500-2000 ft²
578 Cavell Drive
Cooksville, Mississauga
Semi-Detached · MLS® W13868892 · CENTURY 21 PEOPLE`S CHOICE REALTY INC.
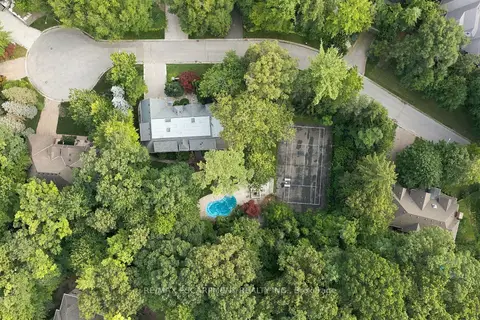
$1,099,000
0 bd0 ba
2035A Heartwood Court
Cooksville, Mississauga
Vacant Land · MLS® W13718842 · RE/MAX ESCARPMENT REALTY INC.
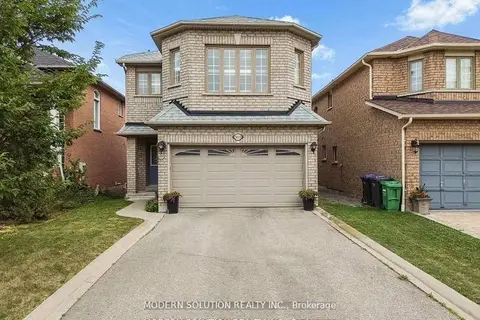
$1,100,000
3+2 bd4 ba6 pk1500-2000 ft²
552 Wildgrass Road
Cooksville, Mississauga
Detached · MLS® W13625286 · MODERN SOLUTION REALTY INC.
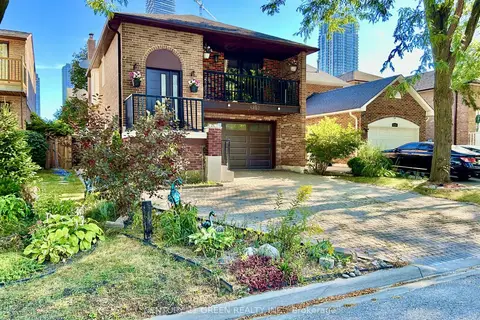
$1,100,000
4+2 bd4 ba4 pk1500-2000 ft²
4252 Tea Garden Circle
Cooksville, Mississauga
Detached · MLS® W13829278 · CENTURY 21 GREEN REALTY INC.