351 Hill Street 509
East K, London East, N6B 2M1
$2,850/mo
- 3 bedrooms
- 2 bathrooms
- 1 parking
- 1000-1199 sq ft
Listed 15 days ago · MLS® X13862156
About this home
Welcome to SOHO VILLAGE. A new vibrant rental community in the heart of London's SOHO neighbourhood offering FIRST MONTH FREE.. Just steps from the bustling downtown core and the serene Thames River, this thoughtfully designed community delivers the perfect balance of comfort, convenience and urban living. Each unit is crafted with high end finishes, including stainless steel appliances, quartz countertops, ensuite laundry, and individually controlled heating and air conditioning. Host gatherings in the stylish party room, includes exercise room, bike room, electric chargers and one underground parking spot only per unit at $60/month.
Details
- Type
- Condo Apartment
- Style
- Apartment
- Age
- New
- Size
- 1000-1199 sq ft
- Basement
- None
- Garage
- Attached
- Kitchens
- 1
- Neighbourhood
- East K
- Municipality
- London East
- Rent increase limit
- Probably not covered: units first occupied after Nov. 15, 2018 have no yearly cap in Ontario, so ask the landlord.
Interior
- Bedrooms
- 3 above ground
- Bathrooms
- 1 × 4-piece (main), 1 × 4-piece (main)
- Rooms
- 5 above ground
- Family room or den
- No
- Fireplace
- No
- Laundry
- In-Suite Laundry, Ensuite
- Features
- Separate Heating Controls
- Furnished
- Unfurnished
Heating, cooling and services
- Heating
- Forced Air, Gas
- Air conditioning
- Central Air
Building and exterior
- Style
- Apartment
- Exterior
- Brick, Concrete
- Roof
- Asphalt Shingle
- Foundation
- Concrete
- Age
- New
- Outdoor
- Controlled Entry, Landscaped
Parking
- Garage spaces
- 1
- Total parking
- 1
- Driveway and parking
- Reserved/Assigned, Inside Entry
Condo
- Amenities
- Bike Storage, Exercise Room, Party Room/Meeting Room, Elevator
- Balcony
- Terrace
- Exposure
- North
- Pets
- Yes-with Restrictions
- Security
- Carbon Monoxide Detectors, Smoke Detector
- Property manager
- Arnsby Property Management C/O Homes Unlimited
Rental terms
- Rent includes
- Building Insurance, Building Maintenance, Central Air Conditioning, Common Elements, Grounds Maintenance, Exterior Maintenance, Heat, Snow Removal, Water
More
- Possession
- Flexible
- Nearby
- Electric Car Charger, Public Transit, Place Of Worship
- Cross street
- Wellington & Horton
Rooms
| Room | Level | Size | Features |
|---|---|---|---|
| Living Room | Main | 7.4 × 3.1 m (24'3" × 10'2") | Combined w/Dining, Laminate |
| Kitchen | Main | 4 × 5.2 m (13'1" × 17'1") | Combined w/Dining, Laminate |
| Bedroom | Main | 3.2 × 3.2 m (10'6" × 10'6") | Laminate |
| Bedroom | Main | 3.2 × 3 m (10'6" × 9'10") | |
| Primary Bedroom | Main | 3.2 × 4 m (10'6" × 13'1") |
Location
Location is approximate. See nearby homes on the map
The neighbourhood
Getting around Somewhat walkable
No subway, LRT or GO station within a short trip.
Within a 10-minute walk: no grocery stores, 15 cafés and restaurants, 9 parks. Nearest park: Meredith Park (400 m).
Schools nearby
Elementary
- Aberdeen Public School
EQAO: Gr 6 reading 65%, math 33%12 min walk - Tecumseh Public School
EQAO: Gr 6 reading 83%, math 53%16 min walk - Holy Rosary Separate School Catholic
EQAO: Gr 6 reading 80%, math 24%1.3 km - St. Martin Separate School Catholic
EQAO: Gr 6 reading 87%, math 42%1.5 km
Secondary
- London South Collegiate Institute
EQAO: Gr 9 math 49%, literacy test 73%16 min walk - H.B. Beal Secondary School
EQAO: Gr 9 math 56%, literacy test 79%17 min walk - Catholic Central High School Catholic
EQAO: Gr 9 math 57%, literacy test 89%18 min walk
EQAO: share of students meeting the provincial standard (2024–25). Ontario average: Gr 6 reading 86%, math 51%; Gr 9 math 55%; literacy test 83%.
Closest schools, not school zones. Check which school serves this address with the school board before relying on it.
Who lives here postal area N6B
- Owners / renters
- 23% / 77%
- Median household income
- $49,200
- Average age
- 42
- Children under 15
- 8%
- Homes
- 13% detached, 42% high-rise
- Commute by transit
- 14%
- Population
- 11,101
Languages spoken most at home besides English: Spanish 1.1%, Portuguese 0.8%, Arabic 0.6%, Polish 0.5%.
Safety
Crime Severity Index for London police: 73 vs 57 for Ontario (2025).
Police-reported figures for the whole police service area, not this street. Rates use the area’s resident population.
Distances are approximate. Places © OpenStreetMap contributors. Neighbourhood figures: Statistics Canada, 2021 Census. School results: EQAO via Ontario Data Catalogue (Open Government Licence – Ontario). Crime Severity Index: Statistics Canada.
Living here
Commute
To downtown London: 1 km. Transit times · Driving times
Noise Nothing major nearby
No highway within 500 m, rail line within 300 m, or airport flight path nearby.
Distances from the map, not noise measurements. Visit at rush hour to judge for yourself.
Internet High-speed
50/10 Mbps or faster available here by cable, fibre or DSL (the federal high-speed target).
From the federal broadband map. Check exact speeds and providers for the address.
Roads, rail, airports and planned stations © OpenStreetMap contributors. Internet: Innovation, Science and Economic Development Canada, National Broadband Data.
Listed by SUTTON GROUP - SELECT REALTY.
Listing information provided by PropTx Innovations Inc. and TRREB; deemed reliable but not guaranteed accurate by PropTx.
Similar homes nearby
See more in London East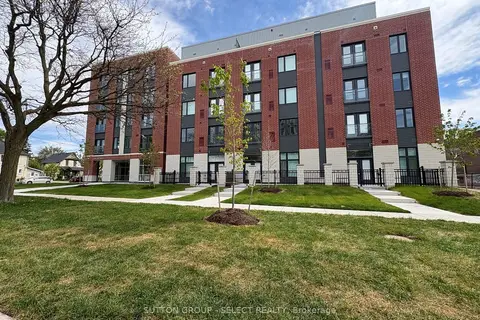
$2,850/mo
3 bd2 ba1 pk1000-1199 ft²
351 Hill Street 409
East K, London East
Condo Apartment · MLS® X13128334 · SUTTON GROUP - SELECT REALTY
$2,860/mo
3 bd1 ba1 pk1000-1199 ft²
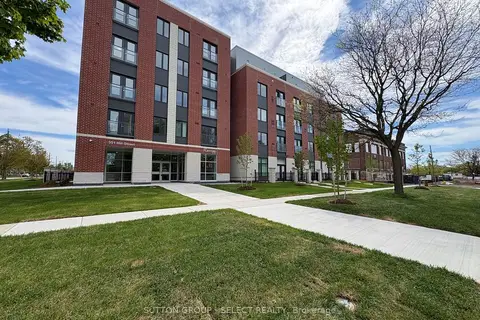
351 Hill Street 415
East K, London East
Condo Apartment · MLS® X13115864 · SUTTON GROUP - SELECT REALTY
$2,800/mo
Reduced $150
2 bd2 ba1 pk1000-1199 ft²
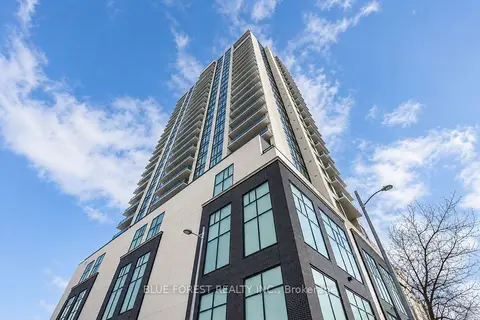
505 Talbot Street E 1508
East K, London East
Condo Apartment · MLS® X13710150 · BLUE FOREST REALTY INC.
$2,650/mo
Reduced $210
3 bd1 ba1 pk1000-1199 ft²
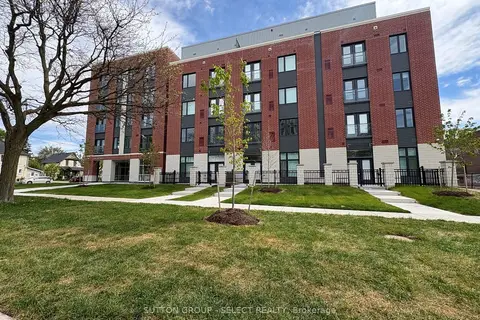
351 Hill Street 215
East K, London East
Condo Apartment · MLS® X13116088 · SUTTON GROUP - SELECT REALTY
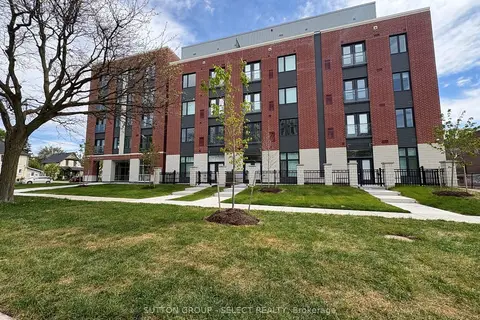
$2,650/mo
3 bd1 ba1 pk1000-1199 ft²
351 Hill Street 315
East K, London East
Condo Apartment · MLS® X13576690 · SUTTON GROUP - SELECT REALTY
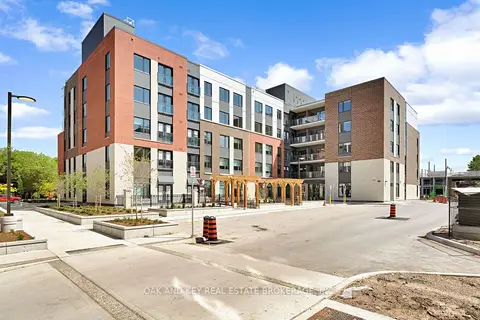
$2,650/mo
3 bd2 ba1 pk1000-1199 ft²
385 Hill Street 501
East K, London East
Condo Apartment · MLS® X13645054 · OAK AND KEY REAL ESTATE BROKERAGE, INC.
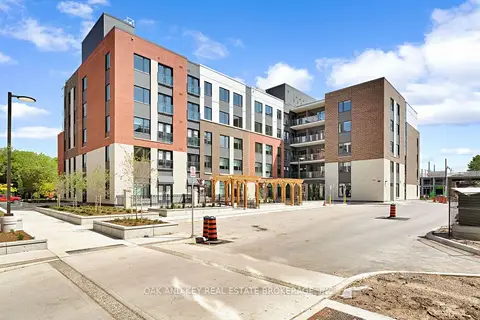
$2,500/mo
3 bd1 ba1 pk1000-1199 ft²
385 Hill Street 205
East K, London East
Condo Apartment · MLS® X13645016 · OAK AND KEY REAL ESTATE BROKERAGE, INC.
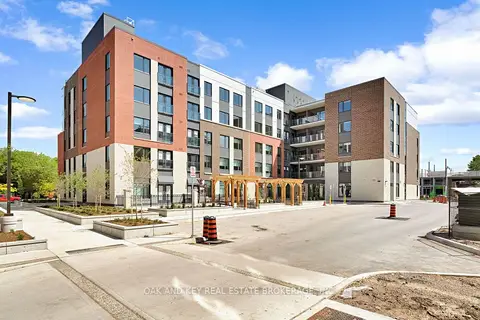
$2,500/mo
3 bd2 ba1 pk1400-1599 ft²
385 Hill Street 401
East K, London East
Condo Apartment · MLS® X13645050 · OAK AND KEY REAL ESTATE BROKERAGE, INC.