350 Prince Charles Drive S 116
772 - Broadway, Welland, L3C 7B3 · More in this building
$2,300/mo
- 2 bedrooms
- 2 bathrooms
- 1 parking
- 800-899 sq ft
Listed 49 days ago · MLS® X13729786
About this home
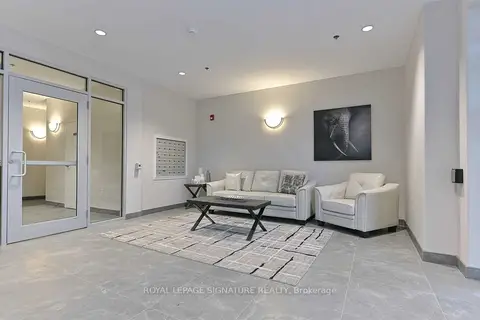
Welcome to an exclusive waterfront haven at 350 Prince Charles Drive South in Welland. Backing directly onto the historic Welland Canal, Suite 116 offers a rare blend of upscale design, breathtaking water views, and premium convenience perfectly suited for locals and newcomers alike. This beautifully appointed, furnished 2-bedroom, 2-bathroom residence provides an expansive atmosphere. Breathtaking Welland Canal Vistas: Enjoy serene, unobstructed waterfront views directly from your primary living spaces. Active Trail Lifestyle: Step outside your door to access beautiful waterfront trails perfect for walking, running, and cycling right along the water's edge. Exclusive Building Amenities: Experience an elevated lifestyle with fantastic on-site building amenities designed for your comfort, recreation, and enjoyment. Architectural Grandeur: Soaring 12-foot ceilings amplify natural light, creating an open, majestic environment. Spacious Layout: This highly sought-after 2-bedroom footprint offers generous room for living, working, and entertaining.Turnkey Flexibility: Outfitted with tasteful, essential furnishings, leaving ample space to integrate your personal style. Premium Storage: Includes a secure, private locker to keep your sanctuary pristine and uncluttered. Underground Parking: A dedicated subterranean space ensures maximum vehicle protection. Leave the harsh Canadian winter outside where it belongs. With your exclusive underground parking space, you can say goodbye to freezing mornings scraping snow and ice. Slipping into a warm, cozy car- won't that be nice? Experience the perfect balance of luxury waterfront aesthetics, vibrant community amenities, and everyday practicality. Non-smokers, brand-new suite. Exceptional value!
Details
- Type
- Condo Apartment
- Style
- Apartment
- Size
- 800-899 sq ft
- Basement
- None
- Garage
- Underground
- Kitchens
- 1
- Neighbourhood
- 772 - Broadway
- Municipality
- Welland
- Rent increase limit
- Depends on when the unit was first lived in: before Nov. 15, 2018 it’s covered by Ontario’s yearly limit (2.1% in 2026); after, there’s no cap.
Interior
- Bedrooms
- 2 above ground
- Bathrooms
- 1 × 4-piece (ground), 1 × 3-piece (ground)
- Rooms
- 4 above ground
- Family room or den
- No
- Fireplace
- No
- Laundry
- Ensuite
- Features
- Carpet Free, ERV/HRV, Storage Area Lockers, Water Meter
- Furnished
- Furnished
Heating, cooling and services
- Heating
- Forced Air, Gas
- Air conditioning
- Central Air
Building and exterior
- Style
- Apartment
- Exterior
- Concrete, Metal/Steel Siding
- Outdoor
- Landscape Lighting, Lighting, Patio, Year Round Living
- Waterfront
- Direct
Parking
- Garage spaces
- 1
- Total parking
- 1
- Driveway and parking
- Underground
Condo
- Amenities
- BBQs Allowed, Community BBQ, Elevator, Exercise Room, Party Room/Meeting Room, Rooftop Deck/Garden
- Locker
- Ensuite
- Balcony
- Terrace
- Exposure
- East
- View
- Canal, Clear, Park/Greenbelt, Water
- Pets
- Yes-with Restrictions
- Security
- Alarm System, Carbon Monoxide Detectors, Smoke Detector, Security Guard
- Property manager
- Nadlan Harris Property Management Inc., ph: 416-915-9115
Rental terms
- Rent includes
- Building Insurance, Central Air Conditioning, Grounds Maintenance, Exterior Maintenance, Common Elements, Parking, Snow Removal
More
- Possession
- Immediate/tba
- Nearby
- Clear View, Electric Car Charger, Golf, Hospital, Rec./Commun.Centre, Waterfront
- Cross street
- Lincoln St / Prince Charles Dr S
Rooms
| Room | Level | Size | Features |
|---|---|---|---|
| Living Room | Ground | 5.11 × 5.11 m (16'9" × 16'9") | Combined w/Dining, Open Concept, Overlook Water |
| Dining Room | Ground | 5.11 × 5.11 m (16'9" × 16'9") | Combined w/Kitchen, Plank, Overlook Patio |
| Primary Bedroom | Ground | 3.66 × 3.05 m (12' × 10') | 4 Pc Ensuite, LED Lighting, Picture Window |
| Bedroom 2 | Ground | 3.63 × 2.79 m (11'11" × 9'2") | Double Closet, Plank, Picture Window |
| Bathroom | Ground | 3.05 × 1.05 m (10' × 3'5") | 4 Pc Bath, B/I Vanity |
Location
Location is approximate. See nearby homes on the map
The neighbourhood
Getting around Somewhat walkable
No subway, LRT or GO station within a short trip.
Within a 10-minute walk: no grocery stores, 11 cafés and restaurants, 5 parks, 4 pharmacies. Nearest park: Rotary Park (200 m).
Schools nearby
Elementary
- St. Mary Catholic Elementary School Catholic
EQAO: Gr 6 reading 83%, math 50%15 min walk - Plymouth Public School
EQAO: Gr 6 reading 100%, math 100%17 min walk - St. Augustine Catholic Elementary School Catholic
EQAO: Gr 6 reading 91%, math 36%19 min walk - Diamond Trail Public School
EQAO: Gr 6 reading 96%, math 85%1.9 km
EQAO: share of students meeting the provincial standard (2024–25). Ontario average: Gr 6 reading 86%, math 51%; Gr 9 math 55%; literacy test 83%.
Closest schools, not school zones. Check which school serves this address with the school board before relying on it.
Who lives here postal area L3C
- Owners / renters
- 73% / 27%
- Median household income
- $78,500
- Average age
- 44
- Children under 15
- 15%
- Homes
- 66% detached, 8% high-rise
- Commute by transit
- 1%
- Population
- 33,462
Languages spoken most at home besides English: Italian 0.6%, Spanish 0.5%, Korean 0.5%, Mandarin 0.2%.
Flood and conservation No mapped hazard
Not inside a mapped flood plain or regulated area in Niagara Peninsula Conservation’s mapping.
Screening maps only. Ask the conservation authority for a property inquiry before relying on this.
Safety
Crime Severity Index for Niagara Region (St. Catharines) police: 54 vs 57 for Ontario (2025).
Police-reported figures for the whole police service area, not this street. Rates use the area’s resident population.
Distances are approximate. Places © OpenStreetMap contributors. Neighbourhood figures: Statistics Canada, 2021 Census. School results: EQAO via Ontario Data Catalogue (Open Government Licence – Ontario). Flood and regulation mapping: Niagara Peninsula Conservation open data. Crime Severity Index: Statistics Canada.
Living here
Commute
To Union Station (downtown Toronto): 75 km. Transit times · Driving times
Noise Nothing major nearby
No highway within 500 m, rail line within 300 m, or airport flight path nearby.
Distances from the map, not noise measurements. Visit at rush hour to judge for yourself.
Internet High-speed
50/10 Mbps or faster available here by cable, fibre or DSL (the federal high-speed target).
From the federal broadband map. Check exact speeds and providers for the address.
Roads, rail, airports and planned stations © OpenStreetMap contributors. Internet: Innovation, Science and Economic Development Canada, National Broadband Data.
Listed by LPT REALTY.
Listing information provided by PropTx Innovations Inc. and TRREB; deemed reliable but not guaranteed accurate by PropTx.
Similar homes nearby
See more in Welland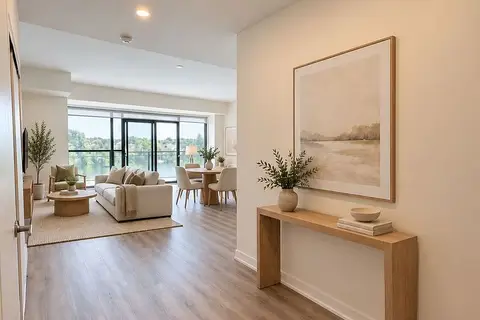
$2,250/mo
2 bd2 ba1 pk800-899 ft²
350 Prince Charles Drive S 328
772 - Broadway, Welland
Condo Apartment · MLS® X13852580 · TRITON CAPITAL INC.
$2,400/mo
2 bd2 ba2 pk1200-1399 ft²
123 Lincoln Street 107
772 - Broadway, Welland
Condo Apartment · MLS® X13827364 · RE/MAX ESCARPMENT REALTY INC.

$2,200/mo
2 bd2 ba1 pk800-899 ft²
350 Prince Charles Drive S 528
772 - Broadway, Welland
Condo Apartment · MLS® X14081390 · ENGEL & VOLKERS NIAGARA
$1,995/mo
2 bd2 ba1 pk800-899 ft²
350 NW Prince charles Dr S
772 - Broadway, Welland
Condo Apartment · MLS® X13850042 · RE/MAX REAL ESTATE CENTRE INC.
$1,950/mo
1 bd1 ba1 pk500-599 ft²
350 N Prince Charles Drive S 221
772 - Broadway, Welland
Condo Apartment · MLS® X14091120 · EXP REALTY

$1,895/mo
1 bd1 ba1 pk500-599 ft²
350 Prince Charles Drive S PH 18
772 - Broadway, Welland
Condo Apartment · MLS® X13828886 · TRITON CAPITAL INC.

$1,845/mo
2 bd1 ba1 pk800-899 ft²
350 Prince Charles Drive S 529
772 - Broadway, Welland
Condo Apartment · MLS® X13883324 · TRITON CAPITAL INC.
$2,300/mo
2 bd2 ba2 pk1000-1199 ft²
529 South Pelham Road 208
770 - West Welland, Welland
Condo Apartment · MLS® X13805136 · ROYAL LEPAGE SIGNATURE REALTY