35 Springhead Garden
North Richvale, Richmond Hill, L4C 5C1
$3,500/mo
- 3 bedrooms
- 3 bathrooms
- 4 parking
- 1100-1500 sq ft
Listed 7 days ago · MLS® N13914760
About this home
Beautiful Home In One Of The Best Communities In Richmond Hill, Family Originated Neighborhood. Enjoy Private Fenced Backyard With Amazing View Deck Completely Upgraded W/ Throughout Oak Hardwood Floors. 3 Big Bedrooms And 3 Renovated Bath. Modern Kitchen W/ Stainless Steel Appliances & Quartz Countertop. Finished Basement With Separate Entrance, Kitchen & 3Pc Bath. Close To Park, Trial, Shopping Center And Public Transit, Quick Access To Hwy 407.
Details
- Type
- Detached
- Style
- Backsplit 4
- Size
- 1100-1500 sq ft
- Basement
- Separate Entrance, Finished
- Garage
- Attached
- Kitchens
- 1
- Neighbourhood
- North Richvale
- Municipality
- Richmond Hill
- Rent increase limit
- Depends on when the unit was first lived in: before Nov. 15, 2018 it’s covered by Ontario’s yearly limit (2.1% in 2026); after, there’s no cap.
Interior
- Bedrooms
- 3 above ground
- Bathrooms
- 1 × 2-piece (ground), 1 × 4-piece (second), 1 × 3-piece (lower)
- Rooms
- 8 above ground
- Family room or den
- Yes
- Fireplace
- Yes
- Laundry
- Ensuite
- Furnished
- Unfurnished
Heating, cooling and services
- Heating
- Forced Air, Gas
- Air conditioning
- Central Air
- Water and sewer
- Sewer
Building and exterior
- Style
- Backsplit 4
- Exterior
- Aluminum Siding, Brick
- Roof
- Asphalt Shingle
- Foundation
- Poured Concrete
- Faces
- South
Parking
- Garage spaces
- 1
- Total parking
- 4
Rental terms
- Rent includes
- Parking
More
- Possession
- Tenant will move out on Dec 11, 2026
- Cross street
- Yonge And Carville
Rooms
| Room | Level | Size | Features |
|---|---|---|---|
| Primary Bedroom | Upper | 4.77 × 3 m (15'8" × 9'10") | Hardwood Floor, Large Closet, Closet Organizers |
| Living Room | Main | 6.9 × 3.45 m (22'8" × 11'4") | Hardwood Floor, Combined w/Dining |
| Dining Room | Main | Hardwood Floor, Combined w/Living | |
| Kitchen | Main | 3.07 × 2.27 m (10'1" × 7'5") | Ceramic Floor, Combined w/Living |
| Breakfast | Main | 2.26 × 2.23 m (7'5" × 7'4") | Ceramic Floor |
| Sunroom | Main | 6.3 × 2.1 m (20'8" × 6'11") | Laminate, W/O To Deck |
| Bedroom 3 | Lower | 2.65 × 2.62 m (8'8" × 8'7") | Laminate |
| Family Room | Lower | 5.5 × 2.9 m (18'1" × 9'6") | Laminate, Fireplace |
| Great Room | Basement | 3 Pc Bath |
Listed by REAL ONE REALTY INC..
Listing information provided by PropTx Innovations Inc. and TRREB; deemed reliable but not guaranteed accurate by PropTx.
Similar homes nearby
See more in Richmond Hill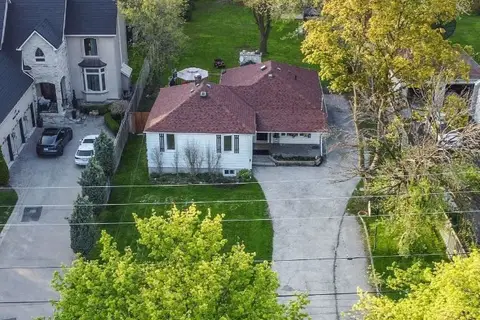
$3,500/mo
Reduced $150
3 bd2 ba2 pk1100-1500 ft²
126 Weldrick Road W Main
North Richvale, Richmond Hill
Detached · MLS® N13731766 · UNITED REALTY OF CANADA
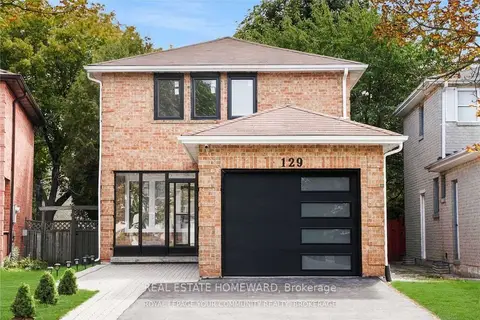
$3,500/mo
Reduced $200
3 bd2 ba3 pk1100-1500 ft²
129 Castle Rock Drive Main
North Richvale, Richmond Hill
Detached · MLS® N13864540 · REAL ESTATE HOMEWARD
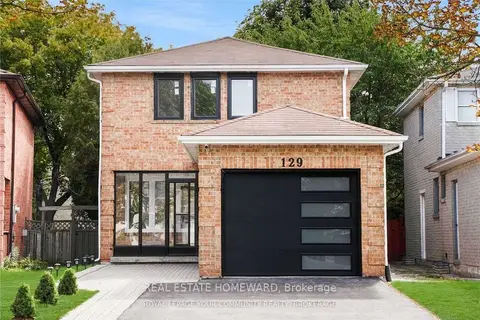
$4,000/mo
Reduced $200
3 bd3 ba3 pk1100-1500 ft²
129 Castle Rock Drive
North Richvale, Richmond Hill
Detached · MLS® N14030142 · REAL ESTATE HOMEWARD
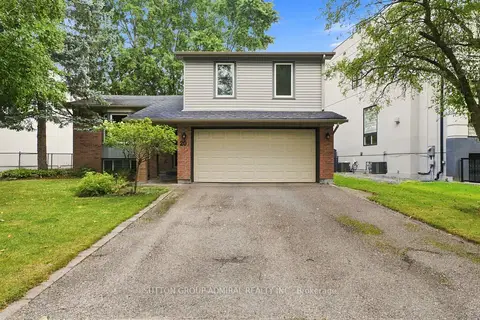
$4,100/mo
3 bd2 ba6 pk1500-2000 ft²
20 Sanderson Crescent
North Richvale, Richmond Hill
Detached · MLS® N13858774 · SUTTON GROUP-ADMIRAL REALTY INC.
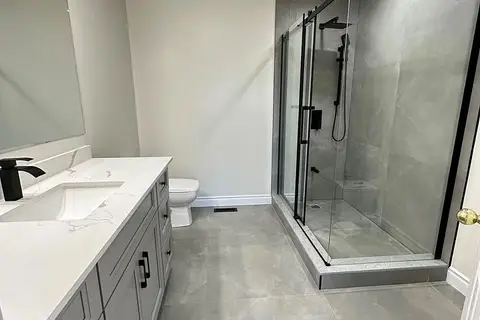
$3,500/mo
3 bd3 ba2 pk1500-2000 ft²
7 Bassett Avenue
Langstaff, Richmond Hill
Att/Row/Townhouse · MLS® N13611340 · EVERLAND REALTY INC.
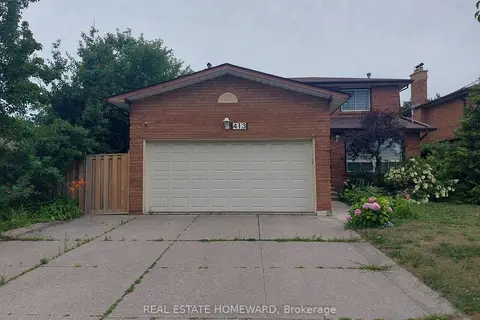
$3,500/mo
3 bd3 ba3 pk1500-2000 ft²
413 Carrville Road Main2nd
South Richvale, Richmond Hill
Detached · MLS® N13642962 · REAL ESTATE HOMEWARD
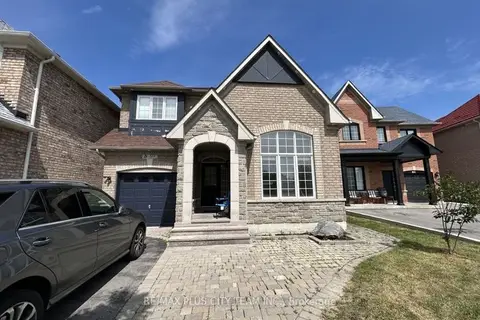
$3,500/mo
4 bd3 ba2 pk2000-2500 ft²
59 Trish Drive
Oak Ridges Lake Wilcox, Richmond Hill
Detached · MLS® N13710202 · RE/MAX PLUS CITY TEAM INC.
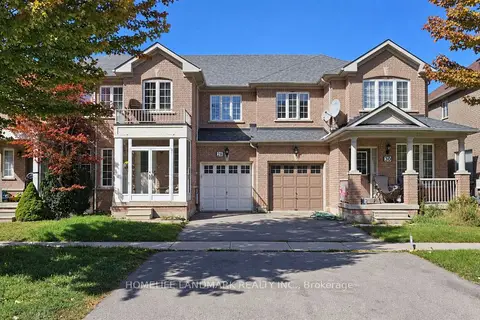
$3,500/mo
3 bd3 ba3 pk1100-1500 ft²
28 Silver Linden Drive
Langstaff, Richmond Hill
Att/Row/Townhouse · MLS® N13822660 · HOMELIFE LANDMARK REALTY INC.