35 Richgrove Drive #204
Willowridge-Martingrove-Richview, Toronto, M9R 0A3 · More in this building
$722,000
- 3 bedrooms
- 3 bathrooms
- 1 parking
- 1200-1399 sq ft
Listed 40 days ago · MLS® W13768130
About this home
Welcome To Premium End-Unit Townhouse Living In Etobicoke! This Bright, Spacious 3-Bed,3-Washroom Corner Home Offers A Semi-Detached Feel With Stunning Southeast Views And Airy 9'Ceilings. The Functional Open-Concept Layout Features A Massive Living/Dining Are. The Upgraded Eat-In Kitchen Boasts Brand-New Cabinetry, Sleek Quartz Countertops, An Undermount Sink, A New Microwave, And SS Appliances (<2 Years Old). Upstairs, Enjoy A Large Primary Retreat With A 4pcEnsuite And Walk-In Closet, Convenient 2nd-Floor Laundry, And Brand-New Stair Carpeting. Low Maintenance Fees Make This An Incredible Opportunity For Buyers And Investors Alike. Effortless Commuting With Instant Access To Hwys 401/427/409 And The Airport. Steps To TTC And Walking Distance To The Future Eglinton Crosstown LRT For Major Future Appreciation. Close To Top Schools, Parks, And Shopping. Move In And Enjoy!
Details
- Type
- Condo Apartment
- Style
- Stacked Townhouse
- Size
- 1200-1399 sq ft
- Basement
- None
- Garage
- Underground
- Kitchens
- 1
- Property tax
- $3,069 (2025)
- Maintenance fee
- $399/month
- Neighbourhood
- Willowridge-Martingrove-Richview
- Municipality
- Toronto W09
- Price per sq ft
- $556 (32% below condo apartments in Toronto, $814)
- Fee per sq ft
- $0.31/month (Toronto median $0.92)
Interior
- Bedrooms
- 3 above ground
- Bathrooms
- 1 × 2-piece (main), 2 × 4-piece (upper)
- Rooms
- 6 above ground
- Family room or den
- No
- Fireplace
- No
- Laundry
- Ensuite
Heating, cooling and services
- Heating
- Forced Air, Gas
- Air conditioning
- Central Air
Building and exterior
- Style
- Stacked Townhouse
- Exterior
- Brick
Parking
- Garage spaces
- 1
- Total parking
- 1
- Driveway and parking
- Underground
Condo
- Monthly fee
- $399
- Fee includes
- Common Elements Included, Building Insurance Included, Parking Included
- Balcony
- Terrace
- Exposure
- East
- Pets
- Yes-with Restrictions
- Property manager
- Shiu Pong Management 416-596-8885
More
- Possession
- Flexible
- Cross street
- Eglington & Martingrove
History of this address
3 earlier listings at this address, with sold and leased prices. Create a free account or sign in to see them.
Location
Location is approximate. See nearby homes on the map
Recent sales nearby
See what similar homes within 1 km sold for in the last year. Create a free account or sign in to see them.
The neighbourhood
Getting around Walkable
- 🚆 Etobicoke North GO3.4 km
Within a 10-minute walk: 2 grocery stores, 3 cafés and restaurants, 6 parks, 2 pharmacies. Nearest grocery: Starfish Caribbean Market (800 m). Nearest park: Richview Park (450 m).
Schools nearby
Elementary
- École élémentaire catholique Notre-Dame-de-Grâce French
EQAO: Gr 6 reading 96%, math 79%10 min walk - Parkfield Junior School
EQAO: Gr 3 reading 74%, math 64%11 min walk - Princess Margaret Junior School
EQAO: Gr 3 reading 72%, math 61%12 min walk - St. Marcellus Catholic School Catholic
EQAO: Gr 6 reading 81%, math 23%17 min walk
Secondary
- Martingrove Collegiate Institute
EQAO: Gr 9 math 58%, literacy test 83%9 min walk - Central Etobicoke High School13 min walk
- Kipling Collegiate Institute
EQAO: Gr 9 math 20%, literacy test 71%16 min walk
EQAO: share of students meeting the provincial standard (2024–25). Ontario average: Gr 6 reading 86%, math 51%; Gr 9 math 55%; literacy test 83%.
Closest schools, not school zones. Check which school serves this address with the school board before relying on it.
Who lives here postal area M9R
- Owners / renters
- 51% / 49%
- Median household income
- $82,000
- Average age
- 42
- Children under 15
- 17%
- Homes
- 32% detached, 56% high-rise
- Commute by transit
- 19%
- Population
- 33,783
Languages spoken most at home besides English: Somali 3.7%, Spanish 2.8%, Urdu 2.4%, Italian 1.6%.
Flood and conservation No mapped hazard
Not inside a mapped flood plain or regulated area.
Screening maps only. Ask the conservation authority for a property inquiry before relying on this.
Safety
Major crime per resident in Willowridge-Martingrove-Richview (2025): 28% below the Toronto average, down 6% from the year before.
- Assault51% below average
- Break and enter35% below average
- Auto theft44% above average
- Robbery35% below average
- Theft from vehicles35% below average
- Shootingsnone reported
Crime Severity Index for Toronto police: 60 vs 57 for Ontario (2025).
Police-reported figures for the whole neighbourhood, not this street. Rates use the area’s resident population.
Development nearby 1 active
-
555 MARTIN GROVE RD · 200 mSite Plan · Under Review · applied 2026Proposed underground, in-line transit station located at 555 Martin Grove Road, situated in the northeast quadrant of the intersection of Martin Grove Road and…Application details
Rezoning, site plan, subdivision and condominium applications filed with the city.
Distances are approximate. Places © OpenStreetMap contributors. Neighbourhood figures: Statistics Canada, 2021 Census. School results: EQAO via Ontario Data Catalogue (Open Government Licence – Ontario). Neighbourhood crime: Toronto Police Service Public Safety Data Portal (Open Government Licence – Toronto Police Service). Crime Severity Index: Statistics Canada. Planning applications: City of Toronto open data.
Living here
Commute
To Union Station (downtown Toronto): 15 km. Transit times · Driving times
Noise Nothing major nearby
No highway within 500 m, rail line within 300 m, or airport flight path nearby.
Distances from the map, not noise measurements. Visit at rush hour to judge for yourself.
Building permits
No building permits at this address since 2014.
2 permits on this block of the street in the last 2 years.
Permits filed with the City of Toronto. A permit doesn’t mean the work passed final inspection.
Trees
16 City street trees within 100 m, mostly maples. That’s fewer than the Toronto average of 42.
Trees on City boulevards only, not private yards or parks.
Internet High-speed
50/10 Mbps or faster available here by cable, fibre or DSL (the federal high-speed target).
From the federal broadband map. Check exact speeds and providers for the address.
Short-term rentals
Only in your principal residence (where you live). The entire home can be rented up to 180 nights a year; renting up to 3 bedrooms while you live there has no limit. Hosts register with the City and collect the 6% accommodation tax.
Zoning, heritage, building permits and street trees: City of Toronto open data (Open Government Licence – Toronto). Roads, rail, airports and planned stations © OpenStreetMap contributors. Internet: Innovation, Science and Economic Development Canada, National Broadband Data.
Listed by REMAX YOUR COMMUNITY REALTY.
Listing information provided by PropTx Innovations Inc. and TRREB; deemed reliable but not guaranteed accurate by PropTx.
Similar homes nearby
See more in Toronto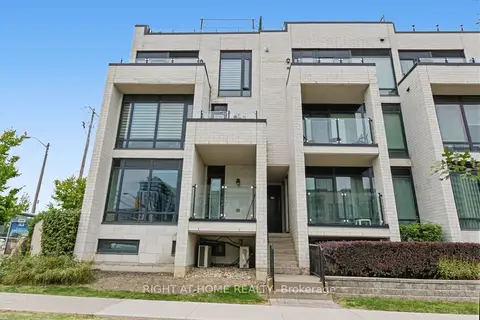
$699,900
2 bd2 ba1 pk900-999 ft²
130 Widdicombe Hill Boulevard 416
Willowridge-Martingrove-Richview, Toronto
Condo Townhouse · MLS® W13849034 · RIGHT AT HOME REALTY
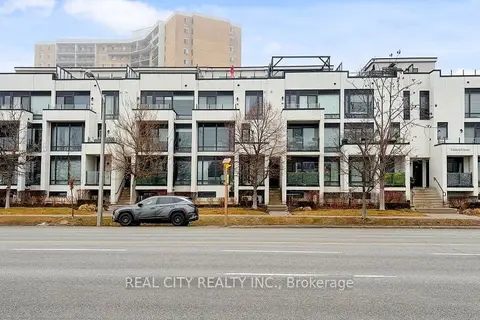
$684,900
Reduced $14,100
2 bd2 ba2 pk800-899 ft²
142 Widdicombe Hill Boulevard 511
Willowridge-Martingrove-Richview, Toronto
Condo Townhouse · MLS® W12859086 · REAL CITY REALTY INC.
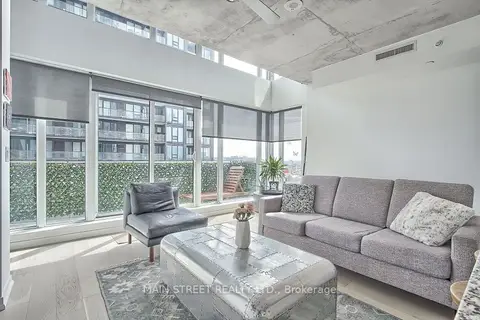
$722,000
1+1 bd2 ba1 pk800-899 ft²
150 East Liberty Street 1213
Niagara, Toronto
Condo Apartment · MLS® C13855486 · MAIN STREET REALTY LTD.
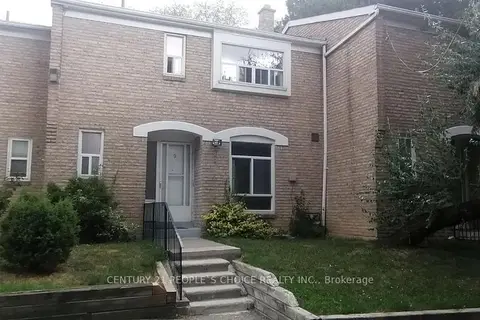
$721,000
3+2 bd3 ba1 pk1200-1399 ft²
17 Gosford Boulevard 9
Black Creek, Toronto
Condo Townhouse · MLS® W13597850 · CENTURY 21 PEOPLE`S CHOICE REALTY INC.
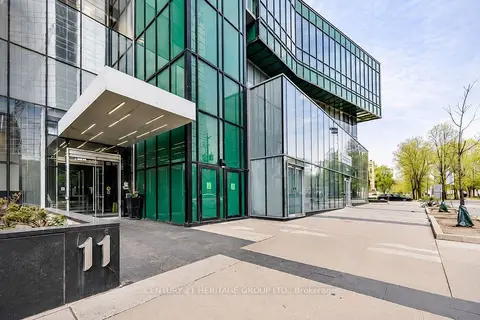
$720,000
2+1 bd2 ba1 pk800-899 ft²
11 Bogert Avenue NE 708
Lansing-Westgate, Toronto
Condo Apartment · MLS® C13580842 · CENTURY 21 HERITAGE GROUP LTD.
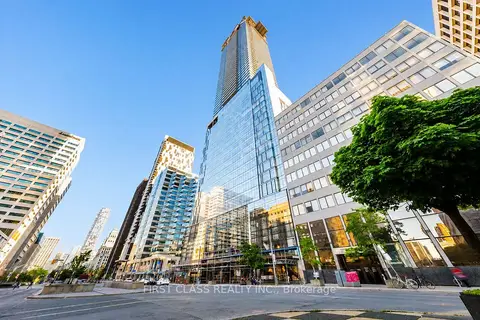
$724,000
Reduced $65,900
2 bd2 ba600-699 ft²
488 University Avenue 3901
Kensington-Chinatown, Toronto
Condo Apartment · MLS® C13725650 · FIRST CLASS REALTY INC.
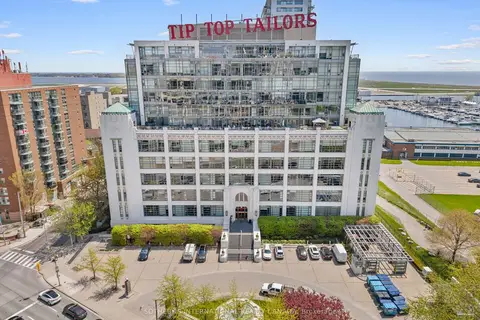
$720,000
1 bd1 ba1 pk600-699 ft²
637 Lake Shore Boulevard W 614
Niagara, Toronto
Condo Apartment · MLS® C13730508 · SOTHEBY'S INTERNATIONAL REALTY CANADA
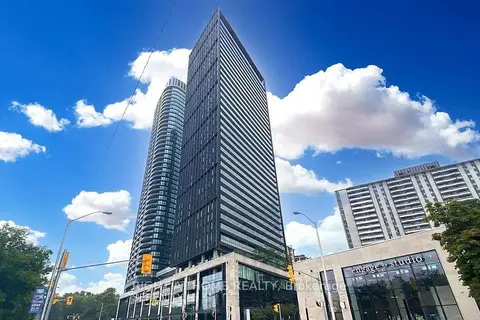
$720,000
2 bd2 ba700-799 ft²
575 Bloor Street E 508
North St. James Town, Toronto
Condo Apartment · MLS® C13749178 · RIGHT AT HOME REALTY