35 Priya Lane 3
Malvern, Toronto, M1B 0E8
$2,350/mo
- 1 bedrooms
- 2 bathrooms
- 1 parking
- 1200-1399 sq ft
Listed 66 days ago · MLS® E13678596
About this home
1 Bed, 2 Baths, Rooftop Terrace and Underground Parking! Experience stylish and comfortable living in this thoughtfully designed 1 bedroom townhouse featuring 2 contemporary bathrooms, 1 dedicated parking space, and designated bike storage. The bright, open-concept layout offers a functional and inviting living space, with a versatile den ideal for a home office, study, or additional living area. Enjoy exceptional everyday convenience with Malvern Town Centre directly across the street, putting shopping, dining, groceries, services, and everyday essentials just steps from your door. Commuters will appreciate easy access to TTC transit and Highway 401, making travel throughout the GTA convenient. Surrounded by parks, trails, schools, colleges, and recreational amenities, this home offers the perfect balance of urban accessibility and comfortable residential living. Perfect for professionals, couples, students, or anyone seeking a well-connected home in Scarborough. Move in and enjoy the convenience of having everything you need right at your doorstep!
Details
- Type
- Condo Townhouse
- Style
- Stacked Townhouse
- Age
- New
- Size
- 1200-1399 sq ft
- Basement
- None
- Garage
- Underground
- Kitchens
- 1
- Neighbourhood
- Malvern
- Municipality
- Toronto E11
- Rent increase limit
- Probably not covered: units first occupied after Nov. 15, 2018 have no yearly cap in Ontario, so ask the landlord.
Interior
- Bedrooms
- 1 above ground
- Bathrooms
- 1 × 2-piece (main), 1 × 4-piece (second)
- Rooms
- 7 above ground
- Family room or den
- Yes
- Fireplace
- No
- Laundry
- Ensuite
- Features
- Separate Heating Controls, Separate Hydro Meter, Water Heater
- Furnished
- Unfurnished
Heating, cooling and services
- Heating
- Forced Air, Gas
- Air conditioning
- Central Air
Building and exterior
- Style
- Stacked Townhouse
- Exterior
- Wood, Brick
- Roof
- Flat
- Foundation
- Concrete
- Age
- New
- Outdoor
- Deck, Privacy, Year Round Living
Parking
- Garage spaces
- 1
- Total parking
- 1
Condo
- Locker
- Owned (level A)
- Balcony
- Terrace
- Exposure
- North West
- View
- Clear
- Pets
- Yes-with Restrictions
- Security
- Carbon Monoxide Detectors, Smoke Detector
- Property manager
- ICC Property Management
Rental terms
- Rent includes
- Parking
More
- Possession
- TBD
- Nearby
- Golf, Park, Public Transit
- Cross street
- McLevin Ave & Tapscott Rd
Rooms
| Room | Level | Size | Features |
|---|---|---|---|
| Kitchen | Main | 2.95 × 2.74 m (9'8" × 9') | Porcelain Floor |
| Living Room | Main | 3.81 × 3.77 m (12'6" × 12'4") | Laminate |
| Primary Bedroom | Second | 2.74 × 3.35 m (9' × 11') | Broadloom, Closet |
| Den | Second | 2.16 × 2.46 m (7'1" × 8'1") | Broadloom |
| Laundry | Second | 0.91 × 0.91 m (3' × 3') | Porcelain Floor |
History of this address
2 earlier listings at this address, with sold and leased prices. Create a free account or sign in to see them.
Living here
Short-term rentals
Only in your principal residence (where you live). The entire home can be rented up to 180 nights a year; renting up to 3 bedrooms while you live there has no limit. Hosts register with the City and collect the 6% accommodation tax.
Listed by DANMAR EMPIRE REAL ESTATE CORP..
Listing information provided by PropTx Innovations Inc. and TRREB; deemed reliable but not guaranteed accurate by PropTx.
Similar homes nearby
See more in Toronto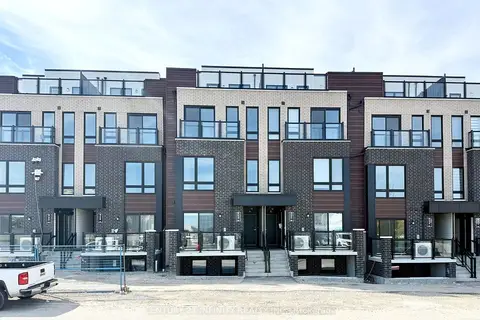
$2,350/mo
2 bd1 ba1 pk700-799 ft²
10 Liben Way 26
Malvern, Toronto
Condo Townhouse · MLS® E13856148 · Century 21 Infinity Realty Inc.
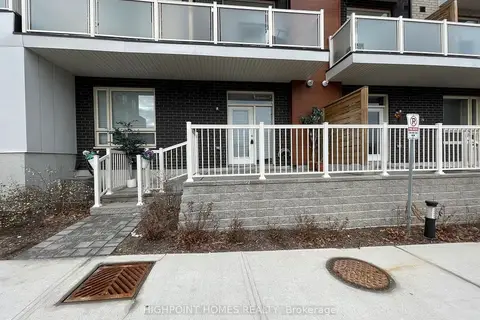
$2,300/mo
Reduced $100
2 bd1 ba1 pk700-799 ft²
1357 Neilson Road 77
Malvern, Toronto
Condo Townhouse · MLS® E13496316 · HIGHPOINT HOMES REALTY
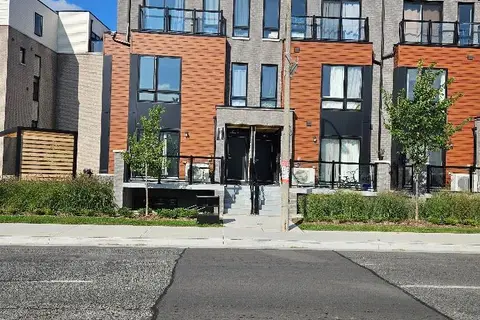
$2,400/mo
2 bd2 ba1 pk1000-1199 ft²
165 Tapscott Road 239
Malvern, Toronto
Condo Townhouse · MLS® E13781566 · RE/MAX REALTRON REALTY INC.
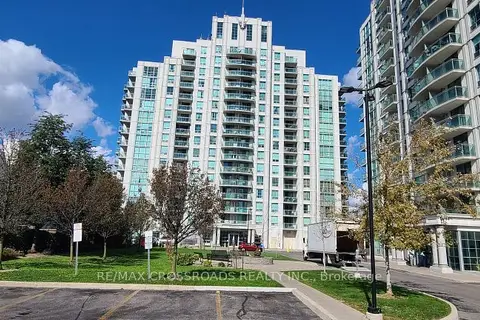
$2,300/mo
1+1 bd1 ba1 pk600-699 ft²
6 Rosebank Drive 3M
Malvern, Toronto
Condo Apartment · MLS® E13831440 · RE/MAX CROSSROADS REALTY INC.
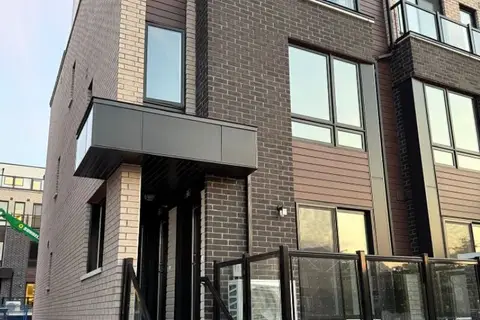
$2,300/mo
2 bd1 ba1 pk800-899 ft²
235 McLevin Avenue 20
Malvern, Toronto
Condo Townhouse · MLS® E13834062 · RIGHT AT HOME REALTY
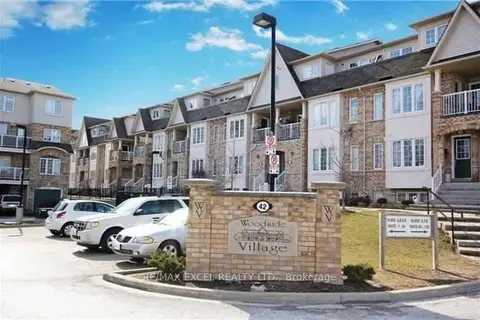
$2,300/mo
2 bd1 ba1 pk700-799 ft²
42 Pinery Trail 2
Malvern, Toronto
Condo Townhouse · MLS® E13846302 · RE/MAX EXCEL REALTY LTD.
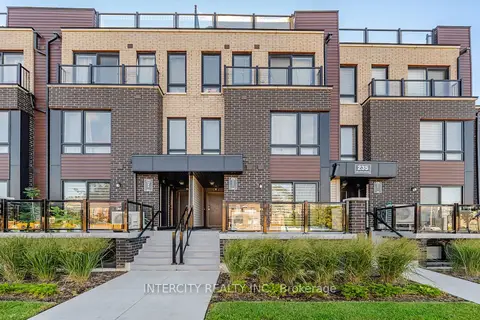
$2,300/mo
2 bd1 ba1 pk700-799 ft²
235 Mclevin Avenue 4
Malvern, Toronto
Condo Townhouse · MLS® E13861952 · INTERCITY REALTY INC.
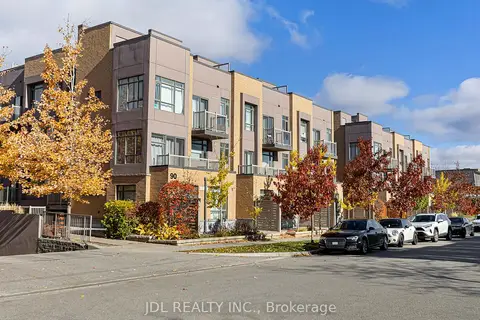
$2,450/mo
2 bd2 ba1 pk1000-1199 ft²
90 Orchid Place Drive 307
Malvern, Toronto
Condo Townhouse · MLS® E14084956 · JDL REALTY INC.