35 Kingswood Drive
Rural King, King, L7B 1K8
$9,498,000
- 5+1 bedrooms
- 8 bathrooms
- 23 parking
- 5000 + sq ft
Listed 139 days ago · MLS® N13237190
About this home
An extraordinary private King City estate set behind gates on 3.5 acres of professionally landscaped grounds in one of the area's most prestigious enclaves. Extensively reimagined by Delfina Group Custom Builder, this exceptional residence offers approximately 13,500 sq. ft. of luxurious living space where architectural design, engineering, and craftsmanship converge. Designed for both grand-scale entertaining and everyday family living, the home showcases exceptional finishes throughout, including a sweeping curved staircase that serves as the architectural centerpiece. At the heart of the home is a stunning marble-clad chef's kitchen featuring dual islands, premium appliances, and seamless flow into the principal entertaining areas. Expansive windows and multiple walkouts connect the interior to resort-inspired outdoor living spaces overlooking the pool and manicured grounds. Among the home's many memorable spaces is a dramatic emerald-hued lounge, reminiscent of an old-world private club. Offering 6 bdrms, 9 baths, and two laundry rooms, the residence is designed for both family living and entertaining. The upper level features a luxurious primary retreat with a spa-inspired ensuite and custom dressing room. The walk-out lower level features recreation and wellness spaces, a private theatre, and a remarkable indoor basketball court. Constructed on a complete concrete slab and designed with flexibility in mind, this extraordinary space offers the potential to be converted into a collector-car showroom or garage capable of accommodating up to 8 vehicles. Approached by a long gated driveway and surrounded by mature landscaping, this exceptional residence offers privacy and a turnkey luxury lifestyle in one of King City's most sought-after communities.
Details
- Type
- Detached
- Style
- 3-Storey
- Size
- 5000 + sq ft
- Lot
- 363.18 × 450 ft
- Basement
- Finished, Walk-Out
- Garage
- Attached
- Kitchens
- 1
- Property tax
- $32,224 (2025)
- Neighbourhood
- Rural King
- Municipality
- King
- Price per sq ft
- ~$1,900 (110% above detached houses in Rural King, $906)
Interior
- Bedrooms
- 5 above ground + 1 below
- Bathrooms
- 1 × 2-piece (main), 1 × 5-piece (second), 2 × 3-piece (second), 2 × 3-piece (third), 2 × 3-piece (lower)
- Rooms
- 11 above ground
- Family room or den
- Yes
- Fireplace
- Yes
- Features
- Central Vacuum
Heating, cooling and services
- Heating
- Forced Air, Propane
- Air conditioning
- Central Air
- Water and sewer
- Septic
Building and exterior
- Style
- 3-Storey
- Exterior
- Brick
- Roof
- Asphalt Shingle
- Foundation
- Concrete
- Faces
- North
- Pool
- Inground
Parking
- Garage spaces
- 8
- Total parking
- 23
- Driveway and parking
- Private
Lot
- Size
- 363.18 × 450 ft
- Acreage
- 2-4.99
More
- Possession
- Immediate/TBA
- Cross street
- Kingswood and Jane
History of this address
3 earlier listings at this address, with sold and leased prices. Create a free account or sign in to see them.
Location
Location is approximate. See nearby homes on the map
Recent sales nearby
See what similar homes within 1 km sold for in the last year. Create a free account or sign in to see them.
The neighbourhood
Getting around Car-dependent
- 🚆 King City GO6.1 km
Within a 10-minute walk: no grocery stores, 0 cafés and restaurants, 1 park. Nearest park: Centennial Park (150 m).
Who lives here postal area L7B
- Owners / renters
- 90% / 10%
- Median household income
- $154,000
- Average age
- 40
- Children under 15
- 19%
- Homes
- 89% detached, 2% high-rise
- Commute by transit
- 2%
- Population
- 17,809
Languages spoken most at home besides English: Mandarin 2.2%, Russian 2.1%, Italian 1.3%, Iranian Persian 0.8%.
Flood and conservation No mapped hazard
Not inside a mapped flood plain or regulated area.
Screening maps only. Ask the conservation authority for a property inquiry before relying on this.
Safety
Crime Severity Index for York Region police: 50 vs 57 for Ontario (2025).
Police-reported figures for the whole police service area, not this street. Rates use the area’s resident population.
Distances are approximate. Places © OpenStreetMap contributors. Neighbourhood figures: Statistics Canada, 2021 Census. Crime Severity Index: Statistics Canada.
Living here
Commute
To Union Station (downtown Toronto): 39 km. Transit times · Driving times
Noise Nothing major nearby
No highway within 500 m, rail line within 300 m, or airport flight path nearby.
Distances from the map, not noise measurements. Visit at rush hour to judge for yourself.
Internet High-speed
50/10 Mbps or faster available here by cable, fibre or DSL (the federal high-speed target).
From the federal broadband map. Check exact speeds and providers for the address.
Roads, rail, airports and planned stations © OpenStreetMap contributors. Internet: Innovation, Science and Economic Development Canada, National Broadband Data.
Listed by NEST SEEKERS INTERNATIONAL REAL ESTATE.
Listing information provided by PropTx Innovations Inc. and TRREB; deemed reliable but not guaranteed accurate by PropTx.
Similar homes nearby
See more in King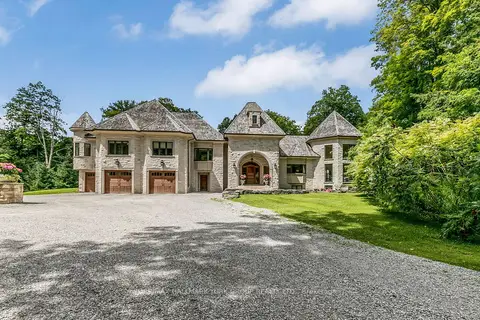
$9,500,000
6 bd8 ba27 pk5000 + ft²
1865 Davis Drive W
Rural King, King
Detached · MLS® N13457748 · RE/MAX HALLMARK YORK GROUP REALTY LTD.
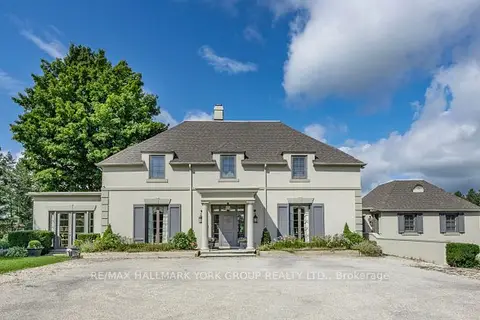
$9,900,000
6 bd5 ba14 pk5000 + ft²
14455 Dufferin Street
Rural King, King
Detached · MLS® N14028794 · RE/MAX HALLMARK YORK GROUP REALTY LTD.
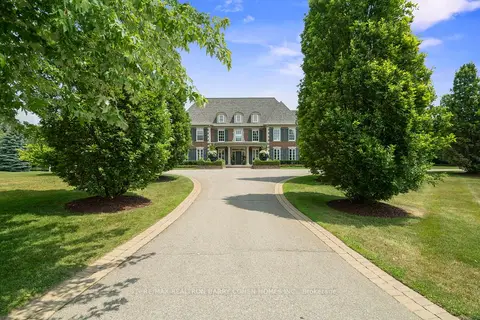
$8,999,000
5+1 bd10 ba24 pk5000 + ft²
91 Fairfield Drive
Rural King, King
Detached · MLS® N13754674 · RE/MAX REALTRON BARRY COHEN HOMES INC.
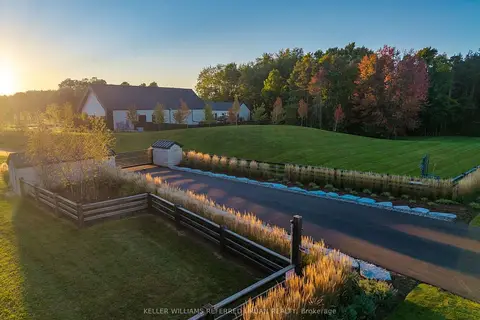
$10,698,000
4 bd6 ba34 pk2500-3000 ft²
15600 Dufferin Street
Rural King, King
Detached · MLS® N13867584 · KELLER WILLIAMS REFERRED URBAN REALTY
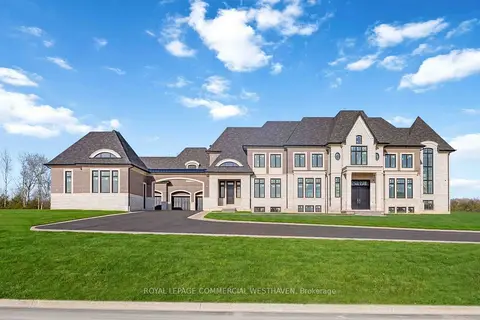
$7,900,000
5 bd7 ba26 pk5000 + ft²
62 Mount Mellick Drive
Rural King, King
Detached · MLS® N14080510 · ROYAL LEPAGE COMMERCIAL WESTHAVEN
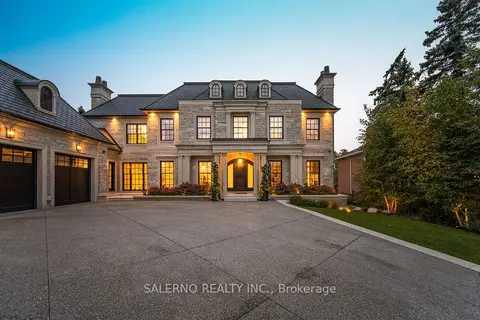
$8,500,000
4+1 bd8 ba11 pk5000 + ft²
6 Curtis Crescent
King City, King
Detached · MLS® N14028500 · SALERNO REALTY INC.
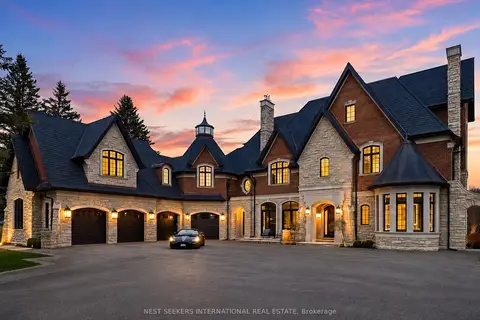
$8,498,000
Reduced $1,790,000
6+2 bd10 ba14 pk5000 + ft²
142 Manitou Drive
King City, King
Detached · MLS® N13093046 · NEST SEEKERS INTERNATIONAL REAL ESTATE
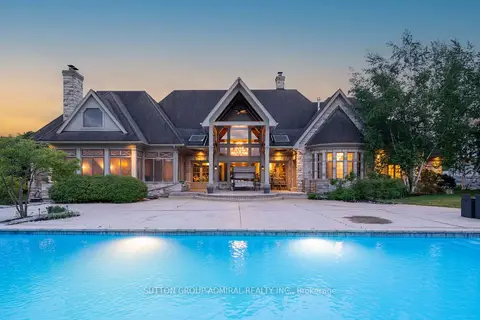
$10,888,888
6+3 bd11 ba32 pk5000 + ft²
66 Scotch Valley Drive
King City, King
Detached · MLS® N13739010 · SUTTON GROUP-ADMIRAL REALTY INC.