35 Kingsbridge Garden Circle W 711
Hurontario, Mississauga, L5R 3Z5 · More in this building
$859,980
- 2+1 bedrooms
- 2 bathrooms
- 2 parking
- 1400-1599 sq ft
Listed 52 days ago · MLS® W13725604
About this home
SELDOM AVAILABLE > LIVE in luxury, the most glamorous Condominium Lifestyle is at Skymark in Mississauga's most desirable and luxurious condominium communities. This spacious, meticulously maintained Living room, with an L-shape design to include a Formal Dining room is perfect for entertaining. The lovely solarium offers a quiet space for a private Den can be a possible 3rd bedroom. This amazing Condo come complete with a primary bedroom with walk-in closet, organizers and a 4pc ensuite bath. Room sizes are very spacious and a 2nd - 4pc bath. The unique and luxurious finishings are more than incredible. They include: 3/4-inch hardwood flooring, crown moulding plus stone countertops, and a stylish stone backsplash in the Kitchen. This residence offers an elegant, hotel-like atmosphere with the comfort of home. Can you imagine living in a Residence where you can enjoy approximately 30,000 sq. ft. of exceptional recreational and lifestyle amenities: indoor swimming pool, bowling, golf simulator, golf putting area, tennis court, billiards and games room, squash Note: Fully equipped gym, elegant private party room, drawing room, outdoor terraces Beautiful landscaped grounds and walking areas Perfect for downsizers transitioning from a house to a maintenance-free condominium lifestyle, while still enjoying generous living space and resort-style amenities. The building is professionally maintained providing residents with a well-kept and comfortable community. Ideally located close to shopping, restaurants, highways, GO Bus/transit, and the upcoming LRT, this home combines convenience, luxury, recreation, and easy living. Note: Maintenance fees include all utilities. This building has a complete exterior maintenance program. A huge benefit of living in a Condominium, you will never be concerned about outdoor maintenance and/or house grass cutting or have the misery of shoveling show. You even will Own 2 Underground Parking (TANDEM STYLE)
Details
- Type
- Condo Apartment
- Style
- Apartment
- Size
- 1400-1599 sq ft
- Basement
- None
- Garage
- Underground
- Kitchens
- 1
- Property tax
- $4,549 (2025)
- Maintenance fee
- $1,196/month
- Neighbourhood
- Hurontario
- Municipality
- Mississauga
- Price per sq ft
- $574 (about the same as condo apartments in Hurontario)
- Fee per sq ft
- $0.80/month (Mississauga median $0.87)
Interior
- Bedrooms
- 2 above ground + 1 below
- Bathrooms
- 1 × 4-piece (flat), 1 × 4-piece (flat)
- Rooms
- 7 above ground
- Family room or den
- No
- Fireplace
- No
- Laundry
- In-Suite Laundry, Ensuite
- Features
- Intercom, Primary Bedroom - Main Floor
Heating, cooling and services
- Heating
- Forced Air, Gas
- Air conditioning
- Central Air
Building and exterior
- Style
- Apartment
- Exterior
- Concrete
- Roof
- Flat
- Foundation
- Concrete
- Waterfront
- Direct
Parking
- Garage spaces
- 2
- Total parking
- 2
- Driveway and parking
- Underground
Condo
- Building
- SKYMARK WEST CONDOS
- Monthly fee
- $1,196
- Fee includes
- CAC Included, Common Elements Included, Heat Included, Hydro Included, Building Insurance Included, Parking Included, Water Included
- Amenities
- BBQs Allowed, Car Wash, Concierge, Gym, Indoor Pool
- Balcony
- Open
- Exposure
- South East
- Pets
- Yes-with Restrictions
- Property manager
- Del Property Management
More
- Possession
- 60 days/TBA
- Cross street
- Hurontario | Eglinton
Rooms
| Room | Level | Size | Features |
|---|---|---|---|
| Living Room | Flat | 5.54 × 3.55 m (18'2" × 11'8") | Hardwood Floor, Open Concept, W/O To Balcony |
| Dining Room | Flat | 3.25 × 3.06 m (10'8" × 10') | Hardwood Floor, Window |
| Kitchen | Flat | 2.67 × 2.45 m (8'9" × 8') | Ceramic Floor, Granite Counters, Eat-in Kitchen |
| Breakfast | Flat | 3.31 × 2.32 m (10'10" × 7'7") | Ceramic Floor, Window, Breakfast Area |
| Solarium | Flat | 2.78 × 2.55 m (9'1" × 8'4") | Hardwood Floor, French Doors, Window |
| Primary Bedroom | Flat | 5.31 × 3.31 m (17'5" × 10'10") | Hardwood Floor, Walk-In Closet(s), 4 Pc Ensuite |
| Bedroom 2 | Flat | 3.53 × 2.71 m (11'7" × 8'11") | Hardwood Floor, Window, Closet |
| Foyer | Flat | 3.6 × 2.05 m (11'10" × 6'9") | Ceramic Floor, Closet, Closet |
Living here
Short-term rentals
Only in your principal residence, with a City licence: not allowed in investment properties. Up to 180 nights a year, no more than 30 in a row.
Listed by RE/MAX REALTY ENTERPRISES INC..
Listing information provided by PropTx Innovations Inc. and TRREB; deemed reliable but not guaranteed accurate by PropTx.
Similar homes nearby
See more in Mississauga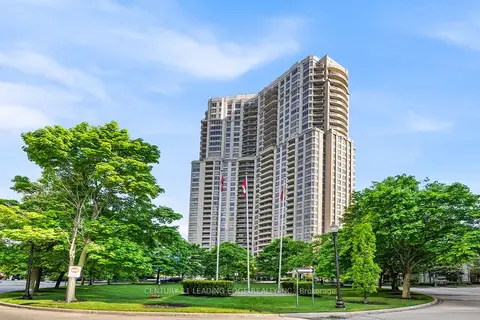
$850,000
3 bd2 ba2 pk1400-1599 ft²
35 Kingsbridge Garden Circle 1812
Hurontario, Mississauga
Condo Apartment · MLS® W13590716 · CENTURY 21 LEADING EDGE REALTY INC.
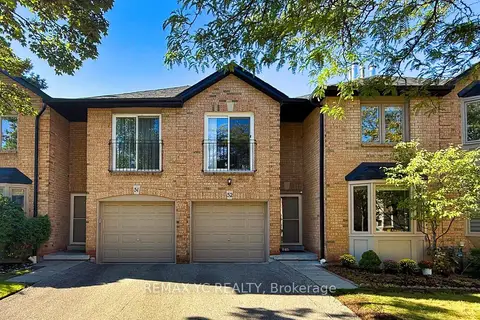
$839,000
4 bd3 ba2 pk1800-1999 ft²
4635 Regents Terrace 52
Hurontario, Mississauga
Condo Townhouse · MLS® W13828214 · REMAX YC REALTY
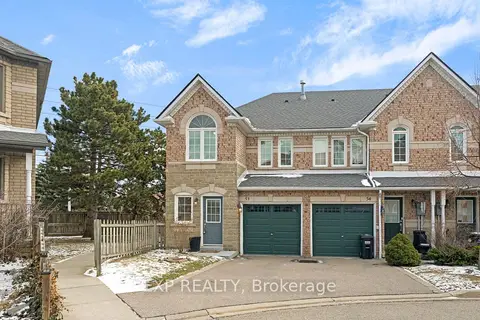
$836,000
3+1 bd4 ba2 pk1200-1399 ft²
455 Apache Court 53
Hurontario, Mississauga
Condo Townhouse · MLS® W13057266 · EXP REALTY
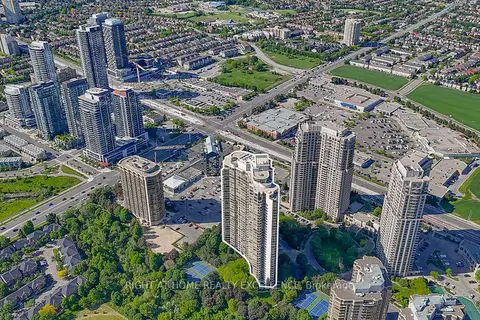
$888,000
2 bd2 ba2 pk1400-1599 ft²
45 Kingsbridge Garden Circle 2410
Hurontario, Mississauga
Condo Apartment · MLS® W13764030 · RIGHT AT HOME REALTY EXCELLENCE
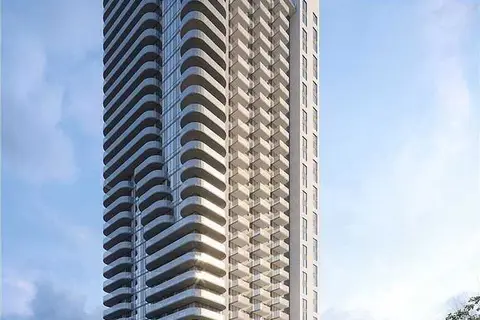
$898,000
3+1 bd3 ba2 pk1400-1599 ft²
8 Nahani Way 125
Hurontario, Mississauga
Condo Townhouse · MLS® W13883778 · HOMELIFE/MIRACLE REALTY LTD
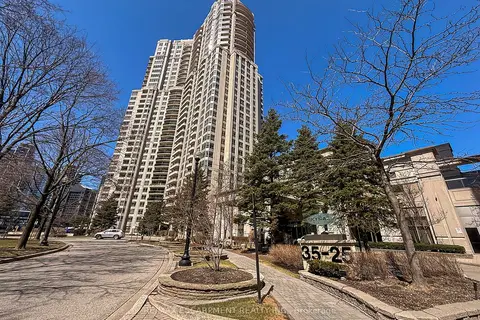
$899,000
2 bd2 ba2 pk1400-1599 ft²
35 Kingsbridge Garden Circle 2706
Hurontario, Mississauga
Condo Apartment · MLS® W14089508 · RE/MAX ESCARPMENT REALTY INC.
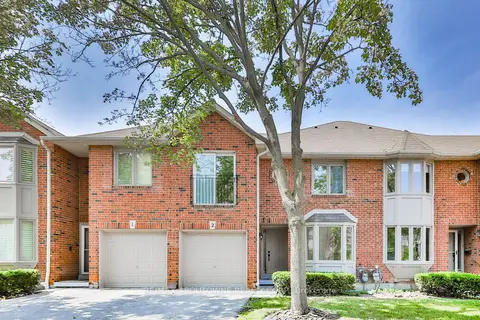
$800,000
3 bd3 ba2 pk1600-1799 ft²
4635 Regents Terrace 2
Hurontario, Mississauga
Condo Townhouse · MLS® W13849004 · RE/MAX ABOUTOWNE REALTY CORP.
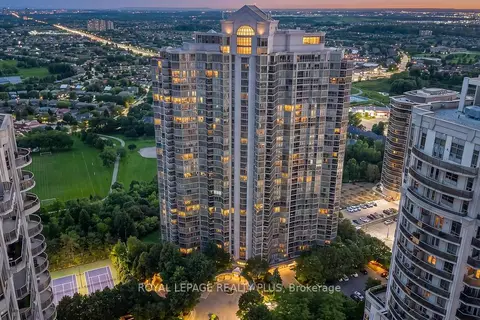
$799,999
2 bd2 ba2 pk1200-1399 ft²
45 Kingsbridge Garden Circle 808
Hurontario, Mississauga
Condo Apartment · MLS® W13754958 · ROYAL LEPAGE REALTY PLUS