35 Hawthorne Drive
Rural Innisfil, Innisfil, L9S 1P1
$249,000
- 2 bedrooms
- 1 bathrooms
- 2 parking
- 700-1100 sq ft
Listed 92 days ago · MLS® N13584258
About this home
Welcome to 35 Hawthorne Dr. in the highly sought-after Sandy Cove Acres Retirement Community, one of Ontario's premier 55+ lifestyle destinations offering an unmatched blend of comfort, recreation, and convenience. This charming and well-maintained bungalow features bright, inviting living spaces designed for effortless single-level living, beginning with a spacious living room filled with natural ldeal for relaxing or hosting guests. The adjoining dining area flows into a functional kitchen offering ample cabinetry, generous counter space. The home includes two comfortable bedrooms, including a peaceful primary suite with large windows, along with a versatile second bedroom perfect for guests, hobbies, or a home office. At the back of the home, an additional finished space provides exceptional flexibility-perfect as a large family room, entertainment area, craft space, or easily utilized as a 3rd bedroom-and features a walkout to a private deck that extends into the backyard for peaceful outdoor enjoyment. A clean, well-kept bathroom, dedicated laundry area, and thoughtful storage throughout add everyday convenience. The property is surrounded by mature landscaping and enjoys a quiet location within this beautifully maintained 300-acre community filled with greenery and walking paths. Enjoy resort-style amenities including three full clubhouses featuring two outdoor heated pools, a fully equipped fitness centre, shuffleboards, darts, billiards, hobby and craft rooms, a woodworking shop, libraries, social lounges, dedicated event spaces, and a full calendar of activities such as dances, theatre nights, bingo, cards, exercise classes, arts and crafts, and community gatherings. The on-site Sandycove Mall adds everyday convenience with a drugstore, variety store, restaurant and café, hair salon, clothing boutique, and foot-care clinic, while professional management provides snow removal, grounds care, and community maintenance for a low-stress, maint free lifestyle.
Details
- Type
- Modular Home
- Style
- Bungalow
- Size
- 700-1100 sq ft
- Basement
- None
- Garage
- None
- Kitchens
- 1
- Property tax
- $1,802 (2025)
- Neighbourhood
- Rural Innisfil
- Municipality
- Innisfil
Interior
- Bedrooms
- 2 above ground
- Bathrooms
- 1 × 3-piece (main)
- Rooms
- 7 above ground
- Family room or den
- Yes
- Fireplace
- Yes
Heating, cooling and services
- Heating
- Forced Air, Gas
- Air conditioning
- Central Air
- Water and sewer
- Sewer
Building and exterior
- Style
- Bungalow
- Exterior
- Vinyl Siding
- Roof
- Asphalt Shingle
- Faces
- South
- Pool
- Community
Parking
- Total parking
- 2
- Driveway and parking
- Front Yard Parking
More
- Possession
- TBA
- Cross street
- Lockhart and 25th Side Rd
Rooms
| Room | Level | Size | Features |
|---|---|---|---|
| Living Room | Main | 4.11 × 3.48 m (13'6" × 11'5") | Broadloom, Bay Window |
| Kitchen | Main | 3.35 × 2.31 m (11' × 7'7") | Vinyl Floor, W/O To Deck |
| Dining Room | Main | 2.41 × 2.39 m (7'11" × 7'10") | Broadloom, Large Window |
| Family Room | Main | 5.49 × 2.95 m (18' × 9'8") | Broadloom, W/O To Deck, Gas Fireplace |
| Primary Bedroom | Main | 3.33 × 2.87 m (10'11" × 9'5") | Broadloom, Ceiling Fan(s) |
| Bedroom 2 | Main | 2.84 × 2.74 m (9'4" × 9') | Broadloom |
| Laundry | Main | 1.96 × 1.5 m (6'5" × 4'11") |
History of this address
6 earlier listings at this address, with sold and leased prices. Create a free account or sign in to see them.
Location
Location is approximate. See nearby homes on the map
Recent sales nearby
See what similar homes within 1 km sold for in the last year. Create a free account or sign in to see them.
The neighbourhood
Getting around Car-dependent
- 🚆 Barrie South GO5.7 km
Within a 10-minute walk: no grocery stores, 0 cafés and restaurants, 0 parks.
Who lives here postal area L9S
- Owners / renters
- 86% / 14%
- Median household income
- $100,000
- Average age
- 41
- Children under 15
- 18%
- Homes
- 89% detached, 2% high-rise
- Commute by transit
- 1%
- Population
- 33,434
Languages spoken most at home besides English: Russian 1.7%, Spanish 1%, Portuguese 0.7%, Italian 0.5%.
Flood and conservation No mapped hazard
Not inside a mapped flood plain or regulated area.
Screening maps only. Ask the conservation authority for a property inquiry before relying on this.
Safety
Crime Severity Index for South Simcoe (Innisfil) police: 32 vs 57 for Ontario (2025).
Police-reported figures for the whole police service area, not this street. Rates use the area’s resident population.
Distances are approximate. Places © OpenStreetMap contributors. Neighbourhood figures: Statistics Canada, 2021 Census. Crime Severity Index: Statistics Canada.
Living here
Commute
To Union Station (downtown Toronto): 79 km. Transit times · Driving times
Noise Nothing major nearby
No highway within 500 m, rail line within 300 m, or airport flight path nearby.
Distances from the map, not noise measurements. Visit at rush hour to judge for yourself.
Internet High-speed
50/10 Mbps or faster available here by cable, fibre or DSL (the federal high-speed target).
From the federal broadband map. Check exact speeds and providers for the address.
Roads, rail, airports and planned stations © OpenStreetMap contributors. Internet: Innovation, Science and Economic Development Canada, National Broadband Data.
Listed by RE/MAX Rouge River Realty Ltd..
Listing information provided by PropTx Innovations Inc. and TRREB; deemed reliable but not guaranteed accurate by PropTx.
Similar homes nearby
See more in Innisfil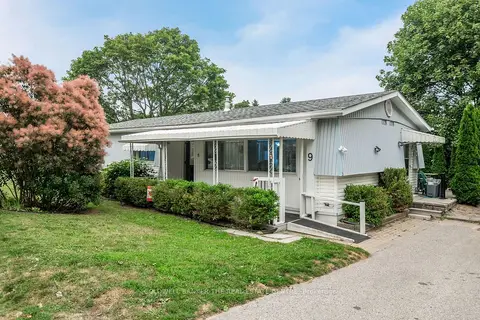
$239,000
Reduced $40,000
2 bd2 ba2 pk1100-1500 ft²
9 Hawthorne Drive
Rural Innisfil, Innisfil
Modular Home · MLS® N13572328 · COLDWELL BANKER THE REAL ESTATE CENTRE
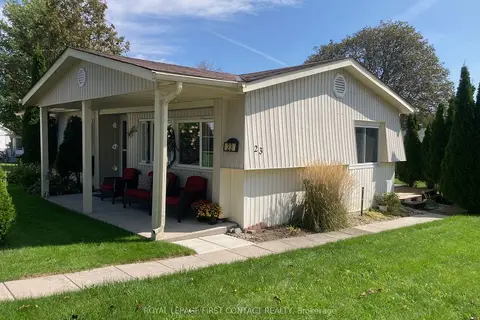
$238,000
Reduced $57,000
3 bd1 ba2 pk700-1100 ft²
23 Mimosa Crescent
Rural Innisfil, Innisfil
Modular Home · MLS® N12975068 · ROYAL LEPAGE FIRST CONTACT REALTY
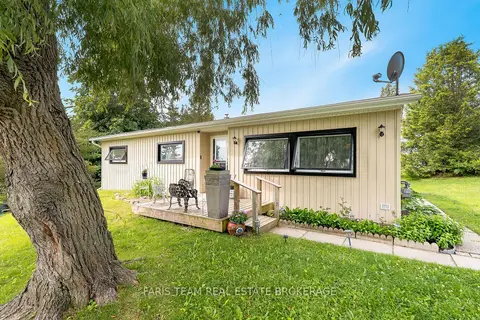
$235,000
Reduced $4,999
3 bd1 ba2 pk700-1100 ft²
21 Hawthorne Drive
Rural Innisfil, Innisfil
Detached · MLS® N13790084 · FARIS TEAM REAL ESTATE BROKERAGE
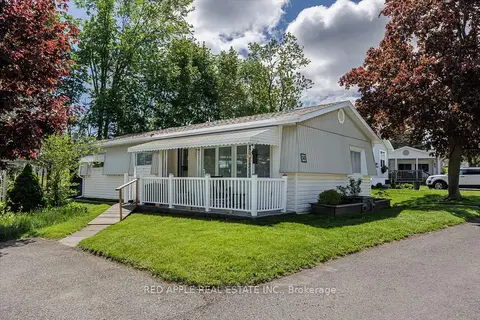
$230,000
2 bd1 ba2 pk700-1100 ft²
30 Flora Court
Rural Innisfil, Innisfil
Modular Home · MLS® N13768382 · RED APPLE REAL ESTATE INC.
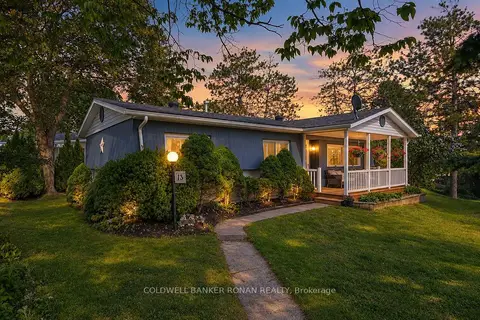
$229,000
2 bd1 ba2 pk700-1100 ft²
13 Hawthorne Drive
Rural Innisfil, Innisfil
Detached · MLS® N13867826 · COLDWELL BANKER RONAN REALTY
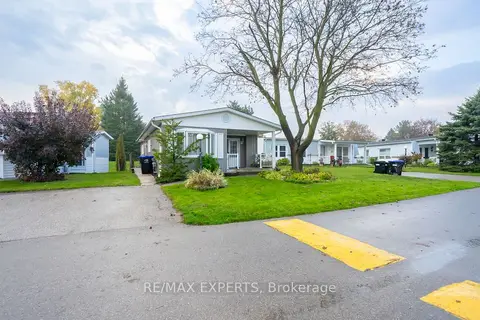 New
$228,000
2 bd1 ba2 pk700-1100 ft²
77 Linden Lane
Rural Innisfil, Innisfil
Modular Home · MLS® N14095888 · RE/MAX EXPERTS
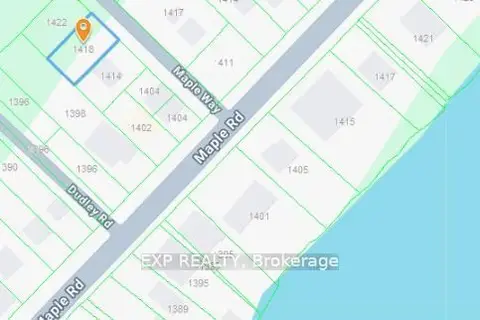
$219,890
Reduced $100,000
0 bd0 ba
1418 Maple Way
Rural Innisfil, Innisfil
Vacant Land · MLS® N13850760 · EXP REALTY
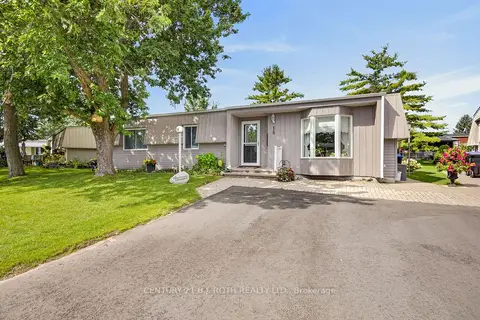 New
$279,900
2 bd2 ba2 pk1100-1500 ft²
18 Belle Isle Arm
Rural Innisfil, Innisfil
Modular Home · MLS® N14097426 · CENTURY 21 B.J. ROTH REALTY LTD.