35 Danforth Road 104
Oakridge, Toronto, M1L 0J6
$2,550/mo
- 2+1 bedrooms
- 2 bathrooms
- 1 parking
- 800-899 sq ft
Listed 6 days ago · MLS® E14009252
About this home
Builder is offering a limited time incentive of $500/month off rent for the remainder of 2026! Welcome to Towns on Danforth, a safe, clean, and family-friendly community offering modern living in one of Toronto's most convenient east end locations. The Kew Model features a thoughtfully designed open concept layout with two spacious bedrooms, a versatile den, and two bathrooms, including a private primary ensuite. Soaring ceilings and floor to ceiling windows fill the home with natural light, while the carpet free interior, premium finishes, and brand new Frigidaire stainless steel appliances create a contemporary, turnkey living experience. The seamless indoor-outdoor layout extends to an expansive private terrace, providing the perfect space for entertaining, dining, or simply unwinding outdoors. Residents of Towns on Danforth enjoy an unbeatable location just steps to TTC transit, GO Transit, parks, playgrounds, schools, shopping, , restaurants, and everyday conveniences. You're also minutes from the beaches and waterfront trails, community centres, and have quick access to downtown Toronto, major highways, making commuting effortless while enjoying a vibrant neighbourhood lifestyle.
Details
- Type
- Condo Townhouse
- Style
- Stacked Townhouse
- Size
- 800-899 sq ft
- Basement
- None
- Garage
- Underground
- Kitchens
- 1
- Neighbourhood
- Oakridge
- Municipality
- Toronto E06
- Rent increase limit
- Depends on when the unit was first lived in: before Nov. 15, 2018 it’s covered by Ontario’s yearly limit (2.1% in 2026); after, there’s no cap.
Interior
- Bedrooms
- 2 above ground + 1 below
- Bathrooms
- 1 × 3-piece (main), 1 × 4-piece (main)
- Rooms
- 8 above ground
- Family room or den
- Yes
- Fireplace
- No
- Laundry
- Ensuite
- Features
- Carpet Free, Guest Accommodations, In-Law Capability, Primary Bedroom - Main Floor, Storage Area Lockers
- Furnished
- Unfurnished
Heating, cooling and services
- Heating
- Forced Air, Gas
- Air conditioning
- Central Air
Building and exterior
- Style
- Stacked Townhouse
- Exterior
- Brick
- Outdoor
- Landscaped, Privacy, Recreational Area
Parking
- Garage spaces
- 1
- Total parking
- 1
- Driveway and parking
- Underground
Condo
- Balcony
- Terrace
- Exposure
- West
- View
- City, Garden, Trees/Woods
- Pets
- Yes-with Restrictions
- Property manager
- Cogir management Corp Inc.
Rental terms
- Rent includes
- Building Insurance, Common Elements, Grounds Maintenance, Snow Removal
More
- Possession
- TBA
- Nearby
- Hospital, Library, Place Of Worship, Public Transit, Rec./Commun.Centre, School
- Cross street
- Warden Ave
Location
Location is approximate. See nearby homes on the map
The neighbourhood
Getting around Walkable
- 🚇 Victoria Park Subway16 min walk
- 🚇 Warden Subway1.8 km
- 🚆 Danforth GO2.2 km
Within a 10-minute walk: no grocery stores, 21 cafés and restaurants, 13 parks, 4 pharmacies. Nearest park: Scotia Parkette (300 m).
Schools nearby
Elementary
- Oakridge Junior Public School
EQAO: Gr 3 reading 73%, math 50%7 min walk - Taylor Creek Public School
EQAO: Gr 6 reading 71%, math 21%9 min walk - St. Dunstan Catholic School Catholic
EQAO: Gr 6 reading 89%, math 58%11 min walk - Birch Cliff Public School
EQAO: Gr 6 reading 87%, math 33%14 min walk
Secondary
- Samuel Hearne Public School9 min walk
- Birchmount Park Collegiate Institute
EQAO: Gr 9 math 35%, literacy test 72%1.3 km
EQAO: share of students meeting the provincial standard (2024–25). Ontario average: Gr 6 reading 86%, math 51%; Gr 9 math 55%; literacy test 83%.
Closest schools, not school zones. Check which school serves this address with the school board before relying on it.
Who lives here postal area M1L
- Owners / renters
- 51% / 49%
- Median household income
- $78,000
- Average age
- 40
- Children under 15
- 17%
- Homes
- 27% detached, 34% high-rise
- Commute by transit
- 35%
- Population
- 35,833
Languages spoken most at home besides English: Bengali 8%, Tagalog (Pilipino, Filipino) 2.6%, Urdu 2.1%, Yue (Cantonese) 2%.
Flood and conservation No mapped hazard
Not inside a mapped flood plain or regulated area.
Screening maps only. Ask the conservation authority for a property inquiry before relying on this.
Safety
Major crime per resident in Oakridge (2025): 34% above the Toronto average, down 19% from the year before.
- Assault66% above average
- Break and enter22% above average
- Auto theft29% below average
- Robbery26% below average
- Theft from vehiclesabout average
- Shootings57% above average
Crime Severity Index for Toronto police: 60 vs 57 for Ontario (2025).
Police-reported figures for the whole neighbourhood, not this street. Rates use the area’s resident population.
Development nearby 4 active
-
3312 DANFORTH AVE · 350 mSite Plan · Under Review · applied 2025Construction of a new 10 Storey Mixed-Use Commercial/Residential building with 6979.51 m2 of Residential GFA and 72 residential units.Application details
-
184 CLONMORE DR · 500 mSite Plan · NOAC Issued · applied 2022Amendment to 15 269073 ESC 36 SA to permit the development of 121 stacked townhouse units within seven (7) buildings. Building heights are 13.5m and a total…Application details
-
184 CLONMORE DR · 500 mPlan of Condominium · Draft Plan Approved · applied 2021Site Plan Approval was recently secured for the 121 stacked townhouse development.Application details
-
3359 DANFORTH AVE · 450 mSite Plan · NOAC Issued · applied 2016Proposed redevelopment of a former KFC restaurant site with a new 7-storey mixed use building containing 19 residential units (GFA of 2,199 m2) and commercial…Application details
Rezoning, site plan, subdivision and condominium applications filed with the city.
Distances are approximate. Places © OpenStreetMap contributors. Neighbourhood figures: Statistics Canada, 2021 Census. School results: EQAO via Ontario Data Catalogue (Open Government Licence – Ontario). Neighbourhood crime: Toronto Police Service Public Safety Data Portal (Open Government Licence – Toronto Police Service). Crime Severity Index: Statistics Canada. Planning applications: City of Toronto open data.
Living here
Commute
To Union Station (downtown Toronto): 10 km. Transit times · Driving times
Noise 1 source nearby
- 🚆 Rail line (Kingston Subdivision)300 m
Distances from the map, not noise measurements. Visit at rush hour to judge for yourself.
What can be built RA
Residential Apartment (with a site-specific exception).
From Toronto’s Zoning By-law 569-2013 map. Lot size, setbacks and trees decide what actually fits; check with a planner before you buy.
Building permits
- Building Permit Related · 2024 · ClosedRevision to closed permit: 16 196914 FSU 00 FS.
- New Building · 2022 · CancelledREV #1-REVISE BUILDING FRAMING TO iSpan building systemMODEL NAME "2C" 35 & 45 Danforth Rd. Block d, 32 units.
- New Building · 2022 · CancelledREV #1-REVISE BUILDING FRAMING TO iSpan building systemMODEL NAME "2C" 35 & 45 Danforth Rd. Block d, 32 units.
- New Building · 2022 · CancelledREV #1-REVISE BUILDING FRAMING TO iSpan building systemMODEL NAME "2C" 35 & 45 Danforth Rd. Block d, 32 units.
- New Building · 2022 · CancelledREV #1-REVISE BUILDING FRAMING TO iSpan building systemMODEL NAME "2C" 35 & 45 Danforth Rd. Block d, 32 units.
4 permits on this block of the street in the last 2 years.
Permits filed with the City of Toronto. A permit doesn’t mean the work passed final inspection.
Trees
28 City street trees within 100 m, mostly spruces. That’s fewer than the Toronto average of 42.
Trees on City boulevards only, not private yards or parks.
Internet High-speed
50/10 Mbps or faster available here by cable, fibre or DSL (the federal high-speed target).
From the federal broadband map. Check exact speeds and providers for the address.
Short-term rentals
Only in your principal residence (where you live). The entire home can be rented up to 180 nights a year; renting up to 3 bedrooms while you live there has no limit. Hosts register with the City and collect the 6% accommodation tax.
Zoning, heritage, building permits and street trees: City of Toronto open data (Open Government Licence – Toronto). Roads, rail, airports and planned stations © OpenStreetMap contributors. Internet: Innovation, Science and Economic Development Canada, National Broadband Data.
Listed by RE/MAX HALLMARK REALTY LTD..
Listing information provided by PropTx Innovations Inc. and TRREB; deemed reliable but not guaranteed accurate by PropTx.
Similar homes nearby
See more in Toronto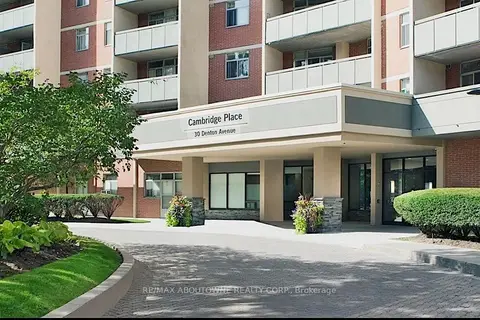
$2,630/mo
2 bd1 ba1 pk900-999 ft²
30 Denton Avenue 1524
Oakridge, Toronto
Other · MLS® E13690336 · RE/MAX ABOUTOWNE REALTY CORP.
$2,645/mo
Reduced $10
2 bd1 ba1 pk900-999 ft²
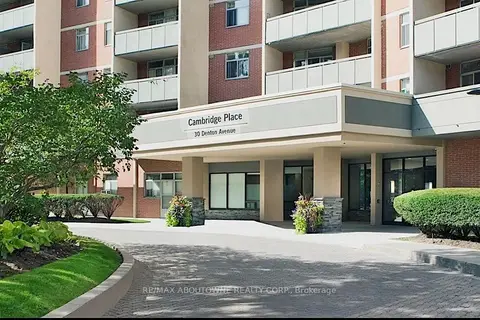
30 Denton Avenue 925
Oakridge, Toronto
Other · MLS® E13690332 · RE/MAX ABOUTOWNE REALTY CORP.
$2,550/mo
Reduced $130
2 bd1 ba1 pk600-699 ft²
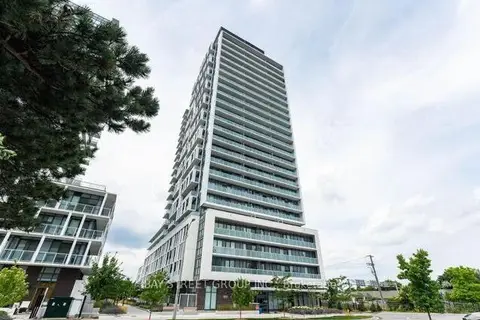
188 Fairview Mall Drive 2507
Don Valley Village, Toronto
Condo Apartment · MLS® C13559114 · BAY STREET GROUP INC.
$2,550/mo
1+1 bd1 ba1 pk600-699 ft²
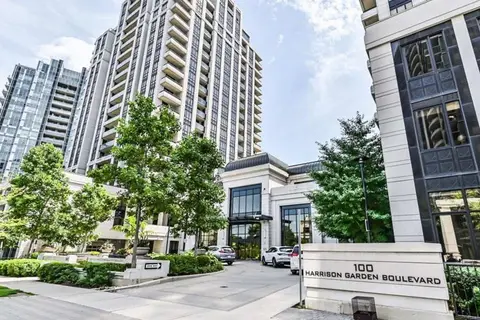
100 Harrison Garden Boulevard 1414
Willowdale East, Toronto
Condo Apartment · MLS® C13641646 · RIGHT AT HOME REALTY
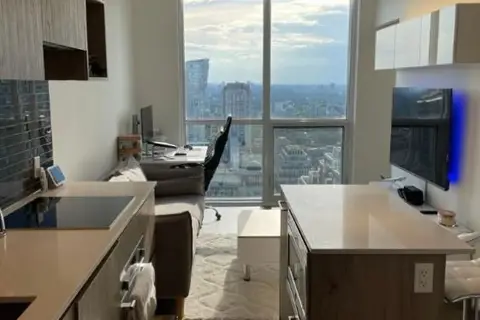
$2,550/mo
Reduced $100
1 bd1 ba0-499 ft²
1 YORKVILLE Avenue 3103
Annex, Toronto
Condo Apartment · MLS® C13642972 · RE/MAX EXCEL REALTY LTD.
$2,550/mo
Reduced $150
2 bd2 ba1 pk700-799 ft²
150 Fairview Mall Drive 205
Don Valley Village, Toronto
Condo Apartment · MLS® C13716602 · BAY STREET GROUP INC.
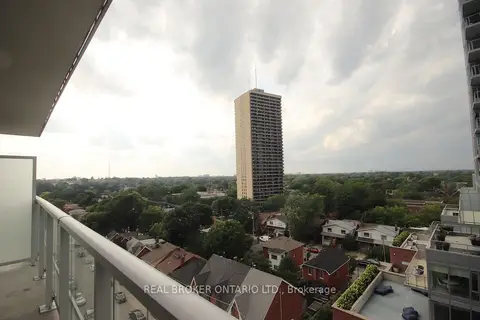
$2,550/mo
Reduced $149
2 bd1 ba600-699 ft²
33 Helendale Avenue 722
Yonge-Eglinton, Toronto
Condo Apartment · MLS® C13717568 · REAL BROKER ONTARIO LTD.
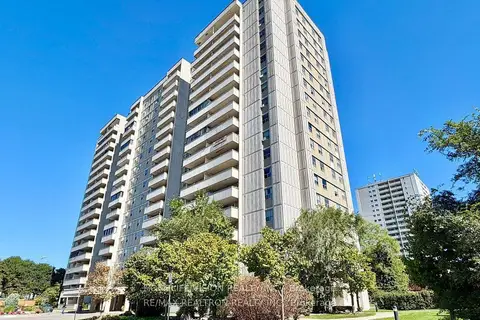
$2,550/mo
Reduced $100
2 bd1 ba1 pk900-999 ft²
1338 York Mills Boulevard 1808
Parkwoods-Donalda, Toronto
Condo Apartment · MLS® C13733524 · HOMELIFE/VISION REALTY INC.