35 Breckenridge Drive 30
Kitchener, N2B 3H5
$2,000/mo
- 2 bedrooms
- 1 bathrooms
- 2 parking
- 900-999 sq ft
Listed 5 days ago · MLS® X14083560
About this home
Welcome to 30-35 Breckenridge Drive, nestled in the highly sought-after neighborhood of Heritage Park! This charming, turnkey 2-bedroom stacked condo is the perfect match for the modern day family seeking modern comfort and ultimate convenience. Stunning Recent Updates Include: Freshly Painted: A crisp, neutral palette flows throughout the entire home, creating a bright, airy, and inviting atmosphere. Premium Flooring: Enjoy updated luxury vinyl plank flooring that runs seamlessly through the entire home for a sleek, durable, and carpet-free look. Brand New Appliances: The kitchen comes fully equipped with brand new stainless steel appliances, perfect for your culinary endeavours. Upon entering, you'll be greeted by a welcoming ambiance illuminated by natural light streaming through the windows. The main level leads to the kitchen and dining area, offering an ideal setup for daily meals and gatherings. Moving to the upper level, two generously sized bedrooms await, each boasting ample closet space. The sparkling 4-piece bathroom offers a clean, rejuvenating space to start your day. The basement presents a spacious laundry room, doubling as a versatile space for a tool bench, home gym, or seasonal storage. Outside, the inviting front patio provides a lovely setting for your morning coffee while children enjoy the nearby playground alongside friendly neighbours. Conveniently located, this property offers effortless access to grocery stores, restaurants, banks, and the highway, ensuring seamless connectivity to all your daily amenities. With an affordable condo fee, this beautifully refreshed residence presents an exceptional opportunity to break into the competitive housing market. Don't let this move-in-ready home slip through your fingers. Schedule your showing today and seize the chance to make 30-35 Breckenridge Drive your own! Includes 2 parking spots.
Details
- Type
- Condo Townhouse
- Style
- Stacked Townhouse
- Age
- 51-99 years
- Size
- 900-999 sq ft
- Basement
- Full, Unfinished
- Garage
- None
- Kitchens
- 1
- Municipality
- Kitchener
- Rent increase limit
- Covered by Ontario’s yearly limit (2.1% in 2026): the building is older than Nov. 2018.
Interior
- Bedrooms
- 2 above ground
- Bathrooms
- 1 × 4-piece (third)
- Rooms
- 7 above ground
- Family room or den
- Yes
- Fireplace
- No
- Laundry
- In Basement, In-Suite Laundry, Ensuite
- Features
- Carpet Free
- Furnished
- Unfurnished
Heating, cooling and services
- Heating
- Baseboard, Electric
Building and exterior
- Style
- Stacked Townhouse
- Exterior
- Brick
- Foundation
- Concrete Block
- Age
- 51-99 years
Parking
- Total parking
- 2
- Driveway and parking
- Reserved/Assigned
Condo
- Amenities
- BBQs Allowed
- Exposure
- East
- Pets
- Yes-with Restrictions
- Property manager
- Canlight Management Inc
Rental terms
- Rent includes
- Water
More
- Possession
- Immediate
- Nearby
- Hospital, Library, Place Of Worship, Public Transit, School, School Bus Route
- Cross street
- Ottawa St to Breckenridge Dr
Rooms
| Room | Level | Size | Features |
|---|---|---|---|
| Living Room | Main | 4.01 × 4.22 m (13'2" × 13'10") | Vinyl Floor |
| Laundry | Basement | 2.34 × 3.28 m (7'8" × 10'9") | |
| Kitchen | Second | 2.29 × 2.16 m (7'6" × 7'1") | |
| Dining Room | Second | 2.46 × 3.61 m (8'1" × 11'10") | |
| Bedroom | Second | 2.08 × 3.48 m (6'10" × 11'5") | Vinyl Floor |
| Primary Bedroom | Third | 3.07 × 3.48 m (10'1" × 11'5") | Vinyl Floor |
| Bathroom | Third | 1.55 × 2.16 m (5'1" × 7'1") |
History of this address
5 earlier listings at this address, with sold and leased prices. Create a free account or sign in to see them.
Location
Location is approximate. See nearby homes on the map
The neighbourhood
Getting around Somewhat walkable
No subway, LRT or GO station within a short trip.
Within a 10-minute walk: 1 grocery store, 3 cafés and restaurants, 6 parks, 4 pharmacies. Nearest grocery: Zehrs (400 m). Nearest park: Crosby Park (300 m).
Schools nearby
Elementary
- Crestview Public School
EQAO: Gr 6 reading 83%, math 53%5 min walk - St. Daniel Catholic Elementary School Catholic
EQAO: Gr 6 reading 80%, math 42%10 min walk - Canadian Martyrs Catholic Elementary School Catholic
EQAO: Gr 6 reading 94%, math 80%14 min walk - Franklin Public School
EQAO: Gr 6 reading 74%, math 31%17 min walk
Secondary
- Stanley Park Public School3 min walk
- Grand River Collegiate Institute
EQAO: Gr 9 math 58%, literacy test 83%13 min walk - École secondaire David Saint-Jacques Catholic · French1.4 km
EQAO: share of students meeting the provincial standard (2024–25). Ontario average: Gr 6 reading 86%, math 51%; Gr 9 math 55%; literacy test 83%.
Closest schools, not school zones. Check which school serves this address with the school board before relying on it.
Who lives here postal area N2B
- Owners / renters
- 61% / 39%
- Median household income
- $81,000
- Average age
- 43
- Children under 15
- 15%
- Homes
- 57% detached, 14% high-rise
- Commute by transit
- 3%
- Population
- 16,939
Languages spoken most at home besides English: Serbian 1.7%, Spanish 0.9%, Tigrigna 0.8%, Arabic 0.7%.
Safety
Crime Severity Index for Waterloo Region (Kitchener) police: 67 vs 57 for Ontario (2025).
Police-reported figures for the whole police service area, not this street. Rates use the area’s resident population.
Distances are approximate. Places © OpenStreetMap contributors. Neighbourhood figures: Statistics Canada, 2021 Census. School results: EQAO via Ontario Data Catalogue (Open Government Licence – Ontario). Crime Severity Index: Statistics Canada.
Living here
Commute
To downtown Kitchener: 4 km. Transit times · Driving times
Noise Nothing major nearby
No highway within 500 m, rail line within 300 m, or airport flight path nearby.
Distances from the map, not noise measurements. Visit at rush hour to judge for yourself.
Internet High-speed
50/10 Mbps or faster available here by cable, fibre or DSL (the federal high-speed target).
From the federal broadband map. Check exact speeds and providers for the address.
Roads, rail, airports and planned stations © OpenStreetMap contributors. Internet: Innovation, Science and Economic Development Canada, National Broadband Data.
Listed by Royal LePage Real Estate Associates.
Listing information provided by PropTx Innovations Inc. and TRREB; deemed reliable but not guaranteed accurate by PropTx.
Similar homes nearby
See more in Kitchener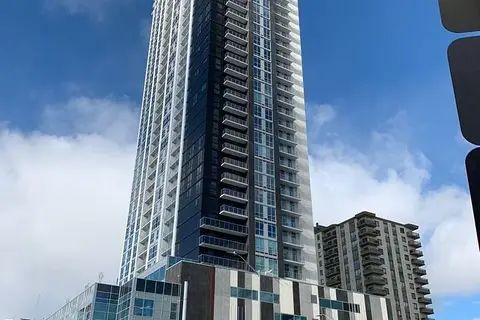
$2,000/mo
1+1 bd1 ba1 pk500-599 ft²
60 Frederick Street E 3403
Kitchener
Condo Apartment · MLS® X13600668 · RE/MAX EXPERTS
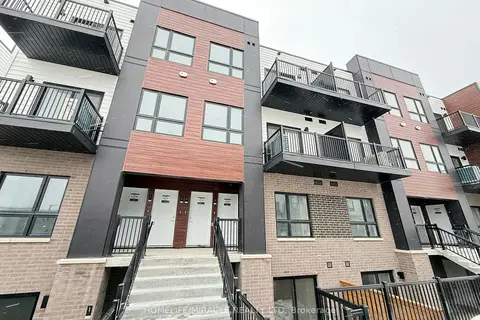
$2,000/mo
Reduced $50
2 bd2 ba1 pk1000-1199 ft²
40 Palace Street L8
Kitchener
Condo Townhouse · MLS® X13604148 · HOMELIFE/MIRACLE REALTY LTD

$2,000/mo
2 bd2 ba600-699 ft²
60 Frederick Street 2714
Kitchener
Condo Apartment · MLS® X13653990 · EXPRESS REALTY INC.
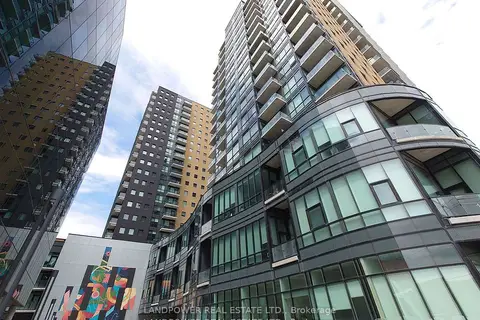
$2,000/mo
1+1 bd1 ba1 pk700-799 ft²
104 Garment Street 910
Kitchener
Condo Apartment · MLS® X13697912 · LANDPOWER REAL ESTATE LTD.
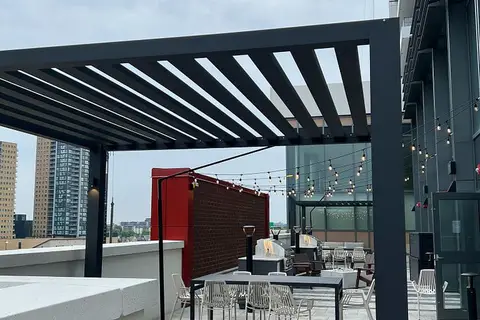
$2,000/mo
1+1 bd1 ba1 pk600-699 ft²
15 WELLINGTON Street S 2808
Kitchener
Condo Apartment · MLS® X13767916 · LUXE HOME TOWN REALTY INC.
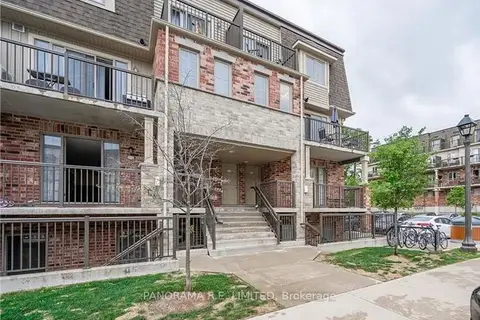
$2,000/mo
2 bd1 ba1 pk900-999 ft²
243 Rachel Crescent G
Kitchener
Condo Apartment · MLS® X13795610 · PANORAMA R.E. LIMITED

$2,000/mo
1 bd1 ba1 pk600-699 ft²
60 Charles Street 2309
Kitchener
Condo Apartment · MLS® X13800366 · RE/MAX REALTY ENTERPRISES INC.
$2,000/mo
2 bd2 ba600-699 ft²
60 Frederick Street 2802
Kitchener
Condo Apartment · MLS® X13828520 · CENTURY 21 PEOPLE`S CHOICE REALTY INC.