349 Winterberry Boulevard
558 - Confederation Heights, Thorold, L2V 5E6
$849,000
- 4 bedrooms
- 4 bathrooms
- 4 parking
- 1500-2000 sq ft
Listed 18 days ago · MLS® X13857500
About this home
Immaculate home ready for you. Extensive upgrades throughout. In great area, if you like the nature this is a perfect home for you; minutes to Short Hill provincial park, Conservation Park, easy highway access, short drive to Niagara Falls and Glendale shopping centre. Vaulted entrance ceiling that leads to beautifully designed kitchen with all upgraded appliances and light fixtures. Cozy living room with, gas fireplace and upgraded flooring comfort and practicality in one. As you enter the patio you will notice custom made gazebo with elevated deck, gas barbeque and double awning. Nice size three bedrooms and two bathrooms on the second floor. The basement is fully finished. It has one bedroom and one very large room that is divided by partition. Easy to remove if not needed. Currently one section is used as an entertainment room/ bedroom, and second as a workout room. As it has full bathroom it can easily be used as an in-law suite. Beautifully landscaped with mature trees. Small garden in the backyard for your hobby and a large playground across the street. This home checks it all, for nature goers, growing family.
Details
- Type
- Detached
- Style
- 2-Storey
- Age
- 16-30 years
- Size
- 1500-2000 sq ft
- Lot
- 73.59 × 103.01 ft
- Basement
- Finished, Full
- Garage
- Attached
- Kitchens
- 1
- Property tax
- $6,233 (2026)
- Neighbourhood
- 558 - Confederation Heights
- Municipality
- Thorold
- Price per sq ft
- $485 (21% above detached houses in 558 - Confederation Heights, $400)
Interior
- Bedrooms
- 4 above ground
- Bathrooms
- 1 × 4-piece, 1 × 2-piece, 2 × 3-piece
- Rooms
- 9 above ground
- Family room or den
- Yes
- Fireplace
- Yes
- Features
- Auto Garage Door Remote, Water Heater
Heating, cooling and services
- Heating
- Forced Air, Gas
- Air conditioning
- Central Air
- Water and sewer
- Sewer
Building and exterior
- Style
- 2-Storey
- Exterior
- Brick, Vinyl Siding
- Roof
- Asphalt Shingle
- Foundation
- Poured Concrete
- Age
- 16-30 years
- Faces
- East
Parking
- Garage spaces
- 2
- Total parking
- 4
Lot
- Size
- 73.59 × 103.01 ft
More
- Possession
- Flexible
- Cross street
- Richmond Street
Rooms
| Room | Level | Size | Features |
|---|---|---|---|
| Kitchen | Main | 6.3 × 3.9 m (20'8" × 12'10") | |
| Living Room | Main | 6.73 × 3.65 m (22'1" × 12') | |
| Foyer | Main | 0.31 × 2.44 m (1' × 8') | |
| Bathroom | Main | 1.83 × 1.52 m (6' × 5') | 2 Pc Bath |
| Bedroom | Second | 5.02 × 4.02 m (16'6" × 13'2") | |
| Bedroom 2 | Second | 4.35 × 3.9 m (14'3" × 12'10") | |
| Bedroom 3 | Second | 3.71 × 2.98 m (12'2" × 9'9") | |
| Bedroom 4 | Basement | 4.75 × 2.62 m (15'7" × 8'7") | |
| Family Room | Basement | 7.35 × 3.29 m (24'1" × 10'10") | |
| Bathroom | Basement | 1.83 × 1.83 m (6' × 6') | 3 Pc Bath |
| Bathroom | Second | 3.05 × 3.05 m (10' × 10') | 4 Pc Bath |
| Bathroom | Second | 1.83 × 1.52 m (6' × 5') | 3 Pc Bath |
Location
Location is approximate. See nearby homes on the map
Recent sales nearby
See what similar homes within 1 km sold for in the last year. Create a free account or sign in to see them.
The neighbourhood
Getting around Somewhat walkable
No subway, LRT or GO station within a short trip.
Within a 10-minute walk: 1 grocery store, 0 cafés and restaurants, 2 parks. Nearest grocery: Aisle 24 Market (650 m). Nearest park: Confederation South Park (650 m).
Schools nearby
Elementary
- Richmond Street Public School
EQAO: Gr 6 reading 90%, math 81%1.5 km - Westmount Public School
EQAO: Gr 6 reading 96%, math 61%2.3 km - St. Peter Catholic Elementary School Catholic
EQAO: Gr 6 reading 95%, math 79%2.4 km - St. Charles Catholic Elementary School Catholic2.5 km
Secondary
- Monsignor Clancy Catholic Elementary School Catholic1.6 km
EQAO: share of students meeting the provincial standard (2024–25). Ontario average: Gr 6 reading 86%, math 51%; Gr 9 math 55%; literacy test 83%.
Closest schools, not school zones. Check which school serves this address with the school board before relying on it.
Who lives here postal area L2V
- Owners / renters
- 68% / 32%
- Median household income
- $80,000
- Average age
- 40
- Children under 15
- 16%
- Homes
- 66% detached, 2% high-rise
- Commute by transit
- 3%
- Population
- 19,795
Languages spoken most at home besides English: Mandarin 1.3%, Italian 0.9%, Spanish 0.7%, Punjabi (Panjabi) 0.5%.
Flood and conservation No mapped hazard
Not inside a mapped flood plain or regulated area in Niagara Peninsula Conservation’s mapping.
Screening maps only. Ask the conservation authority for a property inquiry before relying on this.
Safety
Crime Severity Index for Niagara Region (St. Catharines) police: 54 vs 57 for Ontario (2025).
Police-reported figures for the whole police service area, not this street. Rates use the area’s resident population.
Distances are approximate. Places © OpenStreetMap contributors. Neighbourhood figures: Statistics Canada, 2021 Census. School results: EQAO via Ontario Data Catalogue (Open Government Licence – Ontario). Flood and regulation mapping: Niagara Peninsula Conservation open data. Crime Severity Index: Statistics Canada.
Living here
Commute
To Union Station (downtown Toronto): 60 km. Transit times · Driving times
Noise 1 source nearby
- 🛣️ Highway 406400 m
Distances from the map, not noise measurements. Visit at rush hour to judge for yourself.
Internet High-speed
50/10 Mbps or faster available here by cable, fibre or DSL (the federal high-speed target).
From the federal broadband map. Check exact speeds and providers for the address.
Roads, rail, airports and planned stations © OpenStreetMap contributors. Internet: Innovation, Science and Economic Development Canada, National Broadband Data.
Listed by ONE PERCENT REALTY LTD..
Listing information provided by PropTx Innovations Inc. and TRREB; deemed reliable but not guaranteed accurate by PropTx.
Similar homes nearby
See more in Thorold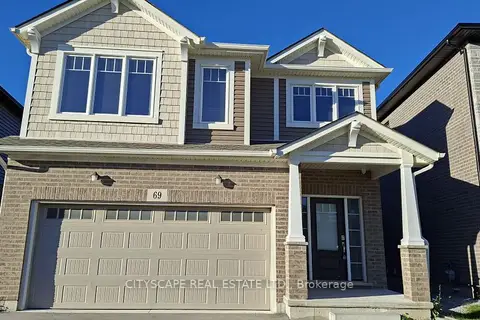
$849,000
4 bd3 ba6 pk2000-2500 ft²
69 Bur Oak Drive
558 - Confederation Heights, Thorold
Detached · MLS® X14091112 · CITYSCAPE REAL ESTATE LTD.
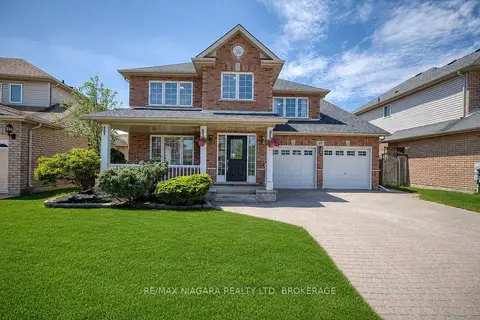
$849,900
Reduced $40,000
4+2 bd4 ba4 pk2000-2500 ft²
47 Honey Locust Circle
558 - Confederation Heights, Thorold
Detached · MLS® X13168946 · RE/MAX NIAGARA REALTY LTD, BROKERAGE
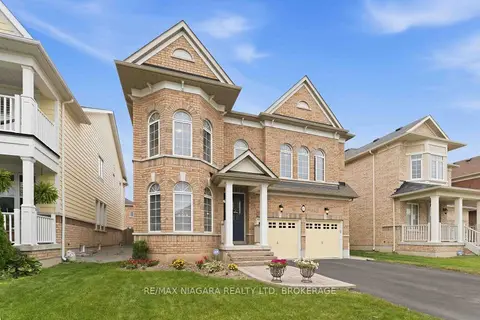
$865,000
3 bd3 ba6 pk3000-3500 ft²
15 Fox Grape Road
558 - Confederation Heights, Thorold
Detached · MLS® X13819282 · RE/MAX NIAGARA REALTY LTD, BROKERAGE
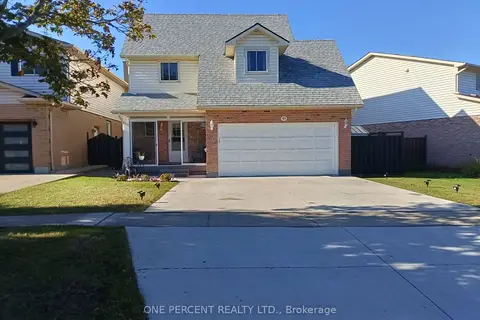
$825,000
3 bd3 ba4 pk1500-2000 ft²
43 Commerford Street
558 - Confederation Heights, Thorold
Detached · MLS® X13883942 · ONE PERCENT REALTY LTD.
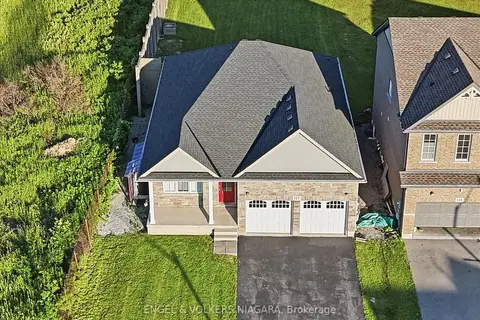
$799,999
2+3 bd3 ba4 pk1100-1500 ft²
117 Juneberry Road
558 - Confederation Heights, Thorold
Detached · MLS® X13554410 · ENGEL & VOLKERS NIAGARA
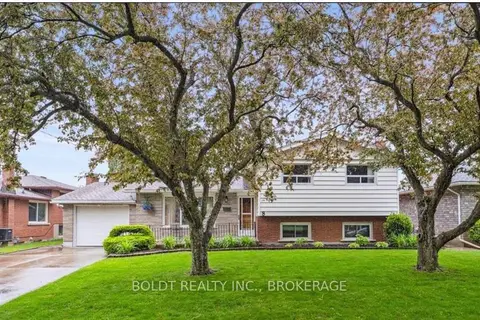
$799,900
4 bd2 ba7 pk1100-1500 ft²
8 Pamela Drive
558 - Confederation Heights, Thorold
Detached · MLS® X13571730 · BOLDT REALTY INC., BROKERAGE
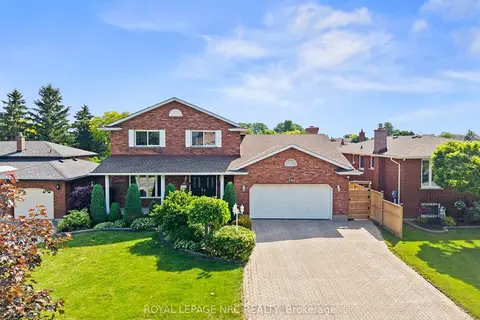
$899,000
Reduced $170,000
3 bd3 ba7 pk2000-2500 ft²
14 Tupper Drive
558 - Confederation Heights, Thorold
Detached · MLS® X13429856 · ROYAL LEPAGE NRC REALTY
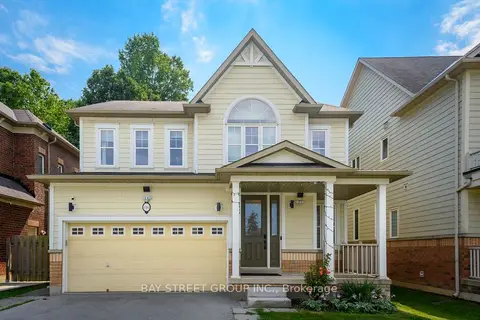
$899,000
4 bd4 ba4 pk2000-2500 ft²
116 Winterberry Boulevard
558 - Confederation Heights, Thorold
Detached · MLS® X13708924 · BAY STREET GROUP INC.