3472 Monck Road
Laxton/Digby/Longford, Kawartha Lakes, K0M 1K0
$459,999
- 3 bedrooms
- 2 bathrooms
- 4 parking
- 1100-1500 sq ft
Listed 56 days ago · MLS® X13709226
About this home
NEW PRICE. MORE VALUE. AND A SOLAR ADVANTAGE YOU WON'T FIND WITH MOST HOMES! Welcome to a charming 3-bedroom, 2-bathroom home in the heart of Norland, just steps from the Gull River, public beach, shops and local dining. Beyond its inviting small-town setting, this home comes with an impressive bonus: an OWNED solar panel system with a transferable grandfathered contract that has historically generated up to $6,500 annually-helping offset the cost of home ownership year after year. Inside, original maple hardwood floors on the main level and pine flooring upstairs give the home warmth and character. The bright, updated white kitchen features subway tile backsplash, GE Profile propane stove, dishwasher, double-door refrigerator and newer LG over-the-range microwave. A cozy wood stove adds another layer of comfort and charm to the main living area. Upstairs you'll find three comfortable bedrooms and a convenient 2-piece bathroom, with flexibility for family, guests or a home office. Improvements include a new furnace in 2024, owned electric hot water tank, new wood blinds and a 100-amp breaker panel. Outside, enjoy a fenced backyard with room for kids, pets, gardening and summer entertaining, plus a deck for barbecues and relaxing evenings. The detached garage provides approximately 1.5-car parking plus a heated, insulated workshop/hobby room-ideal for projects, storage or anyone who simply needs extra space. Walk to the Gull River for a swim, wander into the village, spend an afternoon in the workshop or relax in your own backyard. Whether you're a first-time buyer, downsizer or looking to trade city life for the Kawarthas, this property delivers character, location, usable space and an income-producing solar advantage that's difficult to duplicate. At its new price, this is Norland's most interesting value. Come see it for yourself - your Kawartha lifestyle starts here! Some photos have been digitally enhanced/altered.
Details
- Type
- Detached
- Style
- 1 1/2 Storey
- Age
- 51-99 years
- Size
- 1100-1500 sq ft
- Lot
- 54.68 × 103.24 ft
- Basement
- Unfinished
- Garage
- Detached
- Kitchens
- 1
- Property tax
- $1,446 (2025)
- Neighbourhood
- Laxton/Digby/Longford
- Municipality
- Kawartha Lakes
- Price per sq ft
- $354 (20% below detached houses in Laxton/Digby/Longford, $440)
Interior
- Bedrooms
- 3 above ground
- Bathrooms
- 1 × 3-piece (main), 1 × 2-piece (upper)
- Rooms
- 7 above ground
- Family room or den
- No
- Fireplace
- Wood Stove
- Features
- Central Vacuum, Propane Tank, Water Heater Owned, Water Meter
Heating, cooling and services
- Heating
- Forced Air, Propane
- Air conditioning
- Window Unit(s)
- Water and sewer
- Septic
Building and exterior
- Style
- 1 1/2 Storey
- Exterior
- Vinyl Siding
- Roof
- Shingles, Solar
- Foundation
- Stone
- Age
- 51-99 years
- Faces
- East
- Outdoor
- Deck, Landscaped, Patio, Privacy, Porch, TV Tower/Antenna, Year Round Living
- Waterfront
- Indirect
Parking
- Total parking
- 4
- Driveway and parking
- Private Double
Lot
- Size
- 54.68 × 103.24 ft (irregular)
- Acreage
- < .50
More
- Possession
- 30/60 Days TBA
- Nearby
- Beach, Fenced Yard, Lake Access, Level, Park, Place Of Worship
- Cross street
- Hwy 35 / Monck Road
Rooms
| Room | Level | Size | Features |
|---|---|---|---|
| Living Room | Main | 5.66 × 3.77 m (18'7" × 12'4") | Hardwood Floor, Ceiling Fan(s), Wood Stove |
| Kitchen | Main | 5.97 × 3.5 m (19'7" × 11'6") | Hardwood Floor, Stainless Steel Appl, W/O To Patio |
| Breakfast | Main | 5.97 × 3.5 m (19'7" × 11'6") | Hardwood Floor, Combined w/Kitchen |
| Family Room | Main | 5.18 × 2.6 m (17' × 8'6") | Hardwood Floor, Open Concept |
| Primary Bedroom | Upper | 5.95 × 3.08 m (19'6" × 10'1") | Hardwood Floor, Walk-In Closet(s), Ceiling Fan(s) |
| Bedroom 2 | Upper | 3.14 × 2.59 m (10'4" × 8'6") | Hardwood Floor |
| Bedroom 3 | Upper | 2.59 × 2.5 m (8'6" × 8'2") | Hardwood Floor |
History of this address
5 earlier listings at this address, with sold and leased prices. Create a free account or sign in to see them.
Location
Location is approximate. See nearby homes on the map
Recent sales nearby
See what similar homes within 1 km sold for in the last year. Create a free account or sign in to see them.
The neighbourhood
Getting around Car-dependent
No subway, LRT or GO station within a short trip.
Within a 10-minute walk: 1 grocery store, 1 cafés and restaurants, 1 park. Nearest grocery: Norland Food Market (250 m). Nearest park: Mud Turtle Dam Park (50 m).
Who lives here postal area K0M
- Owners / renters
- 88% / 12%
- Median household income
- $80,000
- Average age
- 50
- Children under 15
- 11%
- Homes
- 92% detached, 0% high-rise
- Commute by transit
- 0%
- Population
- 53,815
Languages spoken most at home besides English: German 0.2%, Russian 0.1%, Polish 0.1%, Korean 0.1%.
Safety
Crime Severity Index for Kawartha Lakes police: 85 vs 57 for Ontario (2025).
Police-reported figures for the whole police service area, not this street. Rates use the area’s resident population.
Distances are approximate. Places © OpenStreetMap contributors. Neighbourhood figures: Statistics Canada, 2021 Census. Crime Severity Index: Statistics Canada.
Living here
Commute
Noise Nothing major nearby
No highway within 500 m, rail line within 300 m, or airport flight path nearby.
Distances from the map, not noise measurements. Visit at rush hour to judge for yourself.
Internet High-speed
50/10 Mbps or faster available here by cable, fibre or DSL (the federal high-speed target).
From the federal broadband map. Check exact speeds and providers for the address.
Roads, rail, airports and planned stations © OpenStreetMap contributors. Internet: Innovation, Science and Economic Development Canada, National Broadband Data.
Listed by LPT REALTY.
Listing information provided by PropTx Innovations Inc. and TRREB; deemed reliable but not guaranteed accurate by PropTx.
Similar homes nearby
See more in Kawartha Lakes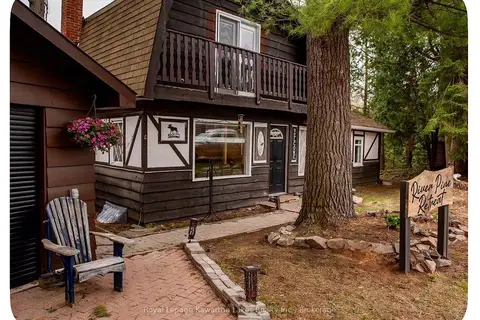
$449,500
2 bd1 ba3 pk1100-1500 ft²
6 Cameron Road
Laxton/Digby/Longford, Kawartha Lakes
Detached · MLS® X13827688 · Royal Lepage Kawartha Lakes Realty Inc.
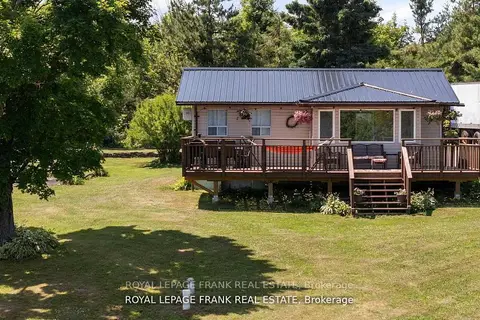
$479,900
2 bd1 ba10 pk700-1100 ft²
2378 Monck Road
Laxton/Digby/Longford, Kawartha Lakes
Detached · MLS® X13636716 · Royal LePage Frank Real Estate

$499,900
2+1 bd1 ba8 pk< 700 ft²
6 Greenwood Road
Laxton/Digby/Longford, Kawartha Lakes
Detached · MLS® X13872614 · RE/MAX COUNTRY LAKES REALTY INC.
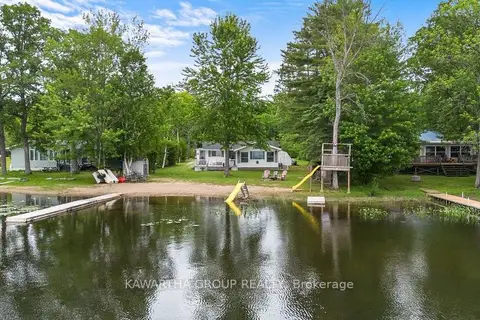
$549,000
Reduced $50,900
3 bd1 ba5 pk700-1100 ft²
212 North Shore Road
Laxton/Digby/Longford, Kawartha Lakes
Detached · MLS® X13128664 · Kawartha Group Realty
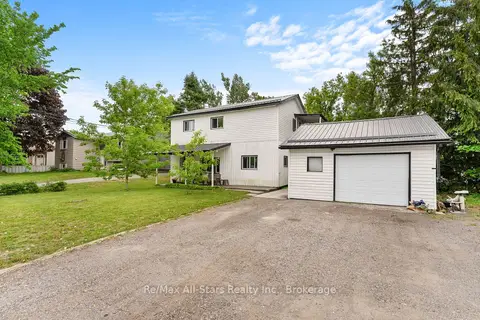
$459,999
Reduced $29,901
4 bd2 ba6 pk1500-2000 ft²
13 Eva Street
Fenelon Falls, Kawartha Lakes
Duplex · MLS® X13418964 · Re/Max All-Stars Realty Inc.
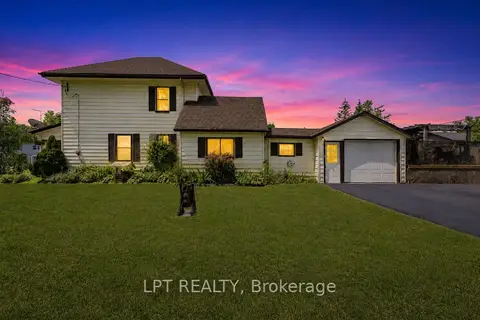
$460,000
3 bd2 ba7 pk1100-1500 ft²
9 Victoria Street E
Omemee, Kawartha Lakes
Detached · MLS® X13695692 · LPT REALTY
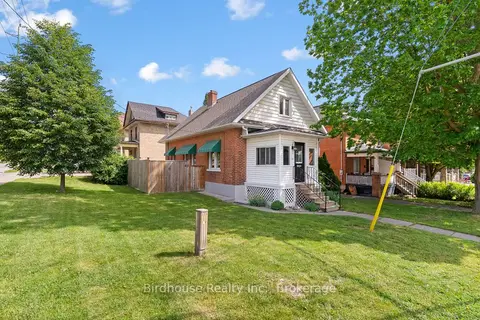
$460,000
3 bd1 ba2 pk700-1100 ft²
60 Wellington Street
Lindsay, Kawartha Lakes
Detached · MLS® X13754108 · Birdhouse Realty Inc.
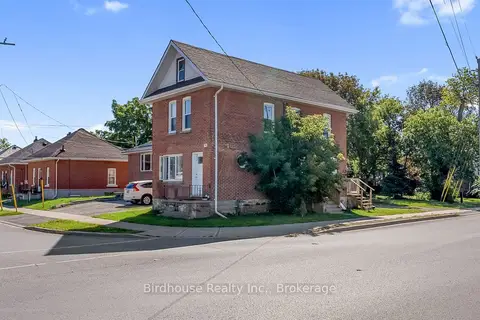
$460,000
4 bd2 ba4 pk1100-1500 ft²
99 Durham Street W
Lindsay, Kawartha Lakes
Detached · MLS® X13875370 · Birdhouse Realty Inc.