3456 Liptay Avenue
1000 - BC Bronte Creek, Oakville, L6M 0M7
$2,389,000
- 4+1 bedrooms
- 5 bathrooms
- 4 parking
- 3500-5000 sq ft
Listed 29 days ago · MLS® W13810360
About this home
Discover luxury living in this Branthaven executive home in Oakville's prestigious Bronte Creek neighbourhood, just steps from trails, Colonel William Woods Park, & Bronte Creek Provincial Park-ideal for hiking, biking, & family adventures. This exceptional Bronte Creek real estate gem sits on a re-landscaped lot with a stone & stucco façade, stone tile walkways, manicured gardens, soffit lighting, & a private backyard oasis featuring a saltwater pool, sheer descent waterfall, & extensive stone patio for outdoor entertaining. Inside, over 5,000 sq. ft. of upgraded living space includes 4+1 bedrooms, 4.5 bathrooms, & a professionally finished basement (2020) with a recreation room, wet bar, glass-enclosed gym, a fifth bedroom, & a modern 3-piece bath. Elegant finishes-wide-plank hardwood floors, crown mouldings, designer tiles, custom cabinetry, custom blinds, California shutters, & stone countertops-are complemented by 9-foot ceilings & expansive windows. The main level offers formal living & dining rooms, a custom kitchen with premium appliances, a dramatic two-storey family room with fireplace, a private office, a dream laundry room & chic powder room. Upstairs features 4 spacious bedrooms & 3 spa-like bathrooms, including a primary retreat with a 5-piece ensuite boasting a lavish soaker tub & separate glass shower. Recent upgrades include 2 updated upstairs bathrooms, new second level laminate floors & baseboards, 100 new pot lights, updated fire stones in the electric fireplace, integrated wall vents, designer feature wall in the dining room, fresh paint, new door hardware, & a Tesla charger added to the garage. Located minutes from top-rated schools, shopping, restaurants, Oakville Trafalgar Hospital, & major highways, this showpiece family home in Bronte Creek offers luxurious living in a prime Oakville location.
Details
- Type
- Detached
- Style
- 2-Storey
- Age
- 6-15 years
- Size
- 3500-5000 sq ft
- Lot
- 46.03 × 100.07 ft
- Basement
- Full, Finished
- Garage
- Attached
- Kitchens
- 1
- Property tax
- $11,555 (2026)
- Neighbourhood
- 1000 - BC Bronte Creek
- Municipality
- Oakville
- Price per sq ft
- ~$562 (21% below detached houses in 1000 - BC Bronte Creek, $707)
Interior
- Bedrooms
- 4 above ground + 1 below
- Bathrooms
- 1 × 2-piece (main), 1 × 5-piece (second), 1 × 4-piece (second), 1 × 4-piece (second), 1 × 3-piece (basement)
- Rooms
- 9 above ground + 2 below
- Family room or den
- Yes
- Fireplace
- Family Room, Rec Room, Natural Gas, Electric
Heating, cooling and services
- Heating
- Forced Air, Gas
- Air conditioning
- Central Air
- Water and sewer
- Sewer
Building and exterior
- Style
- 2-Storey
- Exterior
- Stone, Stucco (Plaster)
- Roof
- Asphalt Shingle
- Age
- 6-15 years
- Faces
- North
- Pool
- Inground, Outdoor, Salt
- Outdoor
- Landscaped, Patio
Parking
- Garage spaces
- 2
- Total parking
- 4
- Driveway and parking
- Private Double
Lot
- Size
- 46.03 × 100.07 ft (pie)
- Acreage
- < .50
More
- Possession
- TBA
- Nearby
- Fenced Yard, Greenbelt/Conservation, Hospital, Level, Park, Rec./Commun.Centre
- Cross street
- Liptay & Colonel William Pkwy
Rooms
| Room | Level | Size | Features |
|---|---|---|---|
| Office | Main | 3.15 × 3.25 m (10'4" × 10'8") | Hardwood Floor, Crown Moulding, Cathedral Ceiling(s) |
| Recreation | Basement | 10.64 × 9.17 m (34'11" × 30'1") | Pot Lights, Electric Fireplace, Wet Bar |
| Dining Room | Main | 5.33 × 3.45 m (17'6" × 11'4") | Hardwood Floor, Crown Moulding, Pot Lights |
| Primary Bedroom | Second | 4.78 × 5.84 m (15'8" × 19'2") | Double Doors, Walk-In Closet(s), California Shutters |
| Exercise Room | Basement | 3.66 × 4.09 m (12' × 13'5") | Glass Doors, Pot Lights, Cushion Floor |
| Kitchen | Main | 5.54 × 4.62 m (18'2" × 15'2") | Pot Lights, Closet |
| Living Room | Main | 5.33 × 3.05 m (17'6" × 10') | Hardwood Floor, Crown Moulding, Pot Lights |
| Family Room | Main | 6.2 × 6.91 m (20'4" × 22'8") | Hardwood Floor, Gas Fireplace, Crown Moulding |
| Bedroom 2 | Second | 3.96 × 3.91 m (13' × 12'10") | California Shutters, Crown Moulding, Large Closet |
| Bedroom 4 | Second | 3.96 × 4.09 m (13' × 13'5") | California Shutters, Crown Moulding, Large Closet |
| Bedroom 3 | Second | 5.33 × 3.81 m (17'6" × 12'6") | California Shutters, Crown Moulding, Large Closet |
History of this address
7 earlier listings at this address, with sold and leased prices. Create a free account or sign in to see them.
Location
Location is approximate. See nearby homes on the map
Recent sales nearby
See what similar homes within 1 km sold for in the last year. Create a free account or sign in to see them.
The neighbourhood
Getting around Car-dependent
- 🚆 Bronte GO4.7 km
Within a 10-minute walk: no grocery stores, 0 cafés and restaurants, 1 park. Nearest park: Valleyridge Park (600 m).
Schools nearby
Elementary
- St. Mary Catholic Elementary School Catholic
EQAO: Gr 6 reading 100%, math 75%10 min walk - Palermo Public School
EQAO: Gr 6 reading 94%, math 68%13 min walk - Captain R. Wilson Public School
EQAO: Gr 6 reading 99%, math 83%1.6 km - St. Joan of Arc Catholic Elementary School Catholic
EQAO: Gr 6 reading 95%, math 72%1.7 km
Secondary
- École secondaire catholique Sainte-Trinité Catholic · French1.3 km
- Garth Webb Secondary School
EQAO: Gr 9 math 84%, literacy test 94%2.2 km
EQAO: share of students meeting the provincial standard (2024–25). Ontario average: Gr 6 reading 86%, math 51%; Gr 9 math 55%; literacy test 83%.
Closest schools, not school zones. Check which school serves this address with the school board before relying on it.
Who lives here postal area L6M
- Owners / renters
- 82% / 18%
- Median household income
- $143,000
- Average age
- 38
- Children under 15
- 21%
- Homes
- 58% detached, 4% high-rise
- Commute by transit
- 7%
- Population
- 72,547
Languages spoken most at home besides English: Mandarin 5.6%, Arabic 2.4%, Spanish 2.3%, Urdu 1.3%.
Safety
Crime Severity Index for Halton Region (Oakville/Burlington) police: 31 vs 57 for Ontario (2025).
Police-reported figures for the whole police service area, not this street. Rates use the area’s resident population.
Distances are approximate. Places © OpenStreetMap contributors. Neighbourhood figures: Statistics Canada, 2021 Census. School results: EQAO via Ontario Data Catalogue (Open Government Licence – Ontario). Crime Severity Index: Statistics Canada.
Living here
Commute
To downtown Hamilton: 20 km. Transit times · Driving times
Noise Nothing major nearby
No highway within 500 m, rail line within 300 m, or airport flight path nearby.
Distances from the map, not noise measurements. Visit at rush hour to judge for yourself.
Internet High-speed
50/10 Mbps or faster available here by cable, fibre or DSL (the federal high-speed target).
From the federal broadband map. Check exact speeds and providers for the address.
Roads, rail, airports and planned stations © OpenStreetMap contributors. Internet: Innovation, Science and Economic Development Canada, National Broadband Data.
Listed by ROYAL LEPAGE REAL ESTATE SERVICES LTD..
Listing information provided by PropTx Innovations Inc. and TRREB; deemed reliable but not guaranteed accurate by PropTx.
Similar homes nearby
See more in Oakville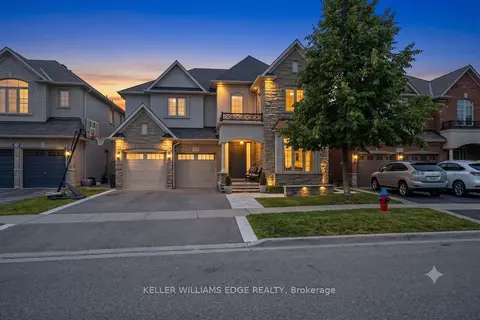
$2,389,000
4 bd5 ba5 pk3500-5000 ft²
3202 Saltaire Crescent
1000 - BC Bronte Creek, Oakville
Detached · MLS® W13779478 · KELLER WILLIAMS EDGE REALTY
 New
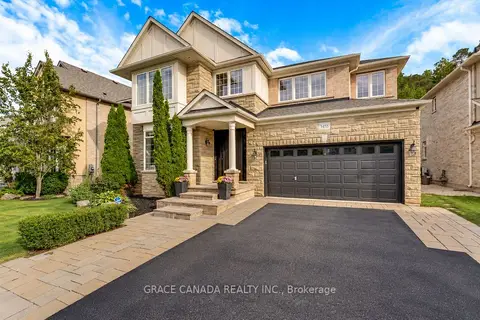
$2,349,000
4 bd5 ba4 pk3500-5000 ft²
3455 Liptay Avenue
1000 - BC Bronte Creek, Oakville
Detached · MLS® W14092620 · GRACE CANADA REALTY INC.
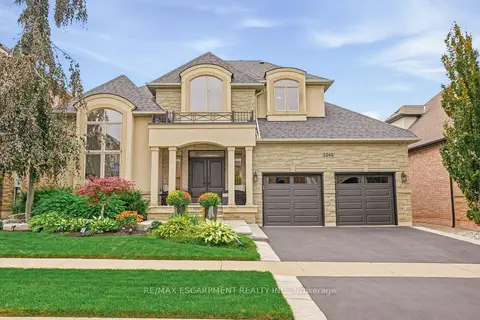
$2,299,000
3+2 bd4 ba4 pk3000-3500 ft²
3248 Ribble Crescent
1000 - BC Bronte Creek, Oakville
Detached · MLS® W13803328 · RE/MAX ESCARPMENT REALTY INC.
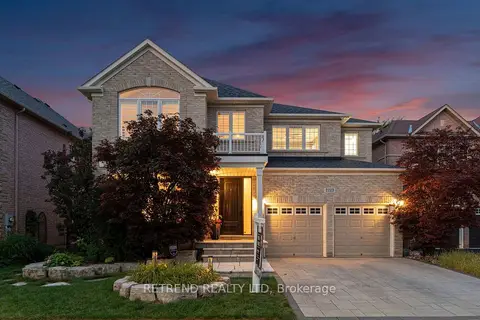
$2,230,000
4+2 bd5 ba4 pk3500-5000 ft²
2223 Wuthering Heights Way
1000 - BC Bronte Creek, Oakville
Detached · MLS® W13842156 · RETREND REALTY LTD
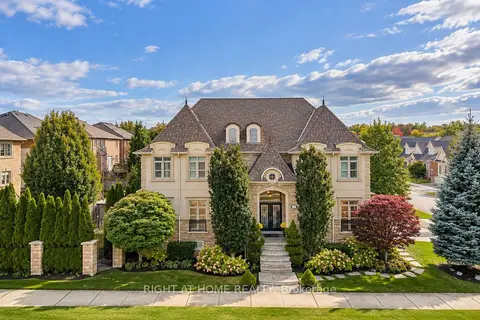
$2,599,999
4+1 bd6 ba6 pk3000-3500 ft²
2122 Law Hill Gate
1000 - BC Bronte Creek, Oakville
Detached · MLS® W13842218 · RIGHT AT HOME REALTY
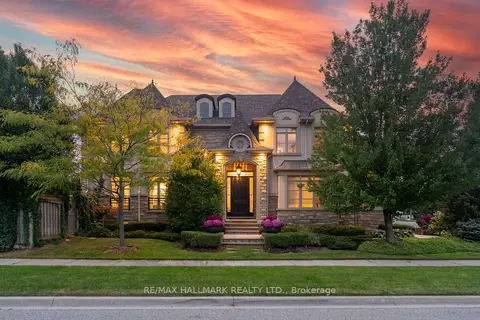
$2,745,000
4+1 bd5 ba6 pk3000-3500 ft²
3458 Skipton Lane
1000 - BC Bronte Creek, Oakville
Detached · MLS® W13818882 · RE/MAX HALLMARK REALTY LTD.
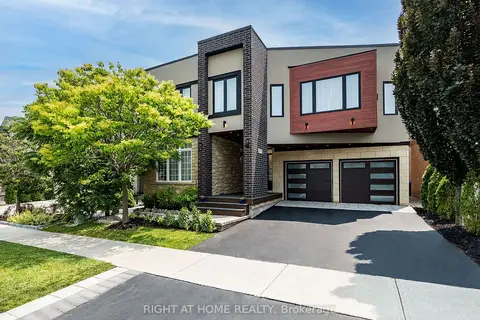
$2,749,900
5+2 bd6 ba5 pk3000-3500 ft²
3176 Stocksbridge Avenue
1000 - BC Bronte Creek, Oakville
Detached · MLS® W13435552 · RIGHT AT HOME REALTY
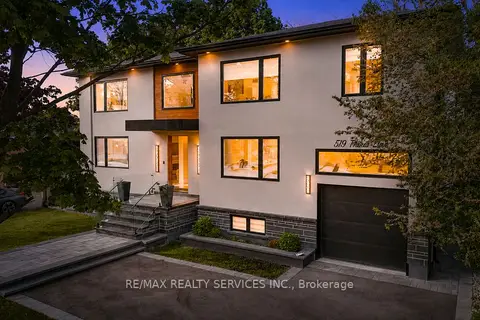
$2,389,000
4+2 bd5 ba6 pk3000-3500 ft²
519 Third Line
1020 - WO West, Oakville
Detached · MLS® W13719874 · RE/MAX REALTY SERVICES INC.