345 Tecumseh Avenue E
South F, London South, N6C 1T1
$689,900
Reduced $39,000 from $728,900
- 3 bedrooms
- 2 bathrooms
- 3 parking
- 1100-1500 sq ft
Listed 51 days ago · MLS® X13725624
About this home
This picturesque Old South century home has the kind of whimsical architectural presence that makes you slow down for a second look. Hydrangeas, flowering gardens and beautifully established, professionally designed landscaping extend from the curb to the steps of the romantic covered front porch - an enchanting introduction to this heritage home. The long private, 3-car driveway leads to an oversized detached garage with updated siding - a rare complement to the setting. Picturesque landscaping continues in the fully fenced backyard with layered perennial gardens surrounding a deck and terraced aggregate patio, creating a private garden retreat. A backdrop of Serviceberry trees are waiting to bring vibrant orange & red hues to your Autumn & delicate white blossoms in the Spring. Inside, rich hardwood flooring, substantial millwork, wide baseboards and beautifully preserved period details carry the romance of the home indoors. The inviting living room features glass French doors and distinctive embossed English rose and thistle transom windows, while the separate dining room offers a character-filled setting for gathering and entertaining. The bright kitchen includes casual dining space, newer appliances including a dual-fuel gas range, and a door opening directly to the back deck. Upstairs are three bedrooms and an updated full bathroom with an oversized glass and tile shower and contemporary vanity. Shingles replaced in 2023.And then there is Wortley Village. Set within the Wortley Village-Old South Heritage Conservation District, this is a neighbourhood where tree-lined streets, century architecture and an unmistakable sense of community create a lifestyle all their own. Wander into the Village for locally owned cafes, restaurants and boutiques, or enjoy nearby parks and the Thames Valley Parkway. A captivating heritage home, magical gardens and the enduring charm of one of London's most beloved neighbourhoods.
Details
- Type
- Detached
- Style
- 2-Storey
- Age
- 100+ years
- Size
- 1100-1500 sq ft
- Lot
- 40 × 120 ft
- Basement
- Unfinished
- Garage
- Detached
- Kitchens
- 1
- Property tax
- $5,264 (2025)
- Neighbourhood
- South F
- Municipality
- London South
- Price per sq ft
- $531 (32% above detached houses in South F, $402)
Interior
- Bedrooms
- 3 above ground
- Bathrooms
- 1 × 3-piece (second), 1 × 2-piece (basement)
- Rooms
- 6 above ground + 1 below
- Family room or den
- Yes
- Fireplace
- No
- Features
- Auto Garage Door Remote
Heating, cooling and services
- Heating
- Forced Air, Gas
- Air conditioning
- Central Air
- Water and sewer
- Sewer
Building and exterior
- Style
- 2-Storey
- Exterior
- Brick
- Roof
- Asphalt Shingle
- Foundation
- Poured Concrete
- Age
- 100+
- Faces
- South
- Outdoor
- Landscaped, Patio, Privacy, Fence - Full
Parking
- Garage spaces
- 1
- Total parking
- 3
- Driveway and parking
- Private
Lot
- Size
- 40 × 120 ft
- Acreage
- < .50
More
- Possession
- Flexible
- Nearby
- Fenced Yard, Hospital, Park, School, Public Transit
- Cross street
- Ridout Street South
Rooms
| Room | Level | Size | Features |
|---|---|---|---|
| Foyer | Main | 2.51 × 2.06 m (8'3" × 6'9") | Hardwood Floor |
| Living Room | Main | 3.98 × 3.51 m (13'1" × 11'6") | Hardwood Floor |
| Dining Room | Main | 3.82 × 3.53 m (12'6" × 11'7") | Hardwood Floor |
| Kitchen | Main | 4.27 × 3.19 m (14' × 10'6") | |
| Primary Bedroom | Upper | 2.99 × 5.66 m (9'10" × 18'7") | Walk-In Closet(s), Hardwood Floor |
| Bedroom | Upper | 4.28 × 3.37 m (14'1" × 11'1") | Hardwood Floor |
| Bedroom | Upper | 2.98 × 3.35 m (9'9" × 11') | Hardwood Floor |
| Utility Room | Basement | 6.78 × 7.98 m (22'3" × 26'2") | Combined w/Laundry |
| Bathroom | Basement | 2.1 × 1.26 m (6'11" × 4'2") | 2 Pc Bath |
| Other | Basement | 7.4 × 10.2 m (24'3" × 33'6") |
Location
Location is approximate. See nearby homes on the map
Recent sales nearby
See what similar homes within 1 km sold for in the last year. Create a free account or sign in to see them.
The neighbourhood
Getting around Walkable
No subway, LRT or GO station within a short trip.
Within a 10-minute walk: 1 grocery store, 15 cafés and restaurants, 11 parks, 1 pharmacy. Nearest grocery: Your Independent Grocer (700 m). Nearest park: The Green (450 m).
Schools nearby
Elementary
- Tecumseh Public School
EQAO: Gr 6 reading 83%, math 53%5 min walk - Wortley Road Public School
EQAO: Gr 6 reading 82%, math 50%8 min walk - St. Martin Separate School Catholic
EQAO: Gr 6 reading 87%, math 42%10 min walk - Mountsfield Public School
EQAO: Gr 6 reading 93%, math 61%17 min walk
Secondary
- London South Collegiate Institute
EQAO: Gr 9 math 49%, literacy test 73%4 min walk - Wheable Adult Education Centre2.1 km
- Catholic Central High School Catholic
EQAO: Gr 9 math 57%, literacy test 89%2.1 km
EQAO: share of students meeting the provincial standard (2024–25). Ontario average: Gr 6 reading 86%, math 51%; Gr 9 math 55%; literacy test 83%.
Closest schools, not school zones. Check which school serves this address with the school board before relying on it.
Who lives here postal area N6C
- Owners / renters
- 57% / 43%
- Median household income
- $75,500
- Average age
- 42
- Children under 15
- 15%
- Homes
- 48% detached, 18% high-rise
- Commute by transit
- 5%
- Population
- 30,629
Languages spoken most at home besides English: Arabic 1.8%, Spanish 1.4%, Polish 0.4%, Greek 0.2%.
Safety
Crime Severity Index for London police: 73 vs 57 for Ontario (2025).
Police-reported figures for the whole police service area, not this street. Rates use the area’s resident population.
Distances are approximate. Places © OpenStreetMap contributors. Neighbourhood figures: Statistics Canada, 2021 Census. School results: EQAO via Ontario Data Catalogue (Open Government Licence – Ontario). Crime Severity Index: Statistics Canada.
Living here
Commute
To downtown London: 2 km. Transit times · Driving times
Noise Nothing major nearby
No highway within 500 m, rail line within 300 m, or airport flight path nearby.
Distances from the map, not noise measurements. Visit at rush hour to judge for yourself.
Internet High-speed
50/10 Mbps or faster available here by cable, fibre or DSL (the federal high-speed target).
From the federal broadband map. Check exact speeds and providers for the address.
Roads, rail, airports and planned stations © OpenStreetMap contributors. Internet: Innovation, Science and Economic Development Canada, National Broadband Data.
Listed by SUTTON GROUP - SELECT REALTY.
Listing information provided by PropTx Innovations Inc. and TRREB; deemed reliable but not guaranteed accurate by PropTx.
Similar homes nearby
See more in London South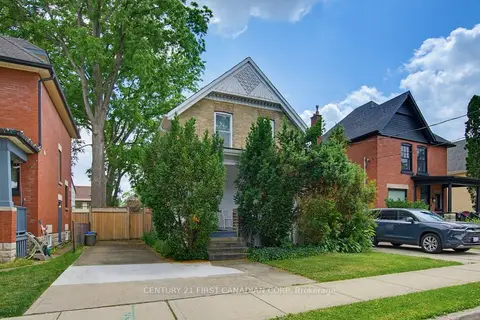
$698,000
2+3 bd2 ba3 pk1500-2000 ft²
243 Tecumseh Avenue E
South F, London South
Duplex · MLS® X13512710 · CENTURY 21 FIRST CANADIAN CORP
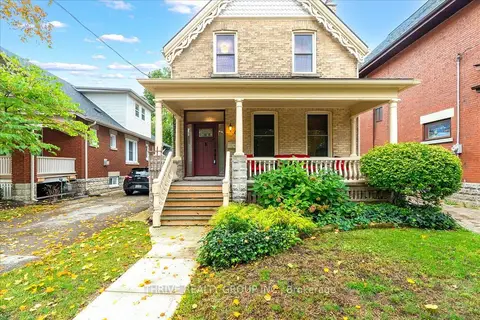
$699,900
4 bd2 ba4 pk1500-2000 ft²
41 Victor Street
South F, London South
Detached · MLS® X13856080 · THRIVE REALTY GROUP INC.
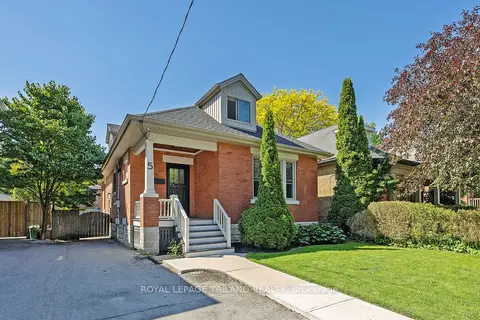 New
$699,900
2 bd2 ba2 pk1100-1500 ft²
5 Mckenzie Avenue
South F, London South
Detached · MLS® X14097786 · ROYAL LEPAGE TRILAND REALTY
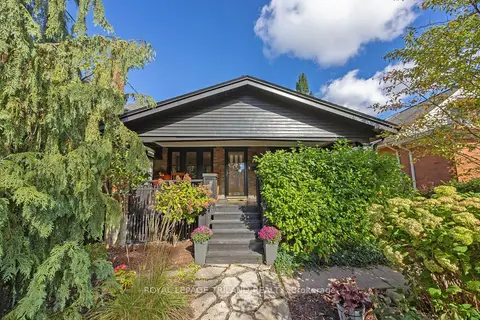
$749,900
4 bd2 ba2 pk1500-2000 ft²
8 McKenzie Avenue
South F, London South
Detached · MLS® X13873620 · ROYAL LEPAGE TRILAND REALTY
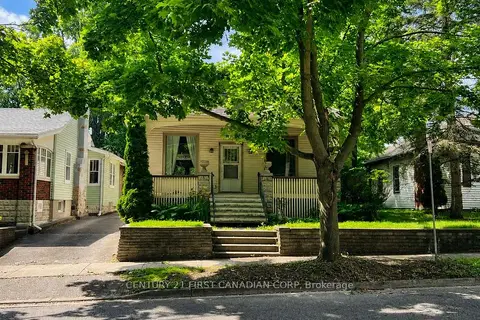
$599,900
3+2 bd2 ba4 pk1100-1500 ft²
52 Becher Street
South F, London South
Detached · MLS® X13555928 · CENTURY 21 FIRST CANADIAN CORP
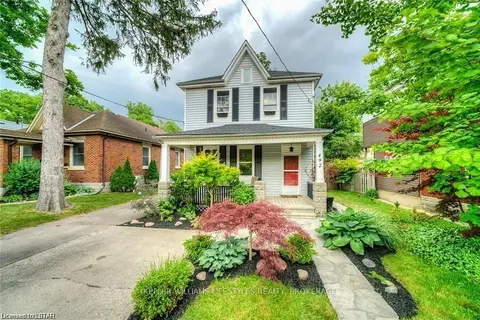
$569,000
4 bd2 ba3 pk1500-2000 ft²
492 EMERY Street E
South F, London South
Duplex · MLS® X13622378 · KELLER WILLIAMS LIFESTYLES
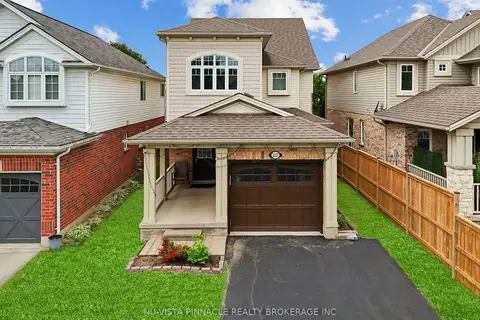
$689,900
3+1 bd4 ba3 pk1500-2000 ft²
3237 BAYHAM Lane
South V, London South
Detached · MLS® X13444356 · NU-VISTA PINNACLE REALTY BROKERAGE INC
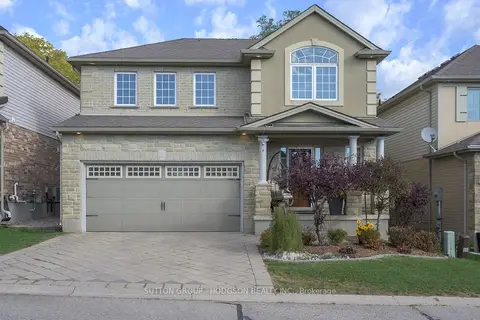
$689,000
3 bd4 ba4 pk1500-2000 ft²
2615 Colonel Talbot Road 8
South K, London South
Detached · MLS® X13879952 · SUTTON GROUP - HODGSON REALTY INC.