3445 St Clair Avenue E
Clairlea-Birchmount, Toronto, M1L 1W6
$2,800/mo
- 1 bathrooms
Listed 52 days ago · MLS® E13723854
About this home
Perfectly sized 700 sq ft retail store in a busy plaza - NO CONVENIENCE STORES, RESTAURANTS, BARS OR CANNABIS PLEASE. Tenant pays own gas and hydro. The 1,050 sq ft adjacent space is also available for a total of approx. 1,750 sq. ft. A full 700 sq ft basement is included. Note that this is a redevelopment site and the store will be demolished in the next few years for a residential development.
Details
- Type
- Commercial Retail
- Age
- 51-99 years
- Garage
- None
- Neighbourhood
- Clairlea-Birchmount
- Municipality
- Toronto E04
Interior
- Bathrooms
- 1 × bathroom
Heating, cooling and services
- Heating
- Gas Forced Air Open
- Air conditioning
- Partial
- Water and sewer
- Sanitary+Storm
- Utilities
- Yes
Building and exterior
- Age
- 51-99 years
- Building area
- 712 Square Feet
Rental terms
- Minimum term
- 12 months
More
- Possession
- Flexible
- Cross street
- Birchmount and St. Clair East
Location
Location is approximate. See nearby homes on the map
The neighbourhood
Getting around Walkable
- 🚇 Warden Subway10 min walk
- 🚇 Birchmount LRT1.9 km
- 🚆 Scarborough GO1.4 km
Within a 10-minute walk: 2 grocery stores, 11 cafés and restaurants, 5 parks, 1 pharmacy. Nearest grocery: Iqbal Foods (700 m). Nearest park: St. Clair Ravine (250 m).
Schools nearby
Elementary
- St. Joachim Catholic School Catholic
EQAO: Gr 6 reading 71%, math 25%5 min walk - Danforth Gardens Public School
EQAO: Gr 6 reading 69%, math 40%10 min walk - General Brock Public School
EQAO: Gr 6 reading 76%, math 27%10 min walk - J G Workman Public School
EQAO: Gr 6 reading 44%, math 19%13 min walk
Secondary
- W. A. Porter Collegiate Institute
EQAO: Gr 9 math 61%, literacy test 89%1.3 km
EQAO: share of students meeting the provincial standard (2024–25). Ontario average: Gr 6 reading 86%, math 51%; Gr 9 math 55%; literacy test 83%.
Closest schools, not school zones. Check which school serves this address with the school board before relying on it.
Who lives here postal area M1L
- Owners / renters
- 51% / 49%
- Median household income
- $78,000
- Average age
- 40
- Children under 15
- 17%
- Homes
- 27% detached, 34% high-rise
- Commute by transit
- 35%
- Population
- 35,833
Languages spoken most at home besides English: Bengali 8%, Tagalog (Pilipino, Filipino) 2.6%, Urdu 2.1%, Yue (Cantonese) 2%.
Flood and conservation Flood plain
This address falls inside a mapped flood plain (Toronto and Region Conservation Authority). Building, additions and grading need a permit from the conservation authority, and flood insurance can cost more or be harder to get.
Screening maps only. Ask the conservation authority for a property inquiry before relying on this.
Safety
Major crime per resident in Clairlea-Birchmount (2025): 45% above the Toronto average, about the same from the year before.
- Assault70% above average
- Break and enterabout average
- Auto theft28% above average
- Robbery38% below average
- Theft from vehicles37% above average
- Shootings20% above average
Crime Severity Index for Toronto police: 60 vs 57 for Ontario (2025).
Police-reported figures for the whole neighbourhood, not this street. Rates use the area’s resident population.
Development nearby 7 active
-
3449 ST CLAIR AVE E · 50 mSite Plan · Under Review · applied 2022The application proposes a 16-storey mixed-use building on the subject lands, with residential, retail and amenity uses at grade. The remaining residential…Application details
-
3449 ST CLAIR AVE E · 50 mOfficial Plan / Zoning By-law Amendment · Council Approved · applied 2022Filed in conjunction with rezoning application 21 165800 ESC 20 OZ and 22 206341 ESC 20 SA for 3431-3449 St. Clair Ave. E. Proposes redsignation of 67 Elfreda…Application details
-
570 BIRCHMOUNT RD · 50 mSite Plan · Under Review · applied 2022The proposed SPA application is for an infill development of a 4-storey purposebuilt rental building, comprised of 28 stacked back-to-back townhouse units, in…Application details
-
3449 ST CLAIR AVE E · 50 mPlan of Condominium · Under Review · applied 2021***Application details
-
3449 ST CLAIR AVE E · 50 mOfficial Plan / Zoning By-law Amendment · Council Approved · applied 2021Filed in conjunction with 22 206341 ESC 20 OZ and 22 206339 ESC 20 SA. The application proposes a 16-storey mixed-use building on the subject lands, with…Application details
-
0 BRIMLEY RD · 450 mOfficial Plan / Zoning By-law Amendment · OMB Appeal · applied 2020Official Plan and Zoning By-law Amendments to facilitate a proposed plan of subdivision having a total area of 15.625 ha . The subdivision proposes new public…Application details
1 more within 500 m.
Rezoning, site plan, subdivision and condominium applications filed with the city.
Distances are approximate. Places © OpenStreetMap contributors. Neighbourhood figures: Statistics Canada, 2021 Census. School results: EQAO via Ontario Data Catalogue (Open Government Licence – Ontario). Flood and regulation mapping: Toronto and Region Conservation Authority open data. Neighbourhood crime: Toronto Police Service Public Safety Data Portal (Open Government Licence – Toronto Police Service). Crime Severity Index: Statistics Canada. Planning applications: City of Toronto open data.
Living here
Commute
To Union Station (downtown Toronto): 12 km. Transit times · Driving times
Noise Nothing major nearby
No highway within 500 m, rail line within 300 m, or airport flight path nearby.
Distances from the map, not noise measurements. Visit at rush hour to judge for yourself.
What can be built CR
Commercial Residential (with a site-specific exception).
From Toronto’s Zoning By-law 569-2013 map. Lot size, setbacks and trees decide what actually fits; check with a planner before you buy.
Building permits
No building permits at this address since 2014.
2 permits on this block of the street in the last 2 years.
Permits filed with the City of Toronto. A permit doesn’t mean the work passed final inspection.
Trees
10 City street trees within 100 m, mostly honeys. That’s fewer than the Toronto average of 42.
Trees on City boulevards only, not private yards or parks.
Internet High-speed
50/10 Mbps or faster available here by cable, fibre or DSL (the federal high-speed target).
From the federal broadband map. Check exact speeds and providers for the address.
Zoning, heritage, building permits and street trees: City of Toronto open data (Open Government Licence – Toronto). Roads, rail, airports and planned stations © OpenStreetMap contributors. Internet: Innovation, Science and Economic Development Canada, National Broadband Data.
Listed by Royal LePage Our Neighbourhood Realty.
Listing information provided by PropTx Innovations Inc. and TRREB; deemed reliable but not guaranteed accurate by PropTx.
Similar homes nearby
See more in Toronto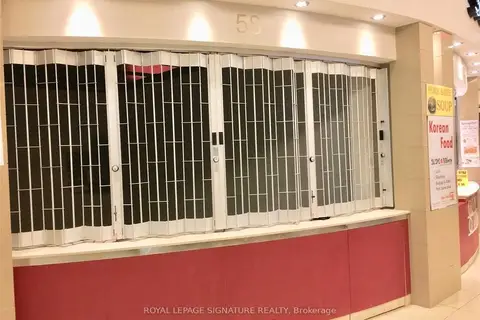
$2,800/mo
384 Yonge Street 58
Bay Street Corridor, Toronto
Commercial Retail · MLS® C12691894 · ROYAL LEPAGE SIGNATURE REALTY
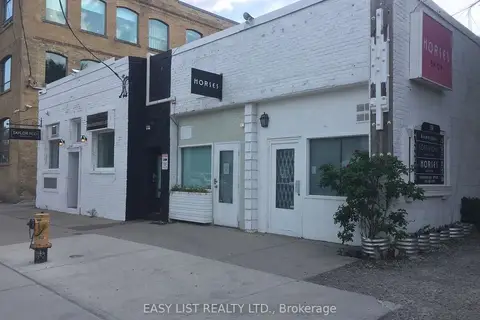
$2,800/mo
198 Walnut Avenue 2
Niagara, Toronto
Commercial Retail · MLS® C13033244 · EASY LIST REALTY LTD.
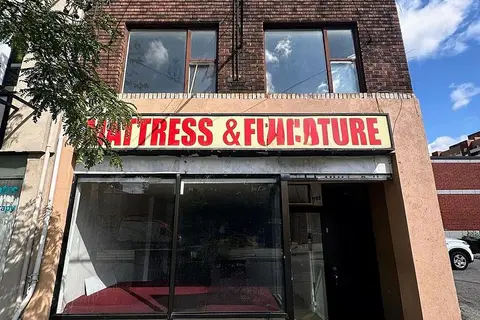
$2,800/mo
566 St Clair Avenue W
Humewood-Cedarvale, Toronto
Commercial Retail · MLS® C13421130 · RE/MAX ULTIMATE REALTY INC.
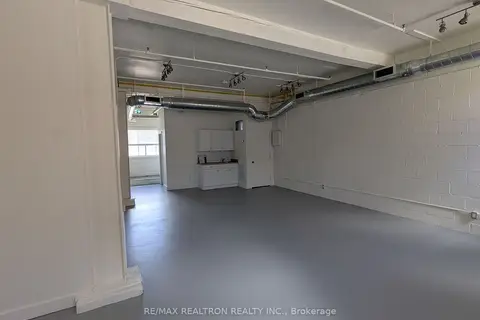
$2,800/mo
135 Tecumseth Street 11A
Niagara, Toronto
Commercial Retail · MLS® C13446586 · RE/MAX REALTRON REALTY INC.
$2,800/mo
135 Tecumseth Street 11B
Niagara, Toronto
Office · MLS® C13446612 · RE/MAX REALTRON REALTY INC.
$2,800/mo
670 Bloor Street W 201
Annex, Toronto
Office · MLS® C13552880 · RE/MAX REALTY ENTERPRISES INC.
$2,800/mo
1 ba
460 College Street 203
Palmerston-Little Italy, Toronto
Office · MLS® C13633470 · RE/MAX ULTIMATE REALTY INC.
$2,800/mo
Reduced $500
258 Parliament Street
Moss Park, Toronto
Commercial Retail · MLS® C13694490 · Royal LePage Real Estate Associates