3429 SHEPPARD Avenue E 501
Tam O'Shanter-Sullivan, Toronto, M1T 0C2 · More in this building
$2,900/mo
- 2 bedrooms
- 2 bathrooms
- 1 parking
- 800-899 sq ft
Listed 61 days ago · MLS® E13691994
About this home
LOCATION! LOCATION! LOCATED IN THE HEART OF SCARBOROUGH!!! EASY ACCESS TO HWY 401, 404 & DON VALLEY. CLOSE TO COSTCO, WALMART, SCHOOLS & COLLEGES. BRAND NEWLY BUILT LUXURY GARDEN SERIES. 1 SPACIOUS BEDROOM PLUS DEN, 2 FULL PIECE WASHROOMS. LOTS OF UPGRADES IN KITCHEN, LIVING ROOM & WASHROOMS. COMES WITH BEAUTIFUL WINDOW BLINDS. STEPS TO TTC, MCDONALDS. SPACIOUS BIG WINDOWS FLOOR TO 9"CEILING & SPACIOUS OPEN CONCEPTS. 24 HRS CONCIERGE. AMAZING AMENITIES.
Details
- Type
- Condo Apartment
- Style
- Apartment
- Age
- New
- Size
- 800-899 sq ft
- Basement
- None
- Garage
- Underground
- Kitchens
- 1
- Neighbourhood
- Tam O'Shanter-Sullivan
- Municipality
- Toronto E05
- Rent increase limit
- Probably not covered: units first occupied after Nov. 15, 2018 have no yearly cap in Ontario, so ask the landlord.
Interior
- Bedrooms
- 2 above ground
- Bathrooms
- 2 × 4-piece (main)
- Rooms
- 5 above ground
- Family room or den
- No
- Fireplace
- No
- Laundry
- Ensuite
- Features
- Carpet Free
- Furnished
- Unfurnished
Heating, cooling and services
- Heating
- Forced Air, Gas
- Air conditioning
- Central Air
Building and exterior
- Style
- Apartment
- Exterior
- Brick
- Age
- New
Parking
- Garage spaces
- 1
- Total parking
- 1
Condo
- Amenities
- Gym, Party Room/Meeting Room, Visitor Parking
- Locker
- Owned (level P2)
- Balcony
- Enclosed
- Exposure
- North
- Pets
- Yes-with Restrictions
- Security
- Concierge/Security
- Property manager
- WOODCITY REALTY ADVISORS INC.
Rental terms
- Rent includes
- Building Insurance, Common Elements, Parking
More
- Possession
- IMMEDIATE
- Nearby
- Clear View, Electric Car Charger, Hospital, Library, Park, Place Of Worship
- Cross street
- SHEPPARD & WARDEN
Rooms
| Room | Level | Size | Features |
|---|---|---|---|
| Living Room | Main | 1.39 × 4.57 m (4'7" × 15') | Window Floor to Ceiling, Open Concept, Laminate |
| Dining Room | Main | 3.56 × 4.57 m (11'8" × 15') | Combined w/Living, Laminate, Open Concept |
| Kitchen | Main | 3.66 × 1.52 m (12' × 5') | Backsplash, Granite Counters, Stainless Steel Appl |
| Primary Bedroom | Main | 3.05 × 3.44 m (10' × 11'3") | Walk-In Closet(s), 4 Pc Ensuite, W/O To Balcony |
| Bedroom 2 | Main | 2.77 × 2.74 m (9'1" × 9') | Laminate, Closet, Window Floor to Ceiling |
History of this address
2 earlier listings at this address, with sold and leased prices. Create a free account or sign in to see them.
Living here
Short-term rentals
Only in your principal residence (where you live). The entire home can be rented up to 180 nights a year; renting up to 3 bedrooms while you live there has no limit. Hosts register with the City and collect the 6% accommodation tax.
Listed by KINGSWAY REAL ESTATE.
Listing information provided by PropTx Innovations Inc. and TRREB; deemed reliable but not guaranteed accurate by PropTx.
Similar homes nearby
See more in Toronto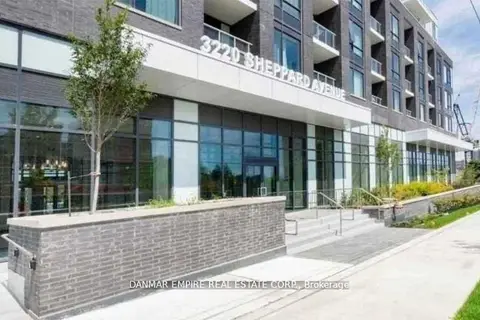
$2,900/mo
2 bd2 ba1 pk900-999 ft²
3220 Sheppard Avenue E 614
Tam O'Shanter-Sullivan, Toronto
Condo Apartment · MLS® E13774350 · DANMAR EMPIRE REAL ESTATE CORP.
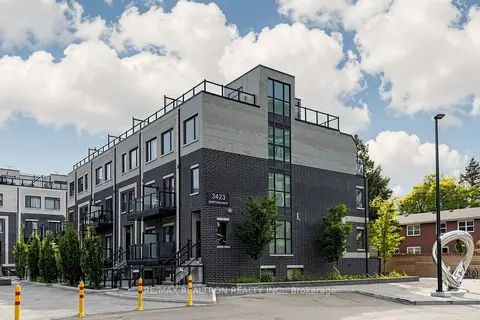
$2,900/mo
2 bd2 ba1 pk1000-1199 ft²
3423 Sheppard Avenue E 307
Tam O'Shanter-Sullivan, Toronto
Condo Townhouse · MLS® E14029198 · RE/MAX REALTRON REALTY INC.
$2,850/mo
2 bd2 ba1 pk900-999 ft²
3220 Sheppard Avenue E 513
Tam O'Shanter-Sullivan, Toronto
Condo Apartment · MLS® E13774340 · DANMAR EMPIRE REAL ESTATE CORP.
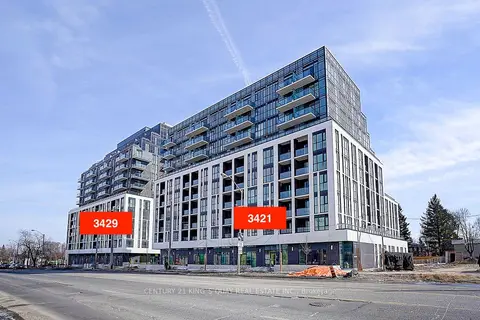
$2,950/mo
3 bd2 ba1 pk900-999 ft²
3421 Sheppard Avenue E 712
Tam O'Shanter-Sullivan, Toronto
Condo Apartment · MLS® E13869028 · CENTURY 21 KING`S QUAY REAL ESTATE INC.
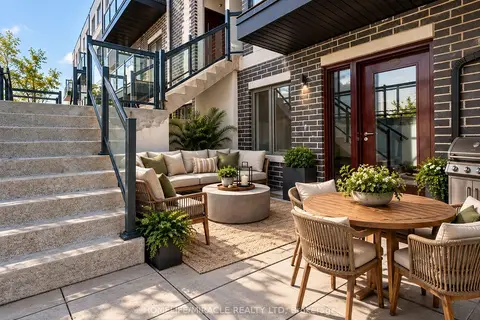
$2,950/mo
3 bd2 ba1 pk1000-1199 ft²
3425 Sheppard Avenue C3-101
Tam O'Shanter-Sullivan, Toronto
Condo Apartment · MLS® E13883894 · HOMELIFE/MIRACLE REALTY LTD
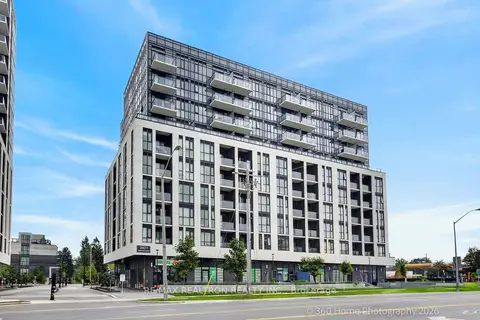
$2,800/mo
2 bd2 ba1 pk700-799 ft²
3421 Sheppard Avenue E 503
Tam O'Shanter-Sullivan, Toronto
Condo Apartment · MLS® E13735564 · RE/MAX REALTRON REALTY INC.
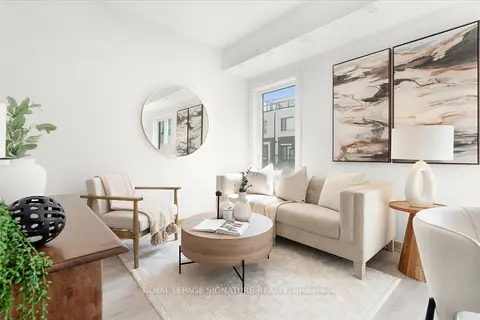
$2,800/mo
2 bd2 ba1 pk1000-1199 ft²
3427 Sheppard Avenue E 306
Tam O'Shanter-Sullivan, Toronto
Condo Townhouse · MLS® E13796872 · ROYAL LEPAGE SIGNATURE REALTY
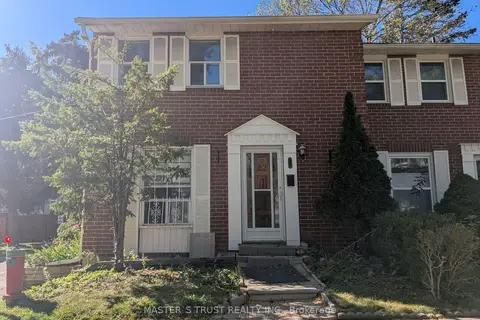
$3,000/mo
3 bd2 ba1 pk1000-1199 ft²
2075 Warden Avenue S 29
Tam O'Shanter-Sullivan, Toronto
Condo Townhouse · MLS® E13871988 · MASTER`S TRUST REALTY INC.