3423 Lakeshore Road
Roseland, Burlington, L7N 1B5
$1,198,000
- 1+1 bedrooms
- 3 bathrooms
- 4 parking
- 1100-1500 sq ft
Listed 48 days ago · MLS® W13730718
About this home
A RARE LAKESHORE ROAD OPPORTUNITY IN ROSELAND! Introducing 3423 Lakeshore Road, an exceptional 65' x 120' property offering the opportunity to create a remarkable custom residence in one of south Burlington's most desirable lakefront communities. With Lake Ontario just steps away, this is a setting that combines an enviable lifestyle with outstanding long-term potential. A complete architectural vision by DA Design Inc. of Mississauga is available for an approximately 4,000 square foot contemporary luxury residence. The proposed design embraces modern architecture, generous living spaces and a strong connection between the interior and outdoor spaces, providing an exciting blueprint for a truly distinctive home. The planning process is already underway, with grading and forestry approvals secured and zoning currently under review. Beyond the property itself, the location is a standout. Stroll to the waterfront, explore scenic trails and nearby parks, or enjoy the exceptional restaurants, cafes, boutiques and amenities of downtown Burlington, all within minutes. This is a neighbourhood where established character, natural beauty, and an exceptional quality of life come together. Whether you are looking to build a personal residence, pursue a custom development project or secure a premium property in a highly sought-after location, 3423 Lakeshore Road presents an opportunity worth serious consideration. And for those with a larger vision, the neighbouring property at 3425 Lakeshore Road may also be available. Acquiring both would create an extraordinary 130' x 120' property, opening the door to an even greater redevelopment opportunity on prestigious Lakeshore Road. Opportunities of this scale, setting and potential are rare. This is your chance to create something truly remarkable in Roseland. (Certain exterior images have been digitally enhanced to depict summer conditions.)
Details
- Type
- Detached
- Style
- Bungalow
- Age
- 51-99 years
- Size
- 1100-1500 sq ft
- Lot
- 65 × 120 ft
- Basement
- Full, Partially Finished
- Garage
- Attached
- Kitchens
- 1
- Property tax
- $7,336 (2025)
- Neighbourhood
- Roseland
- Municipality
- Burlington
- Price per sq ft
- $922 (9% above detached houses in Roseland, $842)
Interior
- Bedrooms
- 1 above ground + 1 below
- Bathrooms
- 1 × 2-piece (main), 1 × 3-piece (main), 1 × 2-piece (basement)
- Rooms
- 5 above ground + 3 below
- Family room or den
- Yes
- Fireplace
- Wood, Living Room
Heating, cooling and services
- Heating
- Forced Air, Gas
- Air conditioning
- Central Air
- Water and sewer
- Sewer
Building and exterior
- Style
- Bungalow
- Exterior
- Stucco (Plaster)
- Roof
- Asphalt Shingle
- Foundation
- Poured Concrete
- Age
- 51-99 years
- Faces
- North
Parking
- Garage spaces
- 1
- Total parking
- 4
- Driveway and parking
- Private
Lot
- Size
- 65 × 120 ft
More
- Possession
- To Be Arranged
- Cross street
- Lakeshore Road - west of Walkers Line
Rooms
| Room | Level | Size | Features |
|---|---|---|---|
| Living Room | Main | 4.8 × 4.8 m (15'9" × 15'9") | Fireplace, Vaulted Ceiling(s) |
| Dining Room | Main | 3.38 × 3.07 m (11'1" × 10'1") | Skylight, Vaulted Ceiling(s) |
| Kitchen | Main | 4.04 × 3.99 m (13'3" × 13'1") | Skylight |
| Family Room | Main | 4.83 × 4.8 m (15'10" × 15'9") | Vaulted Ceiling(s) |
| Bathroom | Main | 2 Pc Bath | |
| Primary Bedroom | Main | 5.56 × 3.99 m (18'3" × 13'1") | Vaulted Ceiling(s) |
| Bathroom | Main | 3 Pc Bath | |
| Recreation | Basement | 10.72 × 3.71 m (35'2" × 12'2") | |
| Bedroom 2 | Basement | 6.86 × 4.42 m (22'6" × 14'6") | |
| Den | Basement | 3.05 × 1.85 m (10' × 6'1") | |
| Laundry | Basement | 3.89 × 3.51 m (12'9" × 11'6") | |
| Bathroom | Basement | 2 Pc Bath | |
| Workshop | Basement | 4.6 × 2.54 m (15'1" × 8'4") | |
| Utility Room | Basement | 3.58 × 3.3 m (11'9" × 10'10") |
History of this address
8 earlier listings at this address, with sold and leased prices. Create a free account or sign in to see them.
Location
Location is approximate. See nearby homes on the map
Recent sales nearby
See what similar homes within 1 km sold for in the last year. Create a free account or sign in to see them.
The neighbourhood
Getting around Car-dependent
- 🚆 Burlington GO3.6 km
Within a 10-minute walk: no grocery stores, 0 cafés and restaurants, 0 parks.
Schools nearby
Elementary
- John T. Tuck Public School
EQAO: Gr 6 reading 96%, math 80%7 min walk - St. Raphael Catholic Elementary School Catholic
EQAO: Gr 6 reading 92%, math 79%18 min walk - Makwendam Public School
EQAO: Gr 6 reading 96%, math 60%1.3 km - St. Paul Catholic Elementary School Catholic
EQAO: Gr 6 reading 93%, math 70%1.4 km
Secondary
- Gary Allan High School - Burlington14 min walk
- Assumption Catholic Secondary School Catholic
EQAO: Gr 9 math 67%, literacy test 89%1.6 km - Nelson High School
EQAO: Gr 9 math 80%, literacy test 91%1.6 km
EQAO: share of students meeting the provincial standard (2024–25). Ontario average: Gr 6 reading 86%, math 51%; Gr 9 math 55%; literacy test 83%.
Closest schools, not school zones. Check which school serves this address with the school board before relying on it.
Who lives here postal area L7N
- Owners / renters
- 70% / 30%
- Median household income
- $101,000
- Average age
- 46
- Children under 15
- 15%
- Homes
- 52% detached, 23% high-rise
- Commute by transit
- 4%
- Population
- 13,160
Languages spoken most at home besides English: Spanish 1%, Mandarin 0.7%, Tagalog (Pilipino, Filipino) 0.5%, Arabic 0.3%.
Safety
Crime Severity Index for Halton Region (Oakville/Burlington) police: 31 vs 57 for Ontario (2025).
Police-reported figures for the whole police service area, not this street. Rates use the area’s resident population.
Distances are approximate. Places © OpenStreetMap contributors. Neighbourhood figures: Statistics Canada, 2021 Census. School results: EQAO via Ontario Data Catalogue (Open Government Licence – Ontario). Crime Severity Index: Statistics Canada.
Living here
Commute
To downtown Hamilton: 13 km. Transit times · Driving times
Noise Nothing major nearby
No highway within 500 m, rail line within 300 m, or airport flight path nearby.
Distances from the map, not noise measurements. Visit at rush hour to judge for yourself.
Internet High-speed
50/10 Mbps or faster available here by cable, fibre or DSL (the federal high-speed target).
From the federal broadband map. Check exact speeds and providers for the address.
Roads, rail, airports and planned stations © OpenStreetMap contributors. Internet: Innovation, Science and Economic Development Canada, National Broadband Data.
Listed by ROYAL LEPAGE REAL ESTATE SERVICES LTD..
Listing information provided by PropTx Innovations Inc. and TRREB; deemed reliable but not guaranteed accurate by PropTx.
Similar homes nearby
See more in Burlington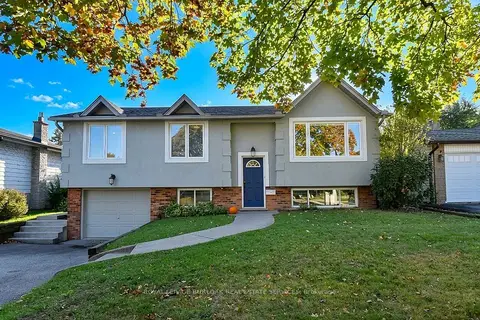
$1,100,000
2+1 bd2 ba3 pk1100-1500 ft²
699 Castleguard Crescent
Roseland, Burlington
Detached · MLS® W14081280 · ROYAL LEPAGE BURLOAK REAL ESTATE SERVICES
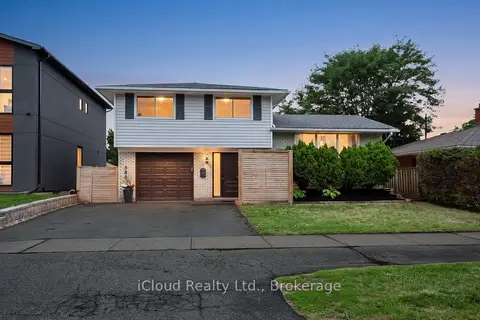
$1,095,000
Reduced $104,000
4 bd2 ba3 pk1100-1500 ft²
588 Walkers Line
Roseland, Burlington
Detached · MLS® W13742802 · iCloud Realty Ltd.
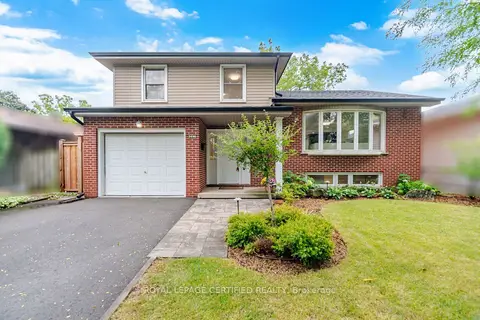
$1,079,000
3 bd3 ba4 pk1500-2000 ft²
3490 Rexway Drive
Roseland, Burlington
Detached · MLS® W13764714 · ROYAL LEPAGE CERTIFIED REALTY
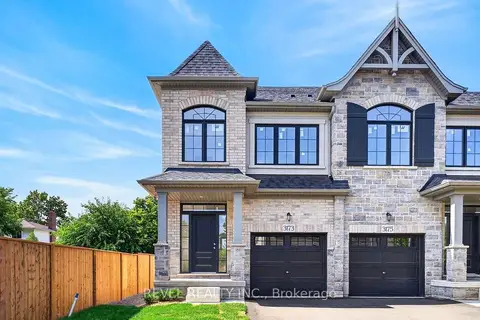
$1,075,990
3 bd3 ba2 pk1500-2000 ft²
3173 Maplehill Drive
Roseland, Burlington
Att/Row/Townhouse · MLS® W13791970 · REVEL REALTY INC.
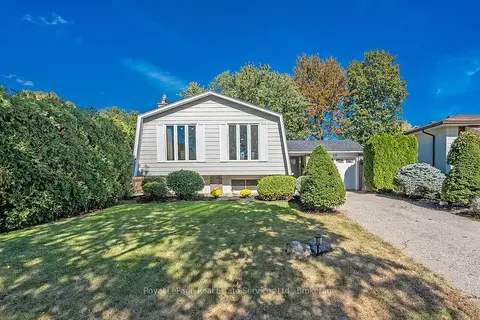
$1,050,000
3 bd2 ba3 pk1100-1500 ft²
531 Cumberland Avenue
Roseland, Burlington
Detached · MLS® W13872116 · Royal LePage Real Estate Services Ltd., Brokerage
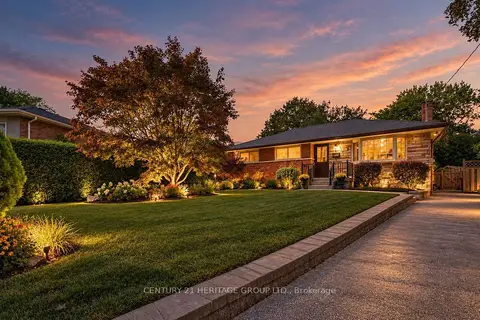
$1,039,000
3+1 bd2 ba3 pk700-1100 ft²
509 Walnut Crescent
Roseland, Burlington
Detached · MLS® W13825564 · CENTURY 21 HERITAGE GROUP LTD.
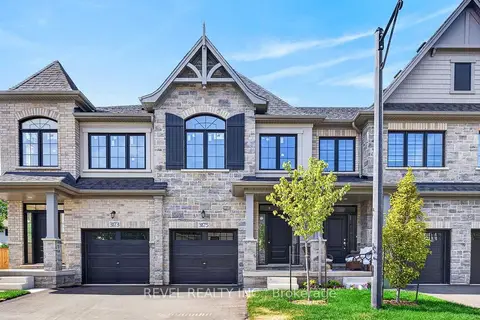
$1,024,990
3 bd3 ba2 pk1500-2000 ft²
3175 Maplehill Drive
Roseland, Burlington
Att/Row/Townhouse · MLS® W13791980 · REVEL REALTY INC.
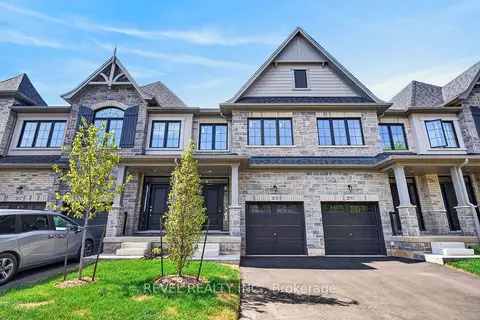
$1,024,990
3 bd3 ba2 pk1500-2000 ft²
3191 Maplehill Drive
Roseland, Burlington
Att/Row/Townhouse · MLS® W13791986 · REVEL REALTY INC.