3418 Deepglade Path
Rural Pickering, Pickering, L1X 0J2
$1,024,990
- 3 bedrooms
- 3 bathrooms
- 2 parking
- 1500-2000 sq ft
Listed 21 days ago · MLS® E13835232
About this home
Looking for a home that actually fits your life? This brand new Elgin (EM) delivers the perfect mix of style, space, and simplicity with 1,829 sq ft, 3 bedrooms, and 2.5 bathrooms in one of Pickering's fastest-growing communities-Seaton. From the moment you walk in, you'll notice how easy this layout feels. The open-concept main floor is made for real life-whether that's busy mornings, cozy nights in, or hosting friends without feeling cramped. The electric fireplace adds that perfect touch of warmth (and vibe), while the kitchen flows seamlessly into the living and dining space. Upstairs, you'll find generously sized bedrooms, including a bright and comfortable primary retreat with its own ensuite-your own little escape at the end of the day. Set on an irregular lot with west-facing backyard exposure, you'll catch those afternoon and evening sunsets-perfect for unwinding after a long day. And the best part? It's brand new, so you get that fresh-start feeling without the wait. Eligible Buyers may be able to receive up to an additional 13% savings on the purchase of this home through the Government FTHB/Enhanced Rebate Program.
Details
- Type
- Detached
- Style
- 2-Storey
- Age
- New
- Size
- 1500-2000 sq ft
- Lot
- 29.13 × 106.66 ft
- Basement
- Unfinished
- Garage
- Detached
- Kitchens
- 1
- Neighbourhood
- Rural Pickering
- Municipality
- Pickering
- Price per sq ft
- $586 (10% above detached houses in Rural Pickering, $531)
Interior
- Bedrooms
- 3 above ground
- Bathrooms
- 1 × 2-piece (main), 1 × 3-piece (second), 1 × 4-piece (second)
- Rooms
- 7 above ground
- Family room or den
- Yes
- Fireplace
- Electric
- Features
- Water Heater Owned
Heating, cooling and services
- Heating
- Forced Air, Gas
- Water and sewer
- Sewer
Building and exterior
- Style
- 2-Storey
- Exterior
- Brick, Stone
- Roof
- Asphalt Shingle
- Foundation
- Concrete
- Age
- New
- Faces
- East
Parking
- Garage spaces
- 1
- Total parking
- 2
Lot
- Size
- 29.13 × 106.66 ft (irregular)
More
- Possession
- Immediate
- Cross street
- Whitevale Rd & Brock Rd.
Rooms
| Room | Level | Size | Features |
|---|---|---|---|
| Dining Room | Main | 3.51 × 3.48 m (11'6" × 11'5") | |
| Great Room | Main | 3.66 × 5 m (12' × 16'5") | |
| Kitchen | Main | 3.05 × 4.27 m (10' × 14') | |
| Primary Bedroom | Second | 3.9 × 3.66 m (12'10" × 12') | |
| Bedroom 2 | Second | 2.74 × 3.05 m (9' × 10') | |
| Bedroom 3 | Third | 2.74 × 3.17 m (9' × 10'5") | |
| Family Room | Second | 3.9 × 3.54 m (12'10" × 11'7") |
Location
Location is approximate. See nearby homes on the map
Recent sales nearby
See what similar homes within 1 km sold for in the last year. Create a free account or sign in to see them.
The neighbourhood
Getting around Car-dependent
- 🚆 Ajax GO7.9 km
Within a 10-minute walk: no grocery stores, 0 cafés and restaurants, 0 parks.
Who lives here postal area L1X
- Owners / renters
- 88% / 12%
- Median household income
- $129,000
- Average age
- 37
- Children under 15
- 20%
- Homes
- 72% detached, 0% high-rise
- Commute by transit
- 8%
- Population
- 24,639
Languages spoken most at home besides English: Tamil 4%, Urdu 3.9%, Gujarati 1.3%, Dari 1%.
Flood and conservation No mapped hazard
Not inside a mapped flood plain or regulated area.
Screening maps only. Ask the conservation authority for a property inquiry before relying on this.
Safety
Crime Severity Index for Durham Region (Oshawa/Whitby/Ajax) police: 43 vs 57 for Ontario (2025).
Police-reported figures for the whole police service area, not this street. Rates use the area’s resident population.
Distances are approximate. Places © OpenStreetMap contributors. Neighbourhood figures: Statistics Canada, 2021 Census. Crime Severity Index: Statistics Canada.
Living here
Commute
To Union Station (downtown Toronto): 37 km. Transit times · Driving times
Noise Nothing major nearby
No highway within 500 m, rail line within 300 m, or airport flight path nearby.
Distances from the map, not noise measurements. Visit at rush hour to judge for yourself.
Internet High-speed
50/10 Mbps or faster available here by cable, fibre or DSL (the federal high-speed target).
From the federal broadband map. Check exact speeds and providers for the address.
Roads, rail, airports and planned stations © OpenStreetMap contributors. Internet: Innovation, Science and Economic Development Canada, National Broadband Data.
Listed by REALTY ONE GROUP REVEAL.
Listing information provided by PropTx Innovations Inc. and TRREB; deemed reliable but not guaranteed accurate by PropTx.
Similar homes nearby
See more in Pickering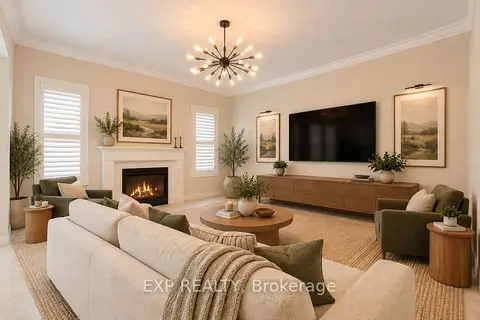
$1,020,000
4 bd3 ba2 pk2000-2500 ft²
1044 Cameo Street
Rural Pickering, Pickering
Detached · MLS® E14089382 · EXP REALTY
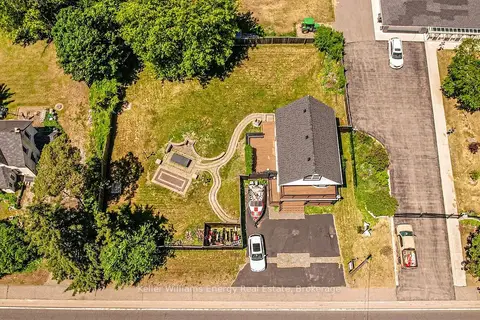
$1,050,000
3+1 bd2 ba6 pk1500-2000 ft²
220 Highway No. 7
Rural Pickering, Pickering
Detached · MLS® E13696730 · Keller Williams Energy Real Estate
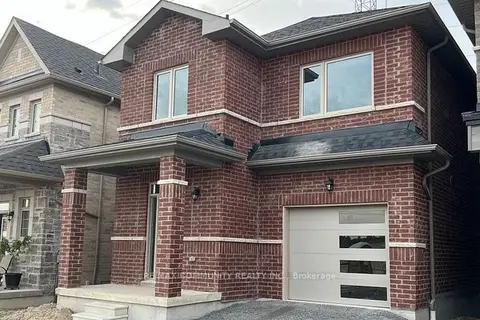
$999,900
3 bd3 ba2 pk1500-2000 ft²
1103 Cameo Street
Rural Pickering, Pickering
Detached · MLS® E13212938 · RE/MAX COMMUNITY REALTY INC.
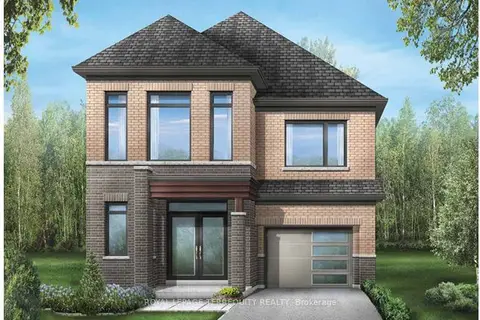
$1,054,990
4 bd4 ba2 pk2000-2500 ft²
1247 Talisman Manor
Rural Pickering, Pickering
Detached · MLS® E13575750 · ROYAL LEPAGE TERREQUITY REALTY
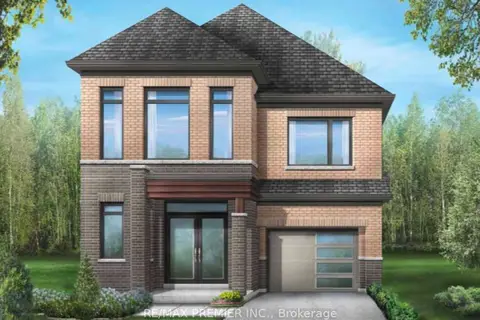
$1,054,990
4 bd3 ba1 pk2000-2500 ft²
1223 Talisman Manor
Rural Pickering, Pickering
Detached · MLS® E13586348 · RE/MAX PREMIER INC.
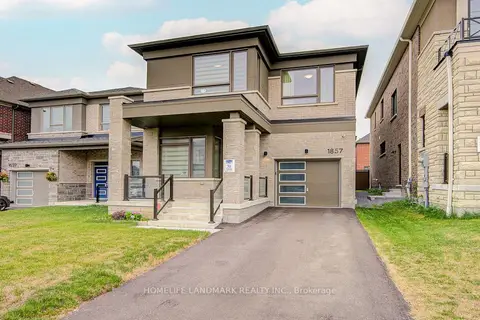
$1,058,000
Reduced $30,000
4 bd4 ba3 pk2000-2500 ft²
1857 Weeping Willow Lane
Rural Pickering, Pickering
Detached · MLS® E13661286 · HOMELIFE LANDMARK REALTY INC.
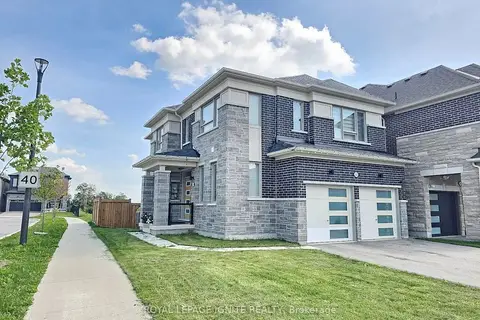
$1,058,800
4 bd4 ba6 pk2000-2500 ft²
3250 Chimney Swift Crescent
Rural Pickering, Pickering
Detached · MLS® E13849544 · ROYAL LEPAGE IGNITE REALTY
$1,059,918
3 bd3 ba2 pk1500-2000 ft²
2904 Zenith Parkway
Rural Pickering, Pickering
Detached · MLS® E14088922 · REMAX YOUR COMMUNITY REALTY