341553 Concession 2 Ndr Concession
West Grey, West Grey, N4N 3B9
$2,800/mo
Reduced $200 from $3,000
- 4 bedrooms
- 2 bathrooms
- 14 parking
- 1500-2000 sq ft
Listed 108 days ago · MLS® X13520748
About this home
Welcome home to your own private retreat just 5 minutes from Hanover, where convenience meets tranquillity! This charming rental offers over 1640 sq ft of inviting living space, 30x40-ft workshop/garage, featuring 4 huge bedrooms (1 on the main floor), 1.5 bathrooms, including a beautiful bedroom with a soaker tub and separate stand-up shower, and an extra-large laundry room conveniently located on the main level. Step into the sophisticated eat-in kitchen, perfect for family gatherings or intimate dinners. With abundant storage space and a massive basement, you'll never worry about clutter again! Situated on a nearly 50-acre private lot, roughly 0.5 acre is yours to enjoy, perfectly set back from the road, offering space, privacy, and an idyllic backyard-ideal for kids to play, family BBQs, or simply relaxing in nature. Need extra space? You'll love the three oversize sheds and a fantastic 30x40-ft workshop/garage, perfect for hobbyists, storage, or even your home-based business! Convenience is key: Hanover's vibrant shopping, dining, and amenities are just a short 5-minute drive away, making errands a breeze. Take your chance now to call this beautiful rental your new home and book your private showing today!
Details
- Type
- Detached
- Style
- 2-Storey
- Age
- 100+ years
- Size
- 1500-2000 sq ft
- Lot
- 661.11 × 3297.99 ft
- Basement
- Unfinished, Full
- Garage
- Detached
- Kitchens
- 1
- Neighbourhood
- West Grey
- Municipality
- West Grey
- Rent increase limit
- Depends on when the unit was first lived in: before Nov. 15, 2018 it’s covered by Ontario’s yearly limit (2.1% in 2026); after, there’s no cap.
Interior
- Bedrooms
- 4 above ground
- Bathrooms
- 1 × 2-piece (main), 1 × 4-piece (second)
- Rooms
- 13 above ground
- Family room or den
- No
- Fireplace
- No
- Laundry
- In-Suite Laundry
- Features
- Storage, Water Heater, Water Treatment
- Furnished
- Unfurnished
Heating, cooling and services
- Heating
- Forced Air, Propane
- Air conditioning
- Wall Unit(s)
- Water and sewer
- Septic
Building and exterior
- Style
- 2-Storey
- Exterior
- Brick
- Roof
- Asphalt Shingle
- Foundation
- Block
- Age
- 100+
- Faces
- North
- Outdoor
- Deck, Landscaped, Porch Enclosed, Year Round Living
Parking
- Garage spaces
- 4
- Total parking
- 14
- Driveway and parking
- Private
Lot
- Size
- 661.11 × 3297.99 ft
More
- Possession
- 30-59 days
- Cross street
- Grey Rd 3 & Conc Rd 2 NDR
Rooms
| Room | Level | Size | Features |
|---|---|---|---|
| Kitchen | Ground | 7.11 × 3.48 m (23'4" × 11'5") | |
| Laundry | Ground | 3.3 × 3.51 m (10'10" × 11'6") | |
| Bathroom | Ground | 2.06 × 1.88 m (6'9" × 6'2") | |
| Kitchen | Ground | 3.3 × 3.23 m (10'10" × 10'7") | |
| Foyer | Ground | 3.73 × 4.57 m (12'3" × 15') | |
| Dining Room | Ground | 3.4 × 3.05 m (11'2" × 10') | |
| Other | Ground | 3.28 × 2.69 m (10'9" × 8'10") | |
| Bedroom | Second | 3.23 × 3.35 m (10'7" × 11') | |
| Primary Bedroom | Second | 3.1 × 5.08 m (10'2" × 16'8") | |
| Bathroom | Second | 3.02 × 2.97 m (9'11" × 9'9") | |
| Bedroom | Second | 3.23 × 2.69 m (10'7" × 8'10") |
History of this address
1 earlier listing at this address, with sold and leased prices. Create a free account or sign in to see them.
Location
Location is approximate. See nearby homes on the map
The neighbourhood
Getting around Car-dependent
No subway, LRT or GO station within a short trip.
Within a 10-minute walk: no grocery stores, 0 cafés and restaurants, 0 parks.
Who lives here postal area N4N
- Owners / renters
- 70% / 30%
- Median household income
- $73,000
- Average age
- 47
- Children under 15
- 15%
- Homes
- 71% detached, 3% high-rise
- Population
- 10,341
Languages spoken most at home besides English: German 0.2%, Spanish 0.2%, Punjabi (Panjabi) 0.1%, Mandarin 0.1%.
Safety
Crime Severity Index for West Grey police: 54 vs 57 for Ontario (2025).
Police-reported figures for the whole police service area, not this street. Rates use the area’s resident population.
Distances are approximate. Places © OpenStreetMap contributors. Neighbourhood figures: Statistics Canada, 2021 Census. Crime Severity Index: Statistics Canada.
Living here
Commute
Noise Nothing major nearby
No highway within 500 m, rail line within 300 m, or airport flight path nearby.
Distances from the map, not noise measurements. Visit at rush hour to judge for yourself.
Internet Wireless only
50/10 Mbps or faster available here by wireless only (the federal high-speed target).
From the federal broadband map. Check exact speeds and providers for the address.
Roads, rail, airports and planned stations © OpenStreetMap contributors. Internet: Innovation, Science and Economic Development Canada, National Broadband Data.
Listed by REAL BROKER ONTARIO LTD..
Listing information provided by PropTx Innovations Inc. and TRREB; deemed reliable but not guaranteed accurate by PropTx.
Similar homes nearby
See more in West Grey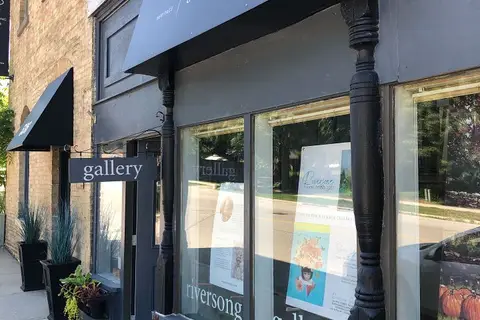
$2,500/mo
Reduced $300
1 bd1 ba1 pk700-1100 ft²
536 Mill Street 1
West Grey, West Grey
Upper Level · MLS® X13526292 · Royal LePage RCR Realty
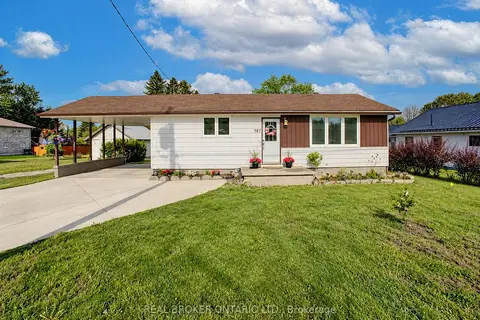
$2,500/mo
2+1 bd2 ba3 pk700-1100 ft²
387 Countess Street S
West Grey, West Grey
Detached · MLS® X13837172 · REAL BROKER ONTARIO LTD.