341 Blue Grass Boulevard
Crosby, Richmond Hill, L4C 3H3
$879,000
- 3+2 bedrooms
- 2 bathrooms
- 4 parking
- 700-1100 sq ft
Listed 25 days ago · MLS® N13826364
About this home
This fantastic 3+2 bedroom, 2 bathroom, 2 kitchen semi-detached bungalow features a large 37.5 x 100 lot and bright East exposure within the highly sought-after Bayview Secondary School district. $$$ in updates offer modern finishes and true move-in-ready comfort. The main floor boasts a brand-new kitchen featuring pristine quartz countertops and modern cabinetry, plus a newly renovated bathroom. Freshly painted walls and the open-concept living and dining area feature a large window that fills the main level with abundant natural light, enhanced by brand-new pot lights installed throughout the main floor, creating a bright and modern atmosphere. A massive, fully finished 2-bedroom basement apartment is complete with a large living room, its own kitchen, a bathroom, and a separate entrance-ideal for multi-generational living. Currently tenanted by an A+ renter generating $1,800/month. Keep it as a fantastic cash-flowing investment, The tenant will move out with N11 signed. Additional capital updates include: Newer Roof & Insulation (Sept 2021), High-Efficiency Furnace & Hot Water Tank (Oct 2021), and an upgraded Energy-Saving Heat Pump A/C (Nov 2024). The outdoor space with beautiful interlocking (2023) throughout the front and back yards provides four additional parking spaces in the driveway and an exceptionally private space for relaxing or entertaining family and friends. Enjoy walkability to top-rated schools, including Crosby Heights P.S. (Gifted Program), Bayview S.S. (IB Program), Michaëlle Jean Public School (French Immersion), and Beverley Acres P.S. (French Immersion). Steps to public transit, including YRT and GO Train access, and just minutes to Crosby Park, Centennial Pool, Richmond Hill Lawn Tennis Club, and Crosby Soccer Fields. Conveniently close to shopping centres, grocery stores, Costco, and numerous parks-everything your family needs is right at your doorstep.
Details
- Type
- Semi-Detached
- Style
- Bungalow
- Size
- 700-1100 sq ft
- Lot
- 37.5 × 100 ft
- Basement
- Finished
- Garage
- None
- Kitchens
- 2
- Property tax
- $4,466 (2026)
- Neighbourhood
- Crosby
- Municipality
- Richmond Hill
Interior
- Bedrooms
- 3 above ground + 2 below
- Bathrooms
- 1 × 3-piece (main), 1 × 3-piece (basement)
- Kitchens
- 2 (1 below ground)
- Rooms
- 6 above ground + 2 below
- Family room or den
- No
- Fireplace
- No
- Features
- Carpet Free
Heating, cooling and services
- Heating
- Forced Air, Gas
- Air conditioning
- Central Air
- Water and sewer
- Sewer
Building and exterior
- Style
- Bungalow
- Exterior
- Brick
- Roof
- Asphalt Shingle
- Foundation
- Concrete Block
- Faces
- East
Parking
- Total parking
- 4
- Driveway and parking
- Private
Lot
- Size
- 37.5 × 100 ft
More
- Possession
- TBA
- Cross street
- Bayview/Elgin Mills
Rooms
| Room | Level | Size | Features |
|---|---|---|---|
| Living Room | Main | 6.85 × 3.82 m (22'6" × 12'6") | Combined w/Dining, Laminate, Bay Window |
| Dining Room | Main | 6.85 × 3.82 m (22'6" × 12'6") | Combined w/Living, Laminate, Open Concept |
| Kitchen | Main | 4.21 × 3.3 m (13'10" × 10'10") | Stainless Steel Appl, Eat-in Kitchen, Laminate |
| Primary Bedroom | Main | 3.93 × 3.04 m (12'11" × 10') | Laminate, Double Closet, Window |
| Bedroom 2 | Main | 2.94 × 2.66 m (9'8" × 8'9") | Laminate, Closet, Window |
| Bedroom 3 | Main | 3.17 × 2.43 m (10'5" × 8') | Laminate, Closet, Window |
| Recreation | Basement | 6.64 × 4.42 m (21'9" × 14'6") | Laminate, Window, Closet |
| Bedroom | Basement | 3.6 × 3.1 m (11'10" × 10'2") | Laminate, Window, Closet |
History of this address
6 earlier listings at this address, with sold and leased prices. Create a free account or sign in to see them.
Location
Location is approximate. See nearby homes on the map
Recent sales nearby
See what similar homes within 1 km sold for in the last year. Create a free account or sign in to see them.
The neighbourhood
Getting around Walkable
- 🚆 Richmond Hill GO1.7 km
Within a 10-minute walk: 1 grocery store, 7 cafés and restaurants, 4 parks, 2 pharmacies. Nearest grocery: Indian & Pakistani Groceries (1000 m). Nearest park: Skopit Park (350 m).
Schools nearby
Elementary
- Beverley Acres Public School
EQAO: Gr 6 reading 97%, math 80%7 min walk - Crosby Heights Public School
EQAO: Gr 6 reading 78%, math 52%10 min walk - Corpus Christi Catholic Elementary School Catholic
EQAO: Gr 3 reading 85%, math 85%17 min walk - Michaelle Jean Public School
EQAO: math 91%1.3 km
Secondary
- Our Lady Queen of the World Catholic Academy Catholic · Private
EQAO: Gr 9 math 79%, literacy test 93%16 min walk - École secondaire Norval-Morrisseau French1.7 km
- Richmond Hill High School
EQAO: Gr 9 math 81%, literacy test 96%1.7 km
EQAO: share of students meeting the provincial standard (2024–25). Ontario average: Gr 6 reading 86%, math 51%; Gr 9 math 55%; literacy test 83%.
Closest schools, not school zones. Check which school serves this address with the school board before relying on it.
Who lives here postal area L4C
- Owners / renters
- 70% / 30%
- Median household income
- $86,000
- Average age
- 45
- Children under 15
- 13%
- Homes
- 49% detached, 30% high-rise
- Commute by transit
- 10%
- Population
- 74,636
Languages spoken most at home besides English: Iranian Persian 9.6%, Mandarin 6.2%, Yue (Cantonese) 4.3%, Russian 4%.
Flood and conservation No mapped hazard
Not inside a mapped flood plain or regulated area.
Screening maps only. Ask the conservation authority for a property inquiry before relying on this.
Safety
Crime Severity Index for York Region police: 50 vs 57 for Ontario (2025).
Police-reported figures for the whole police service area, not this street. Rates use the area’s resident population.
Distances are approximate. Places © OpenStreetMap contributors. Neighbourhood figures: Statistics Canada, 2021 Census. School results: EQAO via Ontario Data Catalogue (Open Government Licence – Ontario). Crime Severity Index: Statistics Canada.
Living here
Commute
To Union Station (downtown Toronto): 27 km. Transit times · Driving times
Noise Nothing major nearby
No highway within 500 m, rail line within 300 m, or airport flight path nearby.
Distances from the map, not noise measurements. Visit at rush hour to judge for yourself.
Internet High-speed
50/10 Mbps or faster available here by cable, fibre or DSL (the federal high-speed target).
From the federal broadband map. Check exact speeds and providers for the address.
Roads, rail, airports and planned stations © OpenStreetMap contributors. Internet: Innovation, Science and Economic Development Canada, National Broadband Data.
Listed by HOMELIFE LANDMARK REALTY INC..
Listing information provided by PropTx Innovations Inc. and TRREB; deemed reliable but not guaranteed accurate by PropTx.
Similar homes nearby
See more in Richmond Hill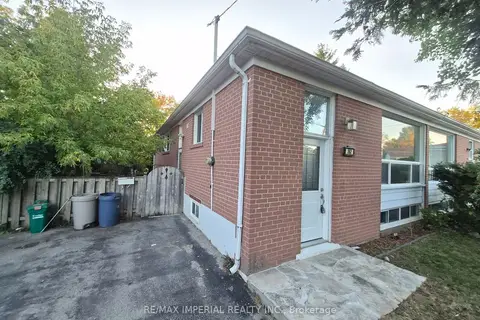
$874,998
3+3 bd2 ba3 pk700-1100 ft²
262 Mcconvey Drive
Crosby, Richmond Hill
Semi-Detached · MLS® N13841752 · RE/MAX IMPERIAL REALTY INC.
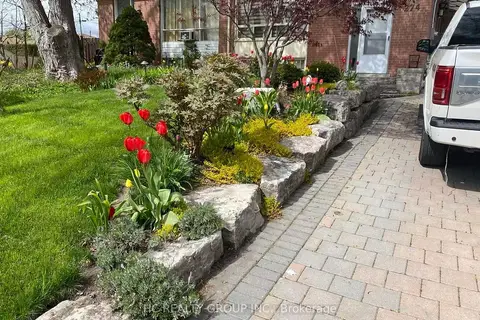
$898,000
3+3 bd2 ba4 pk700-1100 ft²
274 Browndale Crescent
Crosby, Richmond Hill
Semi-Detached · MLS® N14089750 · HC REALTY GROUP INC.
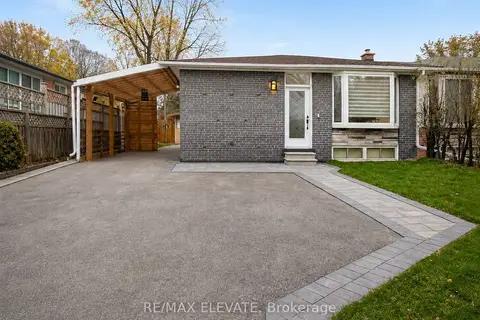
$899,000
3+2 bd2 ba4 pk700-1100 ft²
302 Demaine Crescent
Crosby, Richmond Hill
Semi-Detached · MLS® N13821020 · RE/MAX ELEVATE
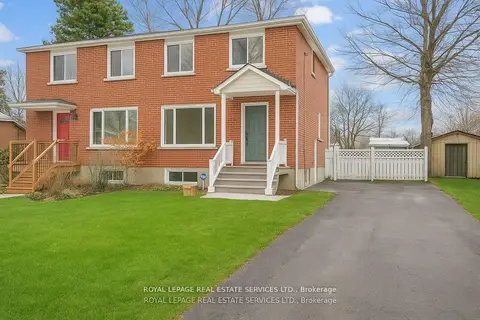
$859,000
3+1 bd2 ba4 pk1100-1500 ft²
256 Zelda Crescent
Crosby, Richmond Hill
Semi-Detached · MLS® N14031216 · ROYAL LEPAGE REAL ESTATE SERVICES LTD.
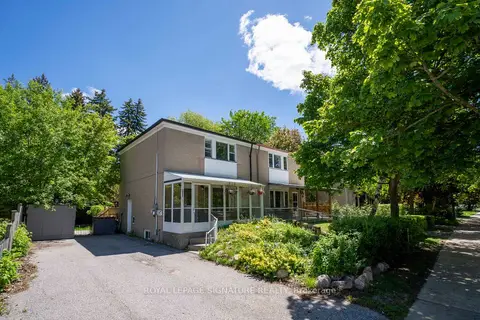
$849,000
3+1 bd3 ba6 pk700-1100 ft²
333 Neal Drive
Crosby, Richmond Hill
Semi-Detached · MLS® N13238824 · ROYAL LEPAGE SIGNATURE REALTY
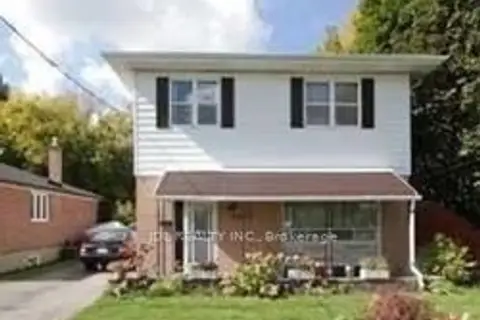
$928,000
Reduced $71,000
4+1 bd3 ba5 pk1500-2000 ft²
10672 Bayview Avenue
Crosby, Richmond Hill
Detached · MLS® N13411636 · JDL REALTY INC.
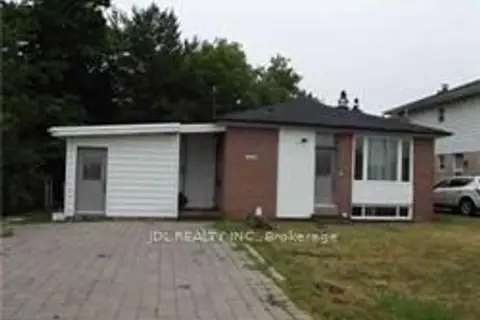
$928,000
Reduced $71,000
3+2 bd2 ba4 pk1100-1500 ft²
10666 Bayview Avenue
Crosby, Richmond Hill
Detached · MLS® N13411644 · JDL REALTY INC.
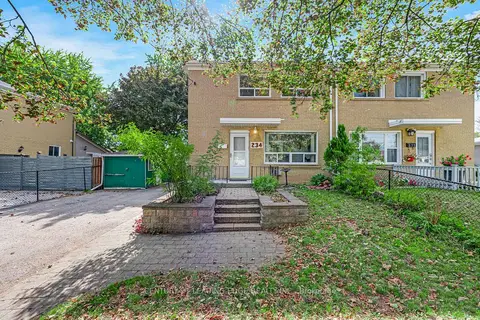
$819,900
3 bd1 ba7 pk700-1100 ft²
234 Beechy Drive
Crosby, Richmond Hill
Semi-Detached · MLS® N13831868 · CENTURY 21 LEADING EDGE REALTY INC.