3400 Lake Shore Boulevard W 102
Long Branch, Toronto, M8W 4Z9
$3,100/mo
- 2 bedrooms
- 2 bathrooms
- 1 parking
- 1000-1199 sq ft
Listed 14 days ago · MLS® W13866070
About this home
Lakeshore Living At Its Finest! Beautiful & Bright Ground Floor 2 Bedroom Suite In Desirable Long Branch. This Immaculate Townhome Features A Modern Kitchen With Ample Storage, Granite Counters & Large Island. Both Bedrooms Are Very Spacious. Plenty Of Natural Light Throughout! The Highlight Is The Walk-Out To The Large Private Terrace With DIRECT Access To An Exclusive Parking Spot & Bike Rack! Steps To Lake, Parks, Transit, Shopping & Dining.
Details
- Type
- Condo Townhouse
- Style
- Bungalow
- Size
- 1000-1199 sq ft
- Basement
- None
- Garage
- Underground
- Kitchens
- 1
- Neighbourhood
- Long Branch
- Municipality
- Toronto W06
- Rent increase limit
- Depends on when the unit was first lived in: before Nov. 15, 2018 it’s covered by Ontario’s yearly limit (2.1% in 2026); after, there’s no cap.
Interior
- Bedrooms
- 2 above ground
- Bathrooms
- 1 × 4-piece (main), 1 × 2-piece (main)
- Rooms
- 5 above ground
- Family room or den
- No
- Fireplace
- No
- Laundry
- Ensuite
- Features
- Carpet Free, On Demand Water Heater, Primary Bedroom - Main Floor
- Furnished
- Unfurnished
Heating, cooling and services
- Heating
- Forced Air, Gas
- Air conditioning
- Central Air
Building and exterior
- Style
- Bungalow
- Exterior
- Brick
Parking
- Garage spaces
- 1
- Total parking
- 1
Condo
- Amenities
- BBQs Allowed, Bike Storage, Visitor Parking
- Balcony
- Terrace
- Exposure
- North
- Pets
- Yes-with Restrictions
- Property manager
- Lionheart Property Mgmt
Rental terms
- Rent includes
- Building Insurance, Central Air Conditioning, Parking, Water
More
- Possession
- Immediate
- Nearby
- Fenced Yard, Lake/Pond, Public Transit, Terraced
- Cross street
- 29th St & Lake Shore Blvd W
Rooms
| Room | Level | Size | Features |
|---|---|---|---|
| Foyer | Main | 3.28 × 2.79 m (10'9" × 9'2") | Double Closet |
| Living Room | Main | 3.71 × 4.72 m (12'2" × 15'6") | Pot Lights, W/O To Patio |
| Dining Room | Main | 2.64 × 5.31 m (8'8" × 17'5") | Pot Lights |
| Kitchen | Main | 4.19 × 2.69 m (13'9" × 8'10") | Centre Island, Pantry |
| Primary Bedroom | Main | 3.25 × 4.64 m (10'8" × 15'3") | Double Closet, W/O To Patio |
| Bedroom 2 | Main | 4.27 × 3.28 m (14' × 10'9") |
History of this address
6 earlier listings at this address, with sold and leased prices. Create a free account or sign in to see them.
Location
Location is approximate. See nearby homes on the map
The neighbourhood
Getting around Walkable
- 🚆 Long Branch GO1.5 km
Within a 10-minute walk: 1 grocery store, 26 cafés and restaurants, 12 parks, 5 pharmacies. Nearest grocery: No Frills (950 m). Nearest park: Skeens Lane Parkette (100 m).
Schools nearby
Elementary
- James S. Bell Junior Middle School
EQAO: Gr 6 reading 92%, math 55%5 min walk - Twentieth Street Junior School
EQAO: Gr 3 reading 69%, math 69%11 min walk - The Holy Trinity Catholic School Catholic
EQAO: Gr 6 reading 85%, math 69%13 min walk - École élémentaire Micheline-Saint-Cyr Catholic · French
EQAO: Gr 6 reading 81%, math 62%1.4 km
Secondary
- Father John Redmond Catholic Secondary School Catholic
EQAO: Gr 9 math 75%, literacy test 94%14 min walk - Lakeshore Collegiate Institute
EQAO: Gr 9 math 42%, literacy test 75%14 min walk
EQAO: share of students meeting the provincial standard (2024–25). Ontario average: Gr 6 reading 86%, math 51%; Gr 9 math 55%; literacy test 83%.
Closest schools, not school zones. Check which school serves this address with the school board before relying on it.
Who lives here postal area M8W
- Owners / renters
- 65% / 35%
- Median household income
- $95,000
- Average age
- 42
- Children under 15
- 15%
- Homes
- 44% detached, 17% high-rise
- Commute by transit
- 17%
- Population
- 22,381
Languages spoken most at home besides English: Polish 2.6%, Spanish 1.3%, Ukrainian 1.1%, Portuguese 1.1%.
Flood and conservation No mapped hazard
Not inside a mapped flood plain or regulated area.
Screening maps only. Ask the conservation authority for a property inquiry before relying on this.
Safety
Major crime per resident in Long Branch (2025): 25% below the Toronto average, down 7% from the year before.
- Assault25% below average
- Break and enterabout average
- Auto theft29% below average
- Robbery42% below average
- Theft from vehicles39% below average
- Shootingsnone reported
Crime Severity Index for Toronto police: 60 vs 57 for Ontario (2025).
Police-reported figures for the whole neighbourhood, not this street. Rates use the area’s resident population.
Development nearby 5 active
-
80 THIRTIETH ST · 400 mSite Plan · NOAC Issued · applied 2024Application details
-
3471 LAKE SHORE BLVD W · 200 mSite Plan · Under Review · applied 2022Proposed 6 storey apartment building fronting on Lake Shore Blvd W featuring a total of 19 residential condo units with 1,377.8 m2 of residential space, 194m2…Application details
-
105 THIRTY FIRST ST · 200 mSite Plan · Under Review · applied 2022Proposal to construct an 8-unit, 4-storey stacked-townhouse building with all units having independent access from the frontage along 31st Street.Application details
-
3359 LAKE SHORE BLVD W · 150 mSite Plan · Under Review · applied 2020The development consists of a 6-storey (approximately 19.9 metres, excluding mechanical penthouse) residential building with small-scale retail at-grade. The…Application details
-
3526 LAKE SHORE BLVD W · 400 mSite Plan · NOAC Issued · applied 2016Site Plan Control application to permit the construction of 509 residential units in a series of standard and stacked townhouse blocks and to permit retail…Application details
-
3418 LAKE SHORE BLVD W · 50 mOfficial Plan / Zoning By-law Amendment · Closed · applied 2024The application proposes an Official Plan and Zoning By-law Amendment to permit an 12-storey (including enclosed amenity area and mechanical penthouse) mixed…Application details
Rezoning, site plan, subdivision and condominium applications filed with the city.
Distances are approximate. Places © OpenStreetMap contributors. Neighbourhood figures: Statistics Canada, 2021 Census. School results: EQAO via Ontario Data Catalogue (Open Government Licence – Ontario). Neighbourhood crime: Toronto Police Service Public Safety Data Portal (Open Government Licence – Toronto Police Service). Crime Severity Index: Statistics Canada. Planning applications: City of Toronto open data.
Living here
Commute
To Union Station (downtown Toronto): 13 km. Transit times · Driving times
Noise Nothing major nearby
No highway within 500 m, rail line within 300 m, or airport flight path nearby.
Distances from the map, not noise measurements. Visit at rush hour to judge for yourself.
Building permits
No building permits at this address since 2014.
2 permits on this block of the street in the last 2 years, including 1 new home.
Permits filed with the City of Toronto. A permit doesn’t mean the work passed final inspection.
Trees
75 City street trees within 100 m. That’s more than the Toronto average of 42.
Trees on City boulevards only, not private yards or parks.
Internet High-speed
50/10 Mbps or faster available here by cable, fibre or DSL (the federal high-speed target).
From the federal broadband map. Check exact speeds and providers for the address.
Short-term rentals
Only in your principal residence (where you live). The entire home can be rented up to 180 nights a year; renting up to 3 bedrooms while you live there has no limit. Hosts register with the City and collect the 6% accommodation tax.
Zoning, heritage, building permits and street trees: City of Toronto open data (Open Government Licence – Toronto). Roads, rail, airports and planned stations © OpenStreetMap contributors. Internet: Innovation, Science and Economic Development Canada, National Broadband Data.
Listed by ROYAL LEPAGE SIGNATURE REALTY.
Listing information provided by PropTx Innovations Inc. and TRREB; deemed reliable but not guaranteed accurate by PropTx.
Similar homes nearby
See more in Toronto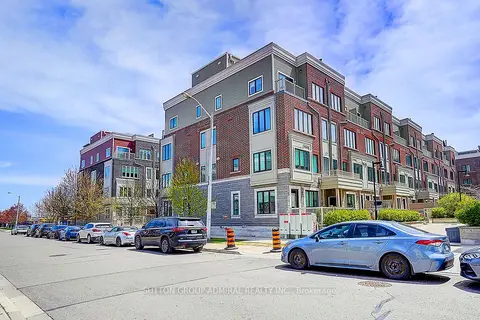 New
$3,100/mo
2 bd3 ba2 pk1200-1399 ft²
85 Eastwood Park Gardens 18
Long Branch, Toronto
Condo Townhouse · MLS® W14096130 · SUTTON GROUP-ADMIRAL REALTY INC.
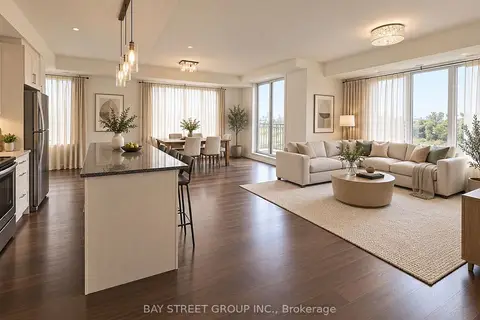
$3,399/mo
Reduced $200
3 bd3 ba1 pk1400-1599 ft²
115 long branch Avenue 15
Long Branch, Toronto
Condo Townhouse · MLS® W13745732 · BAY STREET GROUP INC.
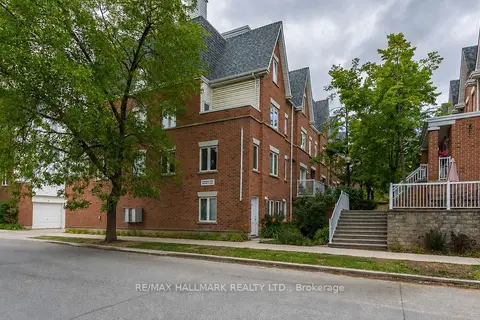
$3,100/mo
2 bd1 ba1 pk600-699 ft²
12 Sudbury Street S 3009
Niagara, Toronto
Condo Townhouse · MLS® C13626954 · RE/MAX HALLMARK REALTY LTD.
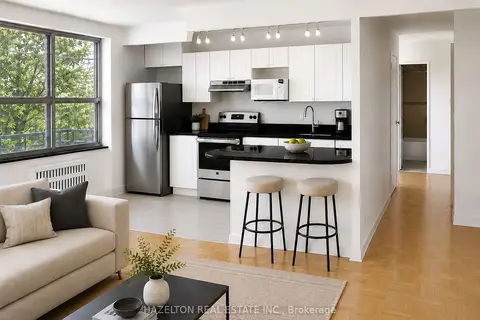
$3,100/mo
2 bd1 ba1 pk900-999 ft²
4 Sherbourne Street N 302
Rosedale-Moore Park, Toronto
Condo Apartment · MLS® C13636896 · HAZELTON REAL ESTATE INC.
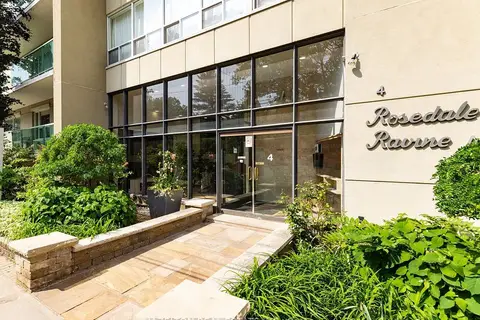
$3,100/mo
2 bd1 ba1 pk900-999 ft²
4 Sherbourne Street N 101
Rosedale-Moore Park, Toronto
Condo Apartment · MLS® C13637210 · HAZELTON REAL ESTATE INC.
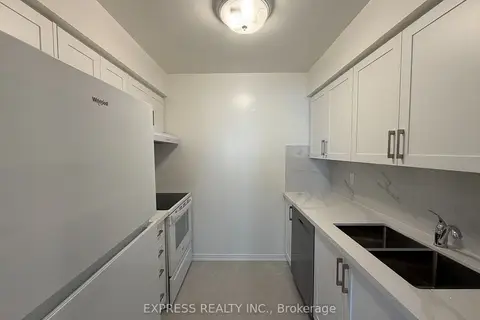
$3,100/mo
2 bd2 ba1 pk800-899 ft²
18 Hillcrest Avenue 309
Willowdale East, Toronto
Condo Apartment · MLS® C13645266 · EXPRESS REALTY INC.
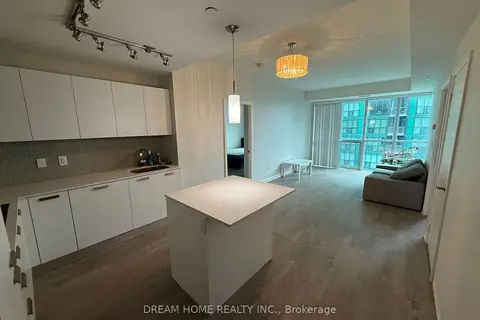
$3,100/mo
Reduced $50
2+1 bd2 ba1 pk800-899 ft²
9 bogert Avenue 2506
Lansing-Westgate, Toronto
Condo Apartment · MLS® C13655676 · DREAM HOME REALTY INC.
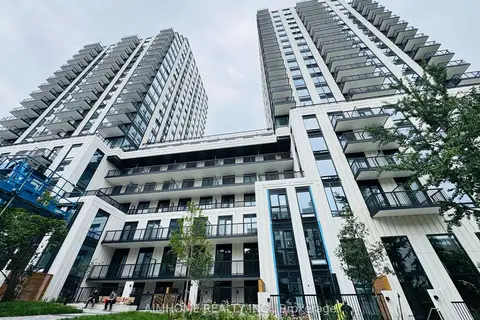
$3,100/mo
Reduced $400
2 bd2 ba700-799 ft²
91 Montclair Avenue 1606
Forest Hill South, Toronto
Condo Apartment · MLS® C13678106 · AIMHOME REALTY INC.