340 Church Street
Iroquois Falls, Iroquois Falls, P0K 1G0
$399,000
Reduced $36,000 from $435,000
- 3+1 bedrooms
- 3 bathrooms
- 4 parking
- 1500-2000 sq ft
Listed 99 days ago · MLS® T13557520
About this home
With a backyard that feels like a rural retreat, this home is one you need to see in person to truly appreciate! Enjoy exceptional privacy with a partially fenced yard and an impressive 208-foot-deep lot. A detached, wired 28' x 30' garage/workshop provides plenty of space for hobbies, storage, or projects. Welcome friends and family through the beautiful ceramic-tiled foyer before stepping into the stunning main living area, where cedar-finished cathedral ceilings create an immediate "wow" factor. The main floor features a sunken living room, dining area with patio doors leading to the covered front deck, a beautifully renovated kitchen with a quartz island, and a five-piece bathroom. The primary bedroom offers a 4' x 8' walk-in closet, French doors leading to the backyard, and a spa-inspired four-piece ensuite complete with a jet bath tub, travertine accents, and a sun tunnel. The finished basement includes a fourth bedroom, den or home office, spacious three-piece bathroom, laundry room, storage room, and a large cedar closet.
Details
- Type
- Detached
- Style
- Bungalow
- Size
- 1500-2000 sq ft
- Lot
- 50 × 208.76 ft
- Basement
- Full, Finished
- Garage
- Detached
- Kitchens
- 1
- Property tax
- $6,538 (2026)
- Neighbourhood
- Iroquois Falls
- Municipality
- Iroquois Falls
- Price per sq ft
- $228
Interior
- Bedrooms
- 3 above ground + 1 below
- Bathrooms
- 1 × 5-piece (main), 1 × 4-piece (main), 1 × 3-piece (basement)
- Rooms
- 8 above ground + 4 below
- Family room or den
- No
- Fireplace
- No
- Features
- Air Exchanger, Primary Bedroom - Main Floor, Storage, Water Purifier, Water Softener, Water Treatment
Heating, cooling and services
- Heating
- Radiant, Electric
- Water and sewer
- Sewer
Building and exterior
- Style
- Bungalow
- Exterior
- Wood
- Roof
- Asphalt Shingle
- Foundation
- Wood
- Faces
- North
Parking
- Garage spaces
- 1
- Total parking
- 4
- Driveway and parking
- Available, Private Double, Private
Lot
- Size
- 50 × 208.76 ft
More
- Possession
- TBD
- Cross street
- James St & Church St
Rooms
| Room | Level | Size | Features |
|---|---|---|---|
| Living Room | Main | 4.32 × 4.67 m (14'2" × 15'4") | |
| Kitchen | Main | 3.53 × 8.97 m (11'7" × 29'5") | Combined w/Dining |
| Primary Bedroom | Main | 3.48 × 5.21 m (11'5" × 17'1") | |
| Bathroom | Main | 2.24 × 3.51 m (7'4" × 11'6") | 4 Pc Ensuite |
| Bedroom 2 | Main | 3.23 × 3.66 m (10'7" × 12') | |
| Bedroom 3 | Main | 3.23 × 3.35 m (10'7" × 11') | |
| Bathroom | Main | 1.22 × 2.67 m (4' × 8'9") | 4 Pc Bath |
| Foyer | Main | 1.52 × 4.14 m (5' × 13'7") | |
| Recreation | Basement | 6.27 × 8.18 m (20'7" × 26'10") | |
| Bathroom | Basement | 2.26 × 3.38 m (7'5" × 11'1") | |
| Bedroom 4 | Basement | 3.35 × 3.48 m (11' × 11'5") | |
| Den | Basement | 3.4 × 3.43 m (11'2" × 11'3") | |
| Laundry | Basement | 3.07 × 3.45 m (10'1" × 11'4") | |
| Utility Room | Basement | 2.06 × 3.45 m (6'9" × 11'4") |
History of this address
8 earlier listings at this address, with sold and leased prices. Create a free account or sign in to see them.
Location
Location is approximate. See nearby homes on the map
Recent sales nearby
See what similar homes within 1 km sold for in the last year. Create a free account or sign in to see them.
The neighbourhood
Getting around Somewhat walkable
No subway, LRT or GO station within a short trip.
Within a 10-minute walk: 2 grocery stores, 3 cafés and restaurants, 0 parks, 1 pharmacy. Nearest grocery: Valu-mart (200 m).
Schools nearby
Elementary
- École catholique Saints-Martyrs-Canadiens French
EQAO: Gr 6 reading 70%, math 40%3 min walk - St. Anne Separate School Catholic
EQAO: Gr 6 reading 87%, math 22%3 min walk - Iroquois Falls Public School
EQAO: Gr 6 reading 64%, math 18%10 min walk - École publique Étoile du Nord French17 min walk
Secondary
- École secondaire catholique et publique L'Alliance French
EQAO: literacy test 90%1.5 km - Iroquois Falls Secondary School1.5 km
EQAO: share of students meeting the provincial standard (2024–25). Ontario average: Gr 6 reading 86%, math 51%; Gr 9 math 55%; literacy test 83%.
Closest schools, not school zones. Check which school serves this address with the school board before relying on it.
Who lives here postal area P0K
- Owners / renters
- 81% / 19%
- Median household income
- $75,000
- Average age
- 45
- Children under 15
- 15%
- Homes
- 85% detached, 0% high-rise
- Commute by transit
- 2%
- Population
- 11,456
Languages spoken most at home besides English: German 1.1%, Pennsylvania German 1%, Dutch 0.2%, Gujarati 0.1%.
Distances are approximate. Places © OpenStreetMap contributors. Neighbourhood figures: Statistics Canada, 2021 Census. School results: EQAO via Ontario Data Catalogue (Open Government Licence – Ontario).
Living here
Commute
Noise 1 source nearby
- 🚆 Rail line200 m
Distances from the map, not noise measurements. Visit at rush hour to judge for yourself.
Internet High-speed
50/10 Mbps or faster available here by cable, fibre or DSL (the federal high-speed target).
From the federal broadband map. Check exact speeds and providers for the address.
Roads, rail, airports and planned stations © OpenStreetMap contributors. Internet: Innovation, Science and Economic Development Canada, National Broadband Data.
Listed by ZIEMINSKI REAL ESTATE INC.
Listing information provided by PropTx Innovations Inc. and TRREB; deemed reliable but not guaranteed accurate by PropTx.
Similar homes nearby
See more in Iroquois Falls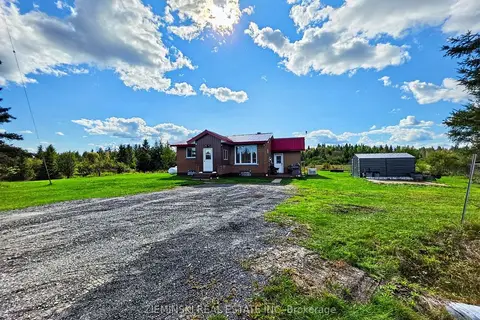
$350,000
2 bd1 ba4 pk700-1100 ft²
PT LT 4 CON 5 Newmarket TWP
IF - Unorganized, Iroquois Falls
Detached · MLS® T13752264 · ZIEMINSKI REAL ESTATE INC