34 Rebecca Street
1002 - CO Central, Oakville, L6K 1J1
$8,900/mo
- 2 bathrooms
Listed 12 days ago · MLS® W13878784
About this home
A rare leasing opportunity in one of Oakville's most desirable and established core locations, just minutes from Kerr Village and Downtown Oakville. High traffic area with excellent signage possibilities. This beautifully maintained freestanding commercial property offers approximately 3035 interior square feet across three thoughtfully designed levels, featuring vaulted ceilings, skylights, and large windows that create a bright, airy environment. The floor plan is exceptionally unique, designed to maximize flow, flexibility, and prestige for a wide range of professional and commercial users. The property includes a solarium like foyer/waiting room that adds a refined and welcoming entrance, further elevating the experience for tenants and their clients. With 13 onsite parking spaces, this property offers a significant advantage in this highly sought-after area, where parking is often limited. Zoned CBD, the building supports numerous permitted uses, subject to tenant due diligence, making it ideal for professional office, medical, wellness, boutique retail, showroom, or service-oriented uses. This address offers both prestige and practicality in equal measure. The space presents a refined, turn-key environment with strong curb appeal, vaulted ceilings, natural light, and a distinctive layout, making it an outstanding choice for tenants seeking a polished presence in Oakville's vibrant commercial core. Lease terms: Modified gross lease structure for 3-5 years with annual inflation increases of 2.5% of Gross rent. Tenant pays all utilities, snow clearing, tenant's insurance, maintenance of the interior and HST. Landlord pays for landscaping, exterior maintenance, property taxes, and building insurance. Square Footage as per floorplans are 3035 sq. ft. Not included in Square Footage are; open to below (77 sq ft) and the walls (235 sq ft). The Schematic Floor Plans may not be to scale and Tenant to verify measurements.
Details
- Type
- Office
- Lot
- 90 × 101.64 ft
- Garage
- None
- Neighbourhood
- 1002 - CO Central
- Municipality
- Oakville
Interior
- Bathrooms
- 2 × bathroom
Heating, cooling and services
- Heating
- Gas Forced Air Closed
- Air conditioning
- Yes
- Utilities
- Available
Building and exterior
- Building area
- 3,035 Square Feet
Rental terms
- Minimum term
- 36 months
More
- Possession
- Available now
- Cross street
- Rebecca/Kerr
Location
Location is approximate. See nearby homes on the map
The neighbourhood
Getting around Very walkable
- 🚆 Bronte GO4.7 km
Within a 10-minute walk: 2 grocery stores, 53 cafés and restaurants, 14 parks, 2 pharmacies. Nearest grocery: Fortinos (500 m). Nearest park: Head Street Parkette (150 m).
Schools nearby
Elementary
- Oakwood Public School
EQAO: Gr 3 reading 61%, math 39%15 min walk - École élémentaire catholique Sainte-Marie Catholic · French
EQAO: Gr 6 reading 96%, math 89%16 min walk - W.H. Morden Public School
EQAO: Gr 6 reading 90%, math 77%1.3 km - New Central Public School
EQAO: Gr 6 reading 95%, math 76%1.7 km
Secondary
- St. Thomas Aquinas Catholic Secondary School Catholic
EQAO: Gr 9 math 72%, literacy test 89%15 min walk
EQAO: share of students meeting the provincial standard (2024–25). Ontario average: Gr 6 reading 86%, math 51%; Gr 9 math 55%; literacy test 83%.
Closest schools, not school zones. Check which school serves this address with the school board before relying on it.
Who lives here postal area L6K
- Owners / renters
- 51% / 49%
- Median household income
- $83,000
- Average age
- 44
- Children under 15
- 13%
- Homes
- 38% detached, 33% high-rise
- Commute by transit
- 9%
- Population
- 14,118
Languages spoken most at home besides English: Portuguese 2.3%, Mandarin 1.9%, Arabic 1.7%, Tagalog (Pilipino, Filipino) 1.4%.
Safety
Crime Severity Index for Halton Region (Oakville/Burlington) police: 31 vs 57 for Ontario (2025).
Police-reported figures for the whole police service area, not this street. Rates use the area’s resident population.
Distances are approximate. Places © OpenStreetMap contributors. Neighbourhood figures: Statistics Canada, 2021 Census. School results: EQAO via Ontario Data Catalogue (Open Government Licence – Ontario). Crime Severity Index: Statistics Canada.
Living here
Commute
To Union Station (downtown Toronto): 33 km. Transit times · Driving times
Noise Nothing major nearby
No highway within 500 m, rail line within 300 m, or airport flight path nearby.
Distances from the map, not noise measurements. Visit at rush hour to judge for yourself.
Internet High-speed
50/10 Mbps or faster available here by cable, fibre or DSL (the federal high-speed target).
From the federal broadband map. Check exact speeds and providers for the address.
Roads, rail, airports and planned stations © OpenStreetMap contributors. Internet: Innovation, Science and Economic Development Canada, National Broadband Data.
Listed by ROYAL LEPAGE REAL ESTATE SERVICES LTD..
Listing information provided by PropTx Innovations Inc. and TRREB; deemed reliable but not guaranteed accurate by PropTx.
Similar homes nearby
See more in Oakville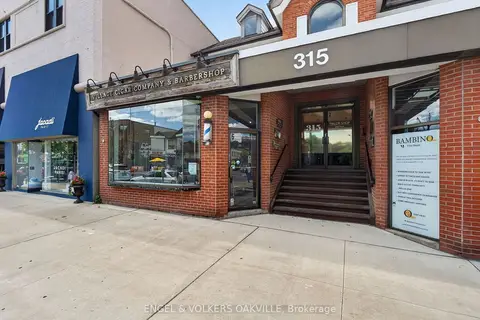
$8,900/mo
Reduced $900
315A Lakeshore Road E
1013 - OO Old Oakville, Oakville
Commercial Retail · MLS® W13435824 · ENGEL & VOLKERS OAKVILLE
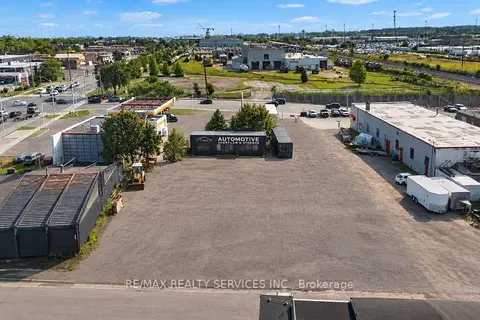
$8,900/mo
1507 Speers Street 1
1000 - BC Bronte Creek, Oakville
Land · MLS® W13767744 · RE/MAX REALTY SERVICES INC.
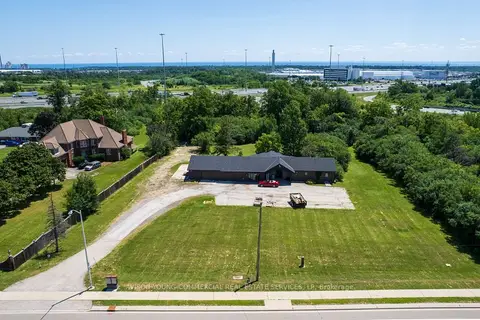
$7,500/mo
2078 Upper Middle Road E
1021 - WP Winston Park, Oakville
Office · MLS® W13626314 · AVISON YOUNG COMMERCIAL REAL ESTATE SERVICES, LP
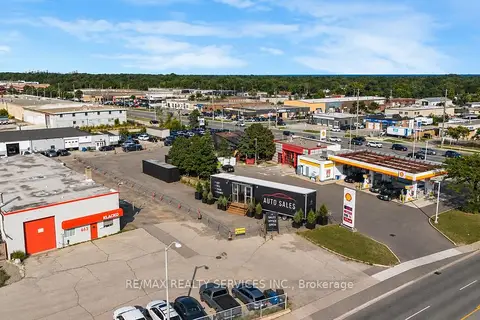
$7,500/mo
1507 Speers Road 2
1014 - QE Queen Elizabeth, Oakville
Commercial Retail · MLS® W13767466 · RE/MAX REALTY SERVICES INC.
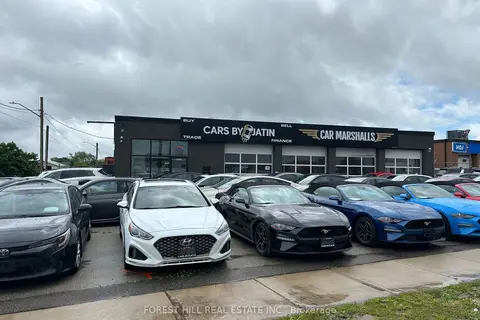
$10,500/mo
Reduced $3,000
1502 Speers Road
1014 - QE Queen Elizabeth, Oakville
Commercial Retail · MLS® W13227996 · FOREST HILL REAL ESTATE INC.