34 Maple Street
Central, Ajax, L1S 1V7
$599,000
- 2 bedrooms
- 1 bathrooms
- 6 parking
- 1100-1500 sq ft
Listed 44 days ago · MLS® E13749554
About this home
Beautifully Renovated Turnkey Bungalow Nestled In A Mature, Established Community. Featuring Tons Of Renovations And Thoughtful Updates Throughout. This Home Showcases A Bright Open-Concept Living And Dining Space With Elegant Move-In-Ready Finishes. The Designer Eat-In-Kitchen Features A Centre Island And Custom Coffee Bar - Perfectly Curated For Everyday Living And Effortless Entertaining. Two Generously Sized Bedrooms Offer Abundant Natural Light And Ample Closet Space. A Functional Laundry And Pantry Area Overlooks The Private Backyard And Connects To A Rear Mudroom Entry With Double Closets For Added Convenience. The basement has been encapsulated by industrial grade waterproof membrane and access is from the interior of the house. Enjoy Exceptional Outdoor Living With A Newly Extended Back Deck, Updated Railings And Newly Installed Privacy Wall - Creating The Perfect Space For Backyard Entertaining And Relaxation. The Driveway Has Been Extended To Accommodate At Least Six (6) Vehicles. This Home Is Set On A Premium Tree-Lined Lot In A Friendly Community Close To Parks And Within Walking Distance To A Highly Rated Elementary School. Minutes To All Amenities, Highways, Lakeridge Hospital Ajax, Shopping and Much More. This Is True Turnkey Living In A Charming Neighborhood Setting. Notable improvements are as follows; gas range (Aug.'23), Kitchen (Quartz countertops & black splash, and custom cabinetry Dec.'23), Reverse Osmosis water filtration system (Dec.'23), Tankless water heater, owned (Jun.'23), owned water softener (Oct.'23), Back deck extension & rails, privacy wall & fence (Jun.'24),. Driveway (May.'24), Owned gas furnace (Oct.'24), owned A/C (Oct.'24), Front Deck (Sept.'24), Bathroom (Apr.'25), Fridge (May.'25), Front Garden Bed (May.'25), Pre-existing 200amp panel (in case of E.V. charging).
Details
- Type
- Detached
- Style
- Bungalow
- Age
- 51-99 years
- Size
- 1100-1500 sq ft
- Lot
- 40 × 100 ft
- Basement
- Crawl Space
- Garage
- None
- Kitchens
- 1
- Property tax
- $3,954 (2026)
- Neighbourhood
- Central
- Municipality
- Ajax
- Price per sq ft
- $461 (8% below detached houses in Central, $499)
Interior
- Bedrooms
- 2 above ground
- Bathrooms
- 1 × 3-piece (ground)
- Rooms
- 7 above ground
- Family room or den
- No
- Fireplace
- No
- Features
- Carpet Free, On Demand Water Heater, Primary Bedroom - Main Floor, Water Heater Owned, Water Purifier, Water Softener
Heating, cooling and services
- Heating
- Forced Air, Gas
- Air conditioning
- Central Air
- Water and sewer
- Sewer
Building and exterior
- Style
- Bungalow
- Exterior
- Aluminum Siding
- Roof
- Shingles
- Foundation
- Concrete
- Age
- 51-99 years
- Faces
- North
- Outdoor
- Deck, Landscaped, Fence - Full, Garden Shed
Parking
- Total parking
- 6
Lot
- Size
- 40 × 100 ft
More
- Possession
- Flexible
- Nearby
- Fenced Yard, Hospital, Library, School, Place Of Worship
- Cross street
- HARWOOD AVE/ HWY 401
Rooms
| Room | Level | Size | Features |
|---|---|---|---|
| Living Room | Ground | 4.71 × 3.6 m (15'5" × 11'10") | Laminate, Combined w/Dining, Window |
| Dining Room | Ground | 3 × 2.77 m (9'10" × 9'1") | Laminate, Combined w/Living |
| Kitchen | Ground | 4.1 × 3.63 m (13'5" × 11'11") | Eat-in Kitchen, Renovated, Quartz Counter |
| Primary Bedroom | Ground | 3.65 × 3.06 m (12' × 10') | Laminate, Window, B/I Closet |
| Bedroom 2 | Ground | 3.1 × 2.91 m (10'2" × 9'7") | Laminate, Window, B/I Closet |
| Laundry | Ground | 2.69 × 2.47 m (8'10" × 8'1") | Ceramic Floor, B/I Shelves, Overlooks Backyard |
| Mud Room | Ground | Double Closet, W/O To Deck |
History of this address
8 earlier listings at this address, with sold and leased prices. Create a free account or sign in to see them.
Location
Location is approximate. See nearby homes on the map
Recent sales nearby
See what similar homes within 1 km sold for in the last year. Create a free account or sign in to see them.
The neighbourhood
Getting around Walkable
- 🚆 Ajax GO19 min walk
Within a 10-minute walk: 5 grocery stores, 14 cafés and restaurants, 3 parks, 1 pharmacy. Nearest grocery: Lucky Market (750 m). Nearest park: Cedar Park (250 m).
Schools nearby
Elementary
- École élémentaire catholique Notre-Dame-de-la-Jeunesse French
EQAO: Gr 6 reading 92%, math 60%7 min walk - Lord Elgin Public School7 min walk
- Roland Michener Public School
EQAO: Gr 6 reading 82%, math 0%10 min walk - Blaisdale Montessori School Private1.4 km
Secondary
- Archbishop Denis O'Connor Catholic High School Catholic
EQAO: Gr 9 math 49%, literacy test 85%16 min walk - Ajax High School
EQAO: Gr 9 math 48%, literacy test 87%1.7 km
EQAO: share of students meeting the provincial standard (2024–25). Ontario average: Gr 6 reading 86%, math 51%; Gr 9 math 55%; literacy test 83%.
Closest schools, not school zones. Check which school serves this address with the school board before relying on it.
Who lives here postal area L1S
- Owners / renters
- 75% / 25%
- Median household income
- $100,000
- Average age
- 42
- Children under 15
- 16%
- Homes
- 51% detached, 15% high-rise
- Commute by transit
- 7%
- Population
- 42,045
Languages spoken most at home besides English: Tagalog (Pilipino, Filipino) 1.1%, Urdu 1%, Tamil 1%, Spanish 0.7%.
Flood and conservation No mapped hazard
Not inside a mapped flood plain or regulated area.
Screening maps only. Ask the conservation authority for a property inquiry before relying on this.
Safety
Crime Severity Index for Durham Region (Oshawa/Whitby/Ajax) police: 43 vs 57 for Ontario (2025).
Police-reported figures for the whole police service area, not this street. Rates use the area’s resident population.
Distances are approximate. Places © OpenStreetMap contributors. Neighbourhood figures: Statistics Canada, 2021 Census. School results: EQAO via Ontario Data Catalogue (Open Government Licence – Ontario). Crime Severity Index: Statistics Canada.
Living here
Commute
To Union Station (downtown Toronto): 36 km. Transit times · Driving times
Noise 1 source nearby
- 🛣️ Highway 401250 m
Distances from the map, not noise measurements. Visit at rush hour to judge for yourself.
Internet High-speed
50/10 Mbps or faster available here by cable, fibre or DSL (the federal high-speed target).
From the federal broadband map. Check exact speeds and providers for the address.
Roads, rail, airports and planned stations © OpenStreetMap contributors. Internet: Innovation, Science and Economic Development Canada, National Broadband Data.
Listed by SUTTON GROUP-HERITAGE REALTY INC..
Listing information provided by PropTx Innovations Inc. and TRREB; deemed reliable but not guaranteed accurate by PropTx.
Similar homes nearby
See more in Ajax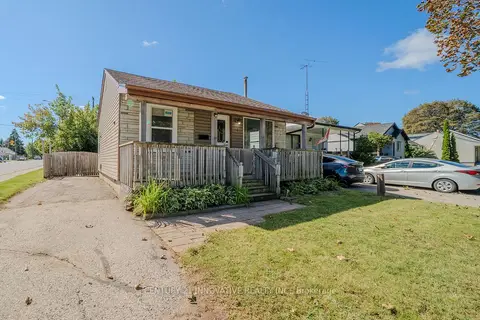
$570,000
Reduced $29,900
2 bd1 ba3 pk700-1100 ft²
1 Edward Street
Central, Ajax
Detached · MLS® E13731602 · CENTURY 21 INNOVATIVE REALTY INC.
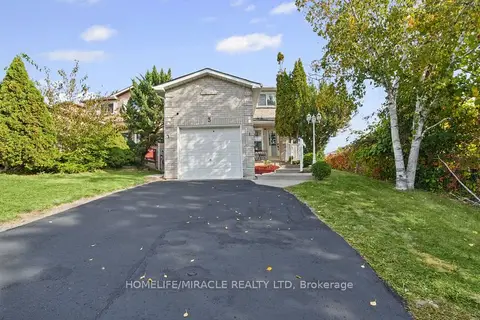
$649,000
3+2 bd4 ba3 pk1100-1500 ft²
3 Trawley Crescent
Central, Ajax
Detached · MLS® E14027440 · HOMELIFE/MIRACLE REALTY LTD
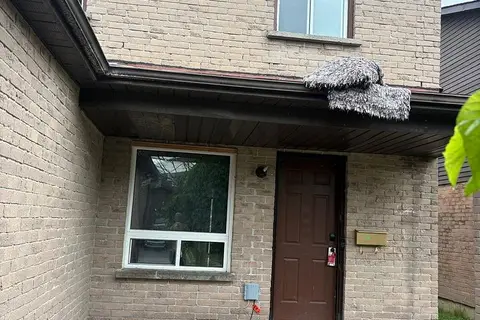
$699,999
3+2 bd4 ba3 pk1500-2000 ft²
75 Chalmers Crescent
Central, Ajax
Link · MLS® E13750034 · HOMELIFE SILVERCITY REALTY INC.
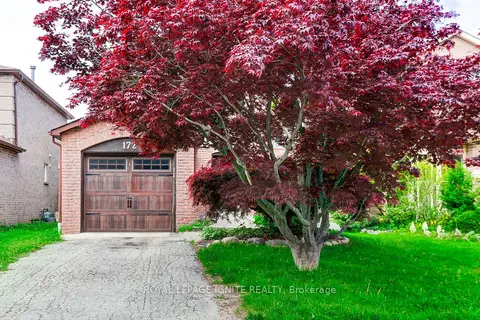
$699,999
3+1 bd2 ba2 pk1100-1500 ft²
172 Radford Drive
Central, Ajax
Detached · MLS® E13864192 · ROYAL LEPAGE IGNITE REALTY
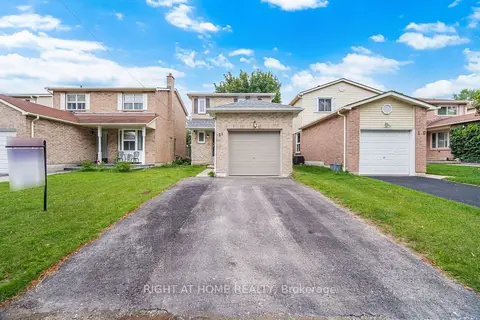
$699,999
3 bd2 ba3 pk700-1100 ft²
21 Dobson Drive
Central, Ajax
Detached · MLS® E14028264 · RIGHT AT HOME REALTY
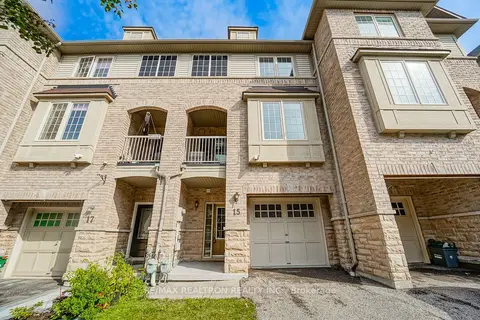
$599,900
2 bd2 ba3 pk700-1100 ft²
15 Blunden Road
Central East, Ajax
Att/Row/Townhouse · MLS® E14006944 · RE/MAX REALTRON REALTY INC.
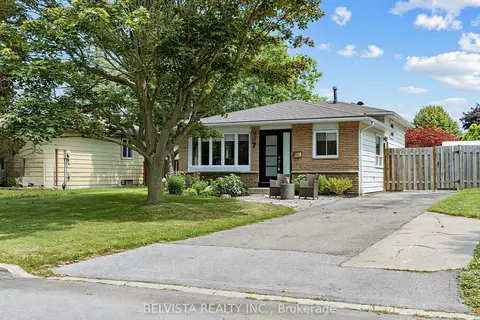
$599,900
3 bd2 ba4 pk700-1100 ft²
7 Agate Road
South West, Ajax
Detached · MLS® E14033288 · BELVISTA REALTY INC.
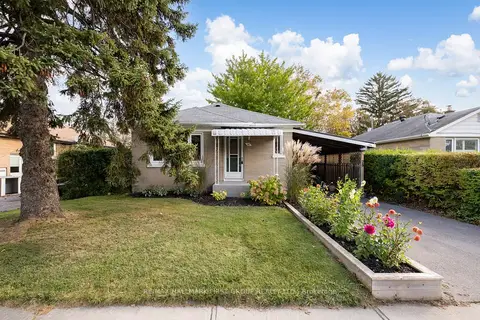
$599,900
2+1 bd2 ba3 pk700-1100 ft²
28 Forest Road
South East, Ajax
Detached · MLS® E14082876 · RE/MAX HALLMARK FIRST GROUP REALTY LTD.