34 Hiawatha Road
Greenwood-Coxwell, Toronto, M4L 2X8
$5,500/mo
- 3 bedrooms
- 3 bathrooms
- 2 parking
- 1100-1500 sq ft
Listed 6 days ago · MLS® E14031388
About this home
Client RemarksWelcome to 34 Hiawatha Road-a beautifully transformed residence offering the perfect blend of timeless charm and modern sophistication. Situated on a quiet, tree-lined street in a vibrant, family-centric neighbourhood. This top-to-bottom renovated home has been thoughtfully re-imagined with high-end, modern transitional finishes designed for effortless daily living and high-style entertaining. The Interior from the moment you step inside, are greeted by an airy, light-filled layout featuring clean architectural lines, upscale flooring, and crisp design details. An inviting open-concept flow connects the core living areas, creating a seamless dynamic for hosting guests or relaxing with family. Modern accents blend harmoniously with cosy transitional warmth. The chef-inspired kitchen stands as the focal point of the main floor, complete with refined cabinetry, sleek counter-tops, and premium finishes tailored for culinary enthusiasts. Upstairs features three generous, beautifully proportioned bedrooms filled with natural light, offering restful retreats with customised closets. Three newly upgraded, spa-inspired washrooms feature sophisticated tile work, contemporary vanities, and high-end fixtures to ensure comfort across every level. Outdoor Living & Entertaining in your private outdoor oasis. The property features a deep, expansive backyard-a rare find that serves as a blank canvas for weekend barbecues, summer dinner parties, or children's play. Whether hosting large gatherings or enjoying quiet evenings under the stars, this space is engineered for outdoor enjoyment.The Neighbourhood Nestled in a highly desirable, family-friendly pocket of Toronto, 34 Hiawatha Road places you steps away from top-rated schools, lush parks, local cafes, and boutique shopping, with convenient transit access for a smooth commute downtown. A turn-key masterpiece where exceptional design meets everyday comfort. Welcome to your new home!
Details
- Type
- Detached
- Style
- 2-Storey
- Size
- 1100-1500 sq ft
- Lot
- 25 × 116 ft
- Basement
- Finished
- Garage
- None
- Kitchens
- 1
- Neighbourhood
- Greenwood-Coxwell
- Municipality
- Toronto E01
- Rent increase limit
- Depends on when the unit was first lived in: before Nov. 15, 2018 it’s covered by Ontario’s yearly limit (2.1% in 2026); after, there’s no cap.
Interior
- Bedrooms
- 3 above ground
- Bathrooms
- 1 × 4-piece (second), 1 × 3-piece (second), 1 × 2-piece (main)
- Rooms
- 7 above ground
- Family room or den
- No
- Fireplace
- No
- Laundry
- Ensuite
- Furnished
- Unfurnished
Heating, cooling and services
- Heating
- Forced Air, Gas
- Air conditioning
- Central Air
- Water and sewer
- Sewer
Building and exterior
- Style
- 2-Storey
- Exterior
- Aluminum Siding, Brick
- Roof
- Shingles
- Foundation
- Concrete
- Faces
- West
Parking
- Total parking
- 2
- Driveway and parking
- Front Yard Parking
Lot
- Size
- 25 × 116 ft
More
- Possession
- Anytime
- Nearby
- Library, Park, Place Of Worship, Public Transit, School
- Cross street
- Dundas And Coxwell
Rooms
| Room | Level | Size | Features |
|---|---|---|---|
| Living Room | Main | 4.16 × 3.22 m (13'8" × 10'7") | Large Window, Broadloom, Open Concept |
| Dining Room | Main | 2.95 × 5.24 m (9'8" × 17'2") | Large Window, Broadloom, Open Concept |
| Kitchen | Main | 2.93 × 6.26 m (9'7" × 20'6") | W/O To Yard, Tile Floor, Stainless Steel Appl |
| Primary Bedroom | Second | 2.64 × 4.05 m (8'8" × 13'3") | Broadloom, Large Closet, Large Window |
| Bedroom 2 | Second | 3.03 × 3.48 m (9'11" × 11'5") | Broadloom, Large Window |
| Bedroom 3 | Third | 2.83 × 3.48 m (9'3" × 11'5") | Broadloom, Large Window |
| Bedroom 4 | Third | 1.69 × 3.39 m (5'7" × 11'1") | Broadloom, Large Window |
History of this address
2 earlier listings at this address, with sold and leased prices. Create a free account or sign in to see them.
Location
Location is approximate. See nearby homes on the map
The neighbourhood
Getting around Very walkable
- 🚇 Greenwood Subway1.6 km
- 🚇 Coxwell Subway1.6 km
- 🚆 Danforth GO2.6 km
Within a 10-minute walk: 4 grocery stores, 39 cafés and restaurants, 17 parks, 4 pharmacies. Nearest grocery: BJ Supermarket (300 m). Nearest park: Moncur Playground (400 m).
Schools nearby
Elementary
- Duke of Connaught Junior and Senior Public School
EQAO: Gr 6 reading 85%, math 53%6 min walk - Roden Public School
EQAO: Gr 6 reading 88%, math 44%7 min walk - Equinox Holistic Alternative School
EQAO: Gr 6 reading 81%, math 44%8 min walk - Leslieville Junior Public School
EQAO: Gr 6 reading 74%, math 33%13 min walk
Secondary
- Riverdale Collegiate Institute
EQAO: Gr 9 math 77%, literacy test 95%15 min walk - Monarch Park Collegiate Institute
EQAO: Gr 9 math 70%, literacy test 88%16 min walk - St. Patrick Catholic Secondary School Catholic
EQAO: Gr 9 math 66%, literacy test 85%16 min walk
EQAO: share of students meeting the provincial standard (2024–25). Ontario average: Gr 6 reading 86%, math 51%; Gr 9 math 55%; literacy test 83%.
Closest schools, not school zones. Check which school serves this address with the school board before relying on it.
Who lives here postal area M4L
- Owners / renters
- 61% / 39%
- Median household income
- $101,000
- Average age
- 40
- Children under 15
- 18%
- Homes
- 19% detached, 7% high-rise
- Commute by transit
- 22%
- Population
- 32,218
Languages spoken most at home besides English: Yue (Cantonese) 3%, Mandarin 0.7%, Spanish 0.7%, Urdu 0.6%.
Flood and conservation No mapped hazard
Not inside a mapped flood plain or regulated area.
Screening maps only. Ask the conservation authority for a property inquiry before relying on this.
Safety
Major crime per resident in Greenwood-Coxwell (2025): 21% below the Toronto average, down 30% from the year before.
- Assaultabout average
- Break and enter28% below average
- Auto theft34% below average
- Robbery26% below average
- Theft from vehiclesabout average
- Shootings21% below average
Crime Severity Index for Toronto police: 60 vs 57 for Ontario (2025).
Police-reported figures for the whole neighbourhood, not this street. Rates use the area’s resident population.
Development nearby 7 active
-
1291 GERRARD ST E · 450 mSite Plan · Under Review · applied 2023Proposal for a 12-storey mixed-use building comprised of 289 residential units and 1271 square metres of retail GFA.Application details
-
1311 GERRARD ST E · 400 mOfficial Plan / Zoning By-law Amendment · Council Approved · applied 2023This application proposes to amend the Zoning By-law to permit a 12-storey residential building containing 282 residential units, 1271 square metres of GFA of…Application details
-
1594 QUEEN ST E · 500 mOfficial Plan / Zoning By-law Amendment · Under Review · applied 2022Rezoning for proposed 6-storey mixed-use building with 181 m² of non-residential gross floor area at grade and 30 residential units above (2,526 m² residential…Application details
-
1761 DUNDAS ST E · 200 mSite Plan · Under Review · applied 2022Rezoning for proposed for a 4-storey residential building having a gross floor area of 1412 square metres consisting of 26 residential units, 2 parking space,…Application details
-
1761 DUNDAS ST E · 200 mOfficial Plan / Zoning By-law Amendment · Under Review · applied 2022Rezoning for proposed for a 4-storey residential building having a gross floor area of 1412 square metres consisting of 26 residential units, 2 parking space,…Application details
-
17 RHODES AVE · 450 mSite Plan · Under Review · applied 2022Site Plan Application to convert existing church to a 4-storey, 26-unit apartment building.Application details
3 more within 500 m.
Rezoning, site plan, subdivision and condominium applications filed with the city.
Distances are approximate. Places © OpenStreetMap contributors. Neighbourhood figures: Statistics Canada, 2021 Census. School results: EQAO via Ontario Data Catalogue (Open Government Licence – Ontario). Neighbourhood crime: Toronto Police Service Public Safety Data Portal (Open Government Licence – Toronto Police Service). Crime Severity Index: Statistics Canada. Planning applications: City of Toronto open data.
Living here
Commute
To Union Station (downtown Toronto): 5 km. Transit times · Driving times
Coming transit
- 🚧 Gerrard 1.7 km
Stations under construction or approved. Opening dates are the latest public estimates and often move.
Noise Nothing major nearby
No highway within 500 m, rail line within 300 m, or airport flight path nearby.
Distances from the map, not noise measurements. Visit at rush hour to judge for yourself.
What can be built R
Residential.
- ✅ Up to 6 homes on the lot (multiplex): a sixplex ward
- ✅ Garden suite in the backyard
- ✅ Laneway suite, if the lot backs onto a lane
From Toronto’s Zoning By-law 569-2013 map. Lot size, setbacks and trees decide what actually fits; check with a planner before you buy.
Building permits
- Other · 2024 · InspectionAlteration and repair of two story Dewelling
- New Building · 2023 · CancelledProposal to construct a new 2 storey SFD-detached dwelling with an integral garage and a finished basement. See also 22 223602 DEM.
- Demolition · 2023 · CancelledProposal to demolish the existing 2 storey SFD-detached dwelling.
5 permits on this block of the street in the last 2 years.
Permits filed with the City of Toronto. A permit doesn’t mean the work passed final inspection.
Trees
54 City street trees within 100 m, mostly maples. That’s more than the Toronto average of 42.
Trees on City boulevards only, not private yards or parks.
Internet High-speed
50/10 Mbps or faster available here by cable, fibre or DSL (the federal high-speed target).
From the federal broadband map. Check exact speeds and providers for the address.
Short-term rentals
Only in your principal residence (where you live). The entire home can be rented up to 180 nights a year; renting up to 3 bedrooms while you live there has no limit. Hosts register with the City and collect the 6% accommodation tax.
Zoning, heritage, building permits and street trees: City of Toronto open data (Open Government Licence – Toronto). Roads, rail, airports and planned stations © OpenStreetMap contributors. Internet: Innovation, Science and Economic Development Canada, National Broadband Data.
Listed by HOMELIFE LANDMARK REALTY INC..
Listing information provided by PropTx Innovations Inc. and TRREB; deemed reliable but not guaranteed accurate by PropTx.
Similar homes nearby
See more in Toronto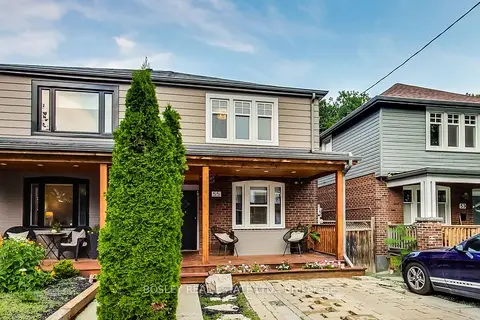
$5,000/mo
3+1 bd2 ba1 pk1100-1500 ft²
55 Billings Avenue
Greenwood-Coxwell, Toronto
Semi-Detached · MLS® E14034016 · BOSLEY REAL ESTATE LTD.
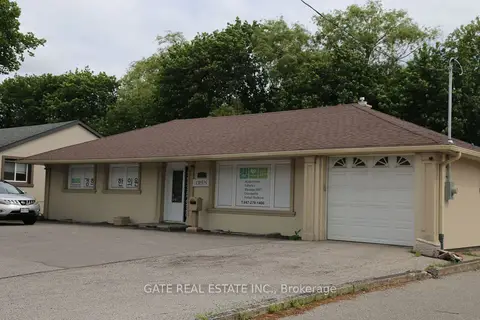
$5,500/mo
0 bd0 ba8 pk1100-1500 ft²
271 Finch Avenue W
Willowdale West, Toronto
Other · MLS® C13702994 · GATE REAL ESTATE INC.
$5,500/mo
2+1 bd3 ba1 pk1100-1500 ft²
118 Seaton Street
Moss Park, Toronto
Att/Row/Townhouse · MLS® C13724350 · RE/MAX HALLMARK REALTY LTD.
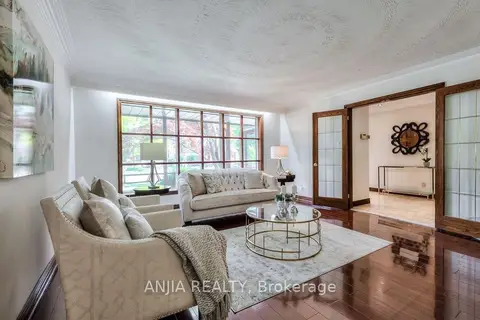
$5,500/mo
4 bd3 ba4 pk1500-2000 ft²
17 Ealing Drive
St. Andrew-Windfields, Toronto
Detached · MLS® C13731142 · ANJIA REALTY
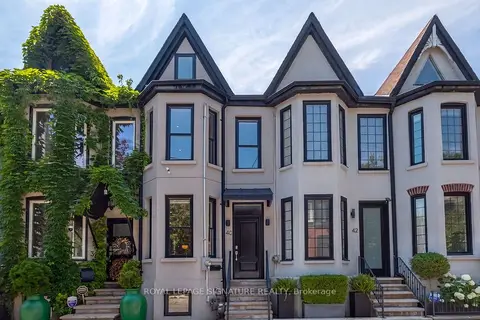
$5,500/mo
3 bd2 ba1 pk1100-1500 ft²
40 Bright Street
Moss Park, Toronto
Att/Row/Townhouse · MLS® C13833730 · ROYAL LEPAGE SIGNATURE REALTY
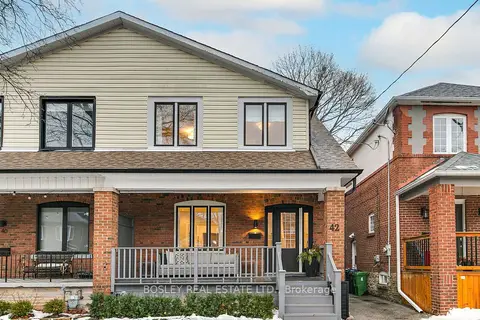
$5,500/mo
3+1 bd3 ba1 pk1500-2000 ft²
42 Thurston Road
Mount Pleasant East, Toronto
Semi-Detached · MLS® C13870744 · BOSLEY REAL ESTATE LTD.
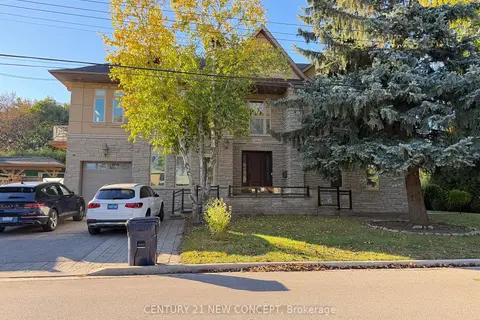
$5,500/mo
Reduced $300
4+1 bd4 ba5 pk3000-3500 ft²
1 Lissom Crescent
Newtonbrook West, Toronto
Detached · MLS® C13870780 · CENTURY 21 NEW CONCEPT
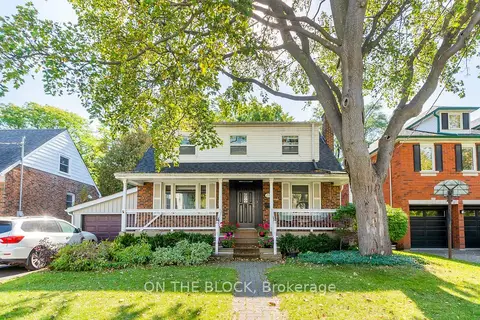
$5,500/mo
3+1 bd3 ba3 pk1500-2000 ft²
21 Craigmore Crescent
Willowdale East, Toronto
Detached · MLS® C13874260 · ON THE BLOCK