34 Audubon Way
Baldwin, Georgina, L0E 1A0
$1,050,000
- 3 bedrooms
- 3 bathrooms
- 10 parking
- 2000-2500 sq ft
Listed 26 days ago · MLS® N13826292
About this home
Welcome to prestigious Audubon Way a country enclave of just 30 executive homes showcasing beautifully maintained properties, meticulous gardens & a genuine sense of community create a setting unlike any other. Surrounded by mature trees, established landscaping & the natural beauty of Georgina, it's a place where the pace slows down & the outdoors becomes part of everyday life. The all-brick country-style home makes a memorable first impression with its expansive front porch; the perfect place to enjoy a morning coffee, evening conversation or simply watch the seasons unfold. Inside, the heart of the home the large eat-in kitchen features granite tops, s/s appl, adjoined to the cathedral style sunroom; o/looking the private mature gardens. Oak staircase leads to a generous landing-study which would also provide the perfect opportunity to further expand the primary bedroom that showcases a walk in closet & ensuite. The expansive lower-level would be perfect for extended families featuring a large rec room brightened by above-grade windows. An add'l unfinished area adds more flexibility with convenient walk up to an oversized heated double garage w/oversized doors plus 10 car parking. So plenty of room for family & friends to gather, tinker with toys or get messy with that new hobby you always wanted to start. A setting where children can spend their days safely outdoors, riding bikes, discovering, wandering & creating memories that take you back to a simpler time - and why the large separate mudroom & laundry, w/plenty of storage & powder room, might well come in handy to leave the messy joys of the day behind. Wonderfully removed from the pace of the city, it remains conveniently connected to city life. Major routes, including Hwy 404, provide access toward Newmarket & the GTA, while Georgina's parks, trails, beaches, Lake Simcoe & surrounding natural spaces are at your doorstep. A truly special setting - 34 Audubon Way is the place you will love to call home.
Details
- Type
- Detached
- Style
- 2-Storey
- Size
- 2000-2500 sq ft
- Lot
- 135.3 × 260 ft
- Basement
- Partially Finished, Walk-Up
- Garage
- Attached
- Kitchens
- 1
- Property tax
- $4,970 (2026)
- Neighbourhood
- Baldwin
- Municipality
- Georgina
- Price per sq ft
- $467 (33% below detached houses in Baldwin, $700)
Interior
- Bedrooms
- 3 above ground
- Bathrooms
- 1 × 4-piece (second), 1 × 3-piece (second), 1 × 2-piece (main)
- Rooms
- 8 above ground + 2 below
- Family room or den
- Yes
- Fireplace
- Wood
- Features
- In-Law Capability, Central Vacuum, Auto Garage Door Remote, Storage
Heating, cooling and services
- Heating
- Forced Air, Propane
- Air conditioning
- Central Air
- Water and sewer
- Septic
Building and exterior
- Style
- 2-Storey
- Exterior
- Brick
- Roof
- Asphalt Shingle
- Foundation
- Concrete
- Faces
- East
- Outdoor
- Porch, Landscaped, Privacy, Deck
Parking
- Garage spaces
- 2
- Total parking
- 10
Lot
- Size
- 135.3 × 260 ft (pie)
More
- Possession
- Flexible
- Cross street
- Smith Blvd/Hwy 48
Rooms
| Room | Level | Size | Features |
|---|---|---|---|
| Kitchen | Main | 6.88 × 6.88 m (22'7" × 22'7") | Stone Counters, Stainless Steel Appl, Overlook Patio |
| Sunroom | Main | 6.88 × 6.88 m (22'7" × 22'7") | Cathedral Ceiling(s), W/O To Sundeck |
| Family Room | Main | 7.47 × 3.11 m (24'6" × 10'2") | Hardwood Floor, Fireplace, Large Window |
| Office | Main | 4.23 × 3.67 m (13'11" × 12') | Hardwood Floor, French Doors, Large Window |
| Mud Room | Main | 7.18 × 1.6 m (23'7" × 5'3") | Tile Floor, W/O To Garage, W/O To Deck |
| Primary Bedroom | Second | 5.15 × 3.7 m (16'11" × 12'2") | 3 Pc Ensuite, Walk-In Closet(s), Broadloom |
| Bedroom 3 | Second | 3.44 × 3.33 m (11'3" × 10'11") | Double Closet, Large Window, Broadloom |
| Other | Basement | 7.18 × 6.26 m (23'7" × 20'6") | Walk-Up, Access To Garage, Unfinished |
History of this address
1 earlier listing at this address, with sold and leased prices. Create a free account or sign in to see them.
Location
Location is approximate. See nearby homes on the map
Recent sales nearby
See what similar homes within 1 km sold for in the last year. Create a free account or sign in to see them.
The neighbourhood
Getting around Car-dependent
No subway, LRT or GO station within a short trip.
Within a 10-minute walk: no grocery stores, 0 cafés and restaurants, 0 parks.
Who lives here postal area L0E
- Owners / renters
- 83% / 17%
- Median household income
- $90,000
- Average age
- 44
- Children under 15
- 15%
- Homes
- 89% detached
- Commute by transit
- 2%
- Population
- 21,898
Languages spoken most at home besides English: Russian 0.8%, Yue (Cantonese) 0.5%, Mandarin 0.4%, Spanish 0.2%.
Flood and conservation No mapped hazard
Not inside a mapped flood plain or regulated area.
Screening maps only. Ask the conservation authority for a property inquiry before relying on this.
Safety
Crime Severity Index for York Region police: 50 vs 57 for Ontario (2025).
Police-reported figures for the whole police service area, not this street. Rates use the area’s resident population.
Distances are approximate. Places © OpenStreetMap contributors. Neighbourhood figures: Statistics Canada, 2021 Census. Crime Severity Index: Statistics Canada.
Living here
Commute
To Union Station (downtown Toronto): 69 km. Transit times · Driving times
Noise Nothing major nearby
No highway within 500 m, rail line within 300 m, or airport flight path nearby.
Distances from the map, not noise measurements. Visit at rush hour to judge for yourself.
Internet Wireless only
50/10 Mbps or faster available here by wireless only (the federal high-speed target).
From the federal broadband map. Check exact speeds and providers for the address.
Roads, rail, airports and planned stations © OpenStreetMap contributors. Internet: Innovation, Science and Economic Development Canada, National Broadband Data.
Listed by ROYAL HERITAGE REALTY LTD..
Listing information provided by PropTx Innovations Inc. and TRREB; deemed reliable but not guaranteed accurate by PropTx.
Similar homes nearby
See more in Georgina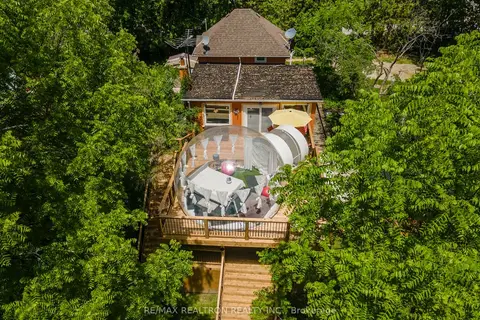
$990,000
2 bd2 ba10 pk1100-1500 ft²
357 Baldwin Road
Baldwin, Georgina
Detached · MLS® N13721768 · RE/MAX REALTRON REALTY INC.
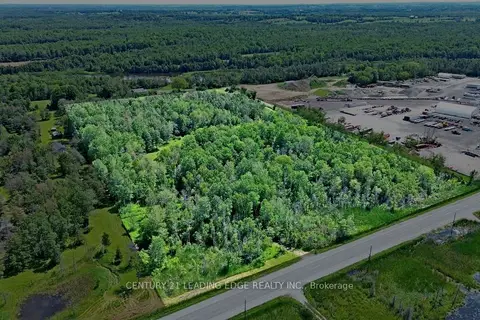
$949,000
0 bd0 ba
23589 Highway 48
Baldwin, Georgina
Vacant Land · MLS® N13665676 · CENTURY 21 LEADING EDGE REALTY INC.
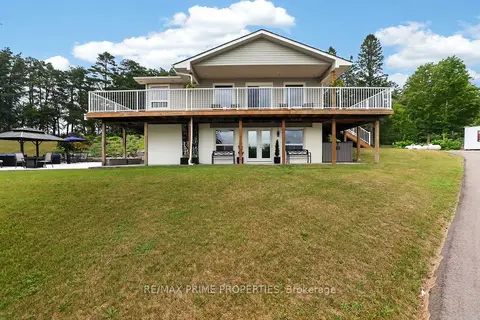
$1,175,000
3+1 bd2 ba11 pk1100-1500 ft²
8538 Old Shiloh Road
Baldwin, Georgina
Detached · MLS® N13759244 · RE/MAX PRIME PROPERTIES
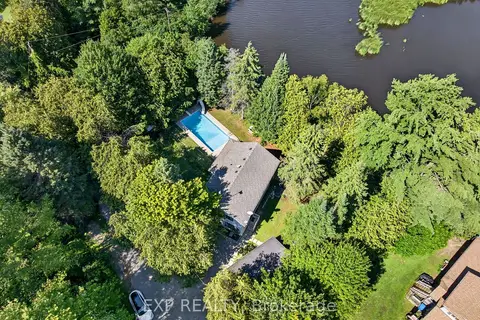
$1,199,999
4 bd2 ba3 pk1500-2000 ft²
1 Aird Court
Baldwin, Georgina
Detached · MLS® N13635126 · EXP REALTY
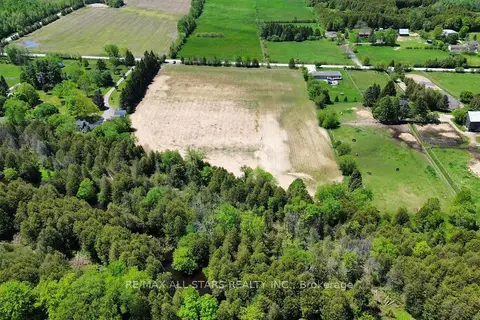
$899,900
Reduced $100,000
0 bd0 ba
672 Catering Road
Baldwin, Georgina
Vacant Land · MLS® N13169914 · RE/MAX ALL-STARS REALTY INC.
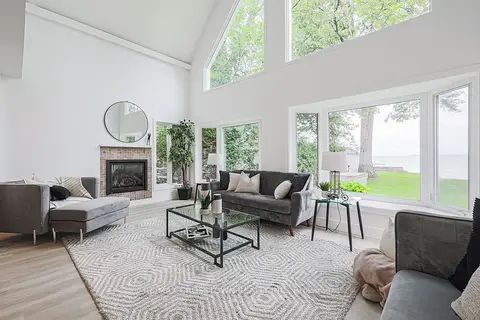
$1,049,000
5 bd2 ba4 pk2000-2500 ft²
128 Moores Beach Road
Virginia, Georgina
Detached · MLS® N13719562 · RE/MAX CROSSTOWN REALTY INC.
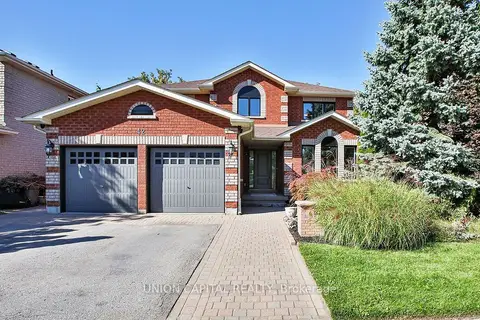
$1,049,000
4 bd3 ba4 pk2000-2500 ft²
42 Bambi Crescent
Keswick South, Georgina
Detached · MLS® N13824152 · UNION CAPITAL REALTY
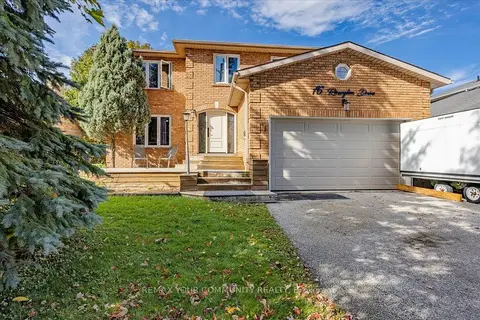
$1,059,000
3+1 bd4 ba6 pk2500-3000 ft²
76 Riverglen Drive
Keswick South, Georgina
Detached · MLS® N13873956 · REMAX YOUR COMMUNITY REALTY