33A Henry Street
Kensington-Chinatown, Toronto, M5T 1W9
$1,799,000
- 3+1 bedrooms
- 3 bathrooms
- 1 parking
- 1500-2000 sq ft
Listed 12 days ago · MLS® C13875942
Open house
- Saturday, October 24 at 2:00 p.m. to 4:00 p.m. Add to calendar
- Sunday, October 25 at 2:00 p.m. to 4:00 p.m. Add to calendar
About this home
In Feng Shui it is said, that a meandering path enables us to shed the cares of the day before arriving home, turning aggressive energy into a gentle nourishing current. Your walk into 331/2 Henry St will be languorous,helping you unwind before you walk in. This treehouse was Designed By Claude Liger-Belair, Architect and Photographer who positions the house and rooms to take Advantage of their Natural Environment,akin to Frank Lloyd Wright. Originally practicing in Lebanon, his work moved to Toronto where a lot of his residential pieces are still undocumented. The house soars into the sky like a tower of nature, foliage and light. 4 stories of Light,windows, space,design, & treetop views. A sweeping main floor is open and inviting with soaring ceilings. The woodburning firelace is a great spot to relax with a warm brandy or sweet hot chocolate. 3 big bedrooms and an office, all space interchangeable for a multitude of uses. The third floor loft space with a true Juliette balcony is an artist's retreat or the perfect place to write your memoir or a warm retreat for sleeping. 3 bathrooms and the rooftop deck....ahhhhh the rooftop deck, pleasure and privacy in the centre of it all. It is a herb garden with water and power. The cedar wrapped pergola creates a place to relax and find solace. A lower floor AIR B&B leases out at 2500$/month to visiting profs from UOFT or visiting doctors. It is registered, insured and separate. 3 decks, with space to eat & cook & drink & lounge adorn this tower of delight. Laneway access parking in the back is invaluable. This area, a half Block North of Baldwin has secretly become one of the most high end food stops in the city with Michelin star mentions and the coolest of vibes. 2 blocks from the AGO, just South of College, West of University is the Mecca of art and thought and freeform living.Transit...check, Shopping..check, Parking...check, Magic, private, dreamscape space....check. If you want it, here it is come and get it.
Details
- Type
- Att/Row/Townhouse
- Style
- 3-Storey
- Size
- 1500-2000 sq ft
- Lot
- 20.01 × 129 ft
- Basement
- Apartment, Separate Entrance
- Garage
- None
- Kitchens
- 2
- Property tax
- $7,948 (2025)
- Neighbourhood
- Kensington-Chinatown
- Municipality
- Toronto C01
- Price per sq ft
- $1,028 (50% above freehold townhouses in Toronto, $685)
Interior
- Bedrooms
- 3 above ground + 1 below
- Bathrooms
- 1 × 2-piece (main), 1 × 4-piece (second), 1 × 3-piece (lower)
- Kitchens
- 2 (1 below ground)
- Rooms
- 9 above ground + 3 below
- Family room or den
- No
- Fireplace
- Yes
- Features
- Accessory Apartment, On Demand Water Heater, Water Heater Owned
Heating, cooling and services
- Heating
- Forced Air, Gas
- Air conditioning
- Central Air, Wall Unit(s)
- Water and sewer
- Sewer
Building and exterior
- Style
- 3-Storey
- Exterior
- Brick
- Roof
- Flat
- Foundation
- Concrete
- Faces
- East
- Outdoor
- Deck, Landscaped, Lawn Sprinkler System, Paved Yard, Privacy, Porch, Fence - Full
Parking
- Total parking
- 1
Lot
- Size
- 20.01 × 129 ft (irregular)
More
- Possession
- TBD
- Nearby
- Arts Centre, Hospital, Fenced Yard, Library, Park, Public Transit
- Cross street
- College & University
Rooms
| Room | Level | Size | Features |
|---|---|---|---|
| Foyer | Main | 1.13 × 3.16 m (3'8" × 10'4") | Ceramic Floor, Pot Lights, W/O To Deck |
| Kitchen | Main | 2.65 × 2.33 m (8'8" × 7'8") | Bay Window, Ceramic Floor, Stainless Steel Appl |
| Dining Room | Main | 4.08 × 3.68 m (13'5" × 12'1") | Combined w/Living, Open Concept, Picture Window |
| Living Room | Main | 4.08 × 3.95 m (13'5" × 13') | Hardwood Floor, Fireplace, Picture Window |
| Primary Bedroom | Second | 3.87 × 4.08 m (12'8" × 13'5") | Bay Window, Large Closet, Hardwood Floor |
| Den | Second | 4.09 × 3.37 m (13'5" × 11'1") | Hardwood Floor, Large Window, Walk-Thru |
| Bedroom 2 | Second | 4.09 × 3.15 m (13'5" × 10'4") | Picture Window, Pot Lights, Large Closet |
| Bedroom 3 | Third | 3.82 × 4.1 m (12'6" × 13'5") | Juliette Balcony, Coffered Ceiling(s), Hardwood Floor |
| Bedroom 4 | Lower | 3.49 × 3.84 m (11'5" × 12'7") | Large Window, Vinyl Floor, 3 Pc Ensuite |
| Kitchen | Lower | 3.66 × 3.54 m (12' × 11'7") | Open Concept, Vinyl Floor, Galley Kitchen |
| Living Room | Lower | 3.66 × 4.81 m (12' × 15'9") | Large Window, Combined w/Dining, Vinyl Floor |
| Bathroom | Main | 2 × 0.83 m (6'7" × 2'9") | 2 Pc Bath, Renovated, Custom Backsplash |
| Bathroom | Second | 2.31 × 1.7 m (7'7" × 5'7") | 4 Pc Bath, Glass Block Window, Marble Floor |
| Bathroom | Lower | 2.25 × 1.69 m (7'5" × 5'7") | 3 Pc Ensuite, Vinyl Floor, Separate Shower |
| Laundry | Second | 1.3 × 1.26 m (4'3" × 4'2") | Vinyl Floor |
History of this address
1 earlier listing at this address, with sold and leased prices. Create a free account or sign in to see them.
Location
Location is approximate. See nearby homes on the map
Recent sales nearby
See what similar homes within 1 km sold for in the last year. Create a free account or sign in to see them.
The neighbourhood
Getting around Very walkable
- 🚇 Queen's Park Subway6 min walk
- 🚇 St. Patrick Subway8 min walk
- 🚆 Toronto Union Station GO1.8 km
Within a 10-minute walk: 17 grocery stores, 454 cafés and restaurants, 22 parks, 28 pharmacies. Nearest grocery: Sun Ming Hong (450 m). Nearest park: McCaul-Orde Parkette (100 m).
Schools nearby
Elementary
- Orde Street Public School
EQAO: Gr 6 reading 89%, math 64%3 min walk - Beverley School4 min walk
- Cornerstone Preparatory School Private4 min walk
- Lord Lansdowne Junior Public School
EQAO: Gr 6 reading 89%, math 81%10 min walk
Secondary
- Subway Academy II Private4 min walk
- Heydon Park Secondary School
EQAO: Gr 9 math 8%5 min walk - Contact Alternative School8 min walk
EQAO: share of students meeting the provincial standard (2024–25). Ontario average: Gr 6 reading 86%, math 51%; Gr 9 math 55%; literacy test 83%.
Closest schools, not school zones. Check which school serves this address with the school board before relying on it.
Who lives here postal area M5T
- Owners / renters
- 32% / 68%
- Median household income
- $61,600
- Average age
- 42
- Children under 15
- 7%
- Homes
- 1% detached, 56% high-rise
- Commute by transit
- 24%
- Population
- 17,903
Languages spoken most at home besides English: Mandarin 10.4%, Yue (Cantonese) 9.2%, Vietnamese 1.3%, Spanish 1%.
Flood and conservation No mapped hazard
Not inside a mapped flood plain or regulated area.
Screening maps only. Ask the conservation authority for a property inquiry before relying on this.
Safety
Major crime per resident in Kensington-Chinatown (2025): 126% above the Toronto average, down 13% from the year before.
- Assault163% above average
- Break and enter134% above average
- Auto theft47% below average
- Robbery146% above average
- Theft from vehicles302% above average
- Shootings169% above average
Crime Severity Index for Toronto police: 60 vs 57 for Ontario (2025).
Police-reported figures for the whole neighbourhood, not this street. Rates use the area’s resident population.
Development nearby 10 active
-
150 COLLEGE ST · 250 mSite Plan · Under Review · applied 2026The proposed development has a height of 9-storeys above-grade (41.4 metres to the top of the main building) with additional rooftop mechanical penthouses and…Application details
-
250 DUNDAS ST W · 450 mOfficial Plan / Zoning By-law Amendment · Council Approved · applied 2024Combined Official Plan Amendment (OPA) & Zoning By-law Amendment (ZBA) application for an increase in height from 49 to 57-storeys, a reduction in the required…Application details
-
505 UNIVERSITY AVE · 500 mSite Plan · Under Review · applied 2022The redevelopment proposes a 64-storey mixed-use building with a 12-storey office podium and is inclusive of four levels of below-grade parking with a total of…Application details
-
74 HENRY ST · 150 mSite Plan · Under Review · applied 2022Related App 22 150580 STE 11 OZSite Plan application for proposal for a 31-storey mixed-use building containing 492 purpose-built rental units. The proposed…Application details
-
522 UNIVERSITY AVE · 400 mSite Plan · Under Review · applied 2022Site Plan Control application to permit a 64-storey mixed-use building, comprised of a 51-storey residential tower atop a 15-storey office podium. The proposal…Application details
-
522 UNIVERSITY AVE · 400 mOfficial Plan / Zoning By-law Amendment · Council Approved · applied 2022Zoning By-law Amendment application to permit a 64-storey mixed-use building, containing 579 dwelling units, 21,138 square metres to office and 354 square…Application details
15 more within 500 m.
Rezoning, site plan, subdivision and condominium applications filed with the city.
Distances are approximate. Places © OpenStreetMap contributors. Neighbourhood figures: Statistics Canada, 2021 Census. School results: EQAO via Ontario Data Catalogue (Open Government Licence – Ontario). Neighbourhood crime: Toronto Police Service Public Safety Data Portal (Open Government Licence – Toronto Police Service). Crime Severity Index: Statistics Canada. Planning applications: City of Toronto open data.
Living here
Commute
To Union Station (downtown Toronto): 2 km. Transit times · Driving times
Coming transit
- 🚧 Osgoode 950 m
- 🚧 Chinatown 1.0 km
- 🚧 Queen 1.3 km
Stations under construction or approved. Opening dates are the latest public estimates and often move.
Noise Nothing major nearby
No highway within 500 m, rail line within 300 m, or airport flight path nearby.
Distances from the map, not noise measurements. Visit at rush hour to judge for yourself.
What can be built R
Residential (with a site-specific exception).
- ✅ Up to 6 homes on the lot (multiplex): a sixplex ward
- ✅ Garden suite in the backyard
- ✅ Laneway suite, if the lot backs onto a lane
From Toronto’s Zoning By-law 569-2013 map. Lot size, setbacks and trees decide what actually fits; check with a planner before you buy.
Building permits
No building permits at this address since 2014.
5 permits on this block of the street in the last 2 years, including 2 new homes.
Permits filed with the City of Toronto. A permit doesn’t mean the work passed final inspection.
Trees
71 City street trees within 100 m. That’s more than the Toronto average of 42.
Trees on City boulevards only, not private yards or parks.
Internet High-speed
50/10 Mbps or faster available here by cable, fibre or DSL (the federal high-speed target).
From the federal broadband map. Check exact speeds and providers for the address.
Short-term rentals
Only in your principal residence (where you live). The entire home can be rented up to 180 nights a year; renting up to 3 bedrooms while you live there has no limit. Hosts register with the City and collect the 6% accommodation tax.
Zoning, heritage, building permits and street trees: City of Toronto open data (Open Government Licence – Toronto). Roads, rail, airports and planned stations © OpenStreetMap contributors. Internet: Innovation, Science and Economic Development Canada, National Broadband Data.
Listed by BOSLEY REAL ESTATE LTD..
Listing information provided by PropTx Innovations Inc. and TRREB; deemed reliable but not guaranteed accurate by PropTx.
Similar homes nearby
See more in Toronto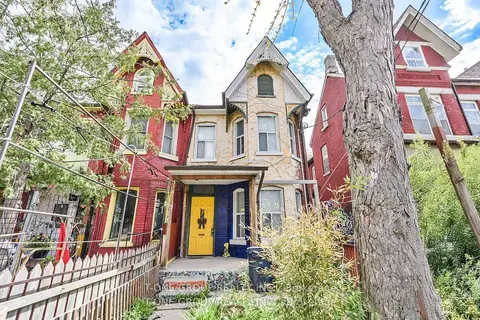
$1,790,000
3 bd1 ba2 pk1500-2000 ft²
15 Kensington Avenue
Kensington-Chinatown, Toronto
Duplex · MLS® C13884026 · T-ONE GROUP REALTY INC.,
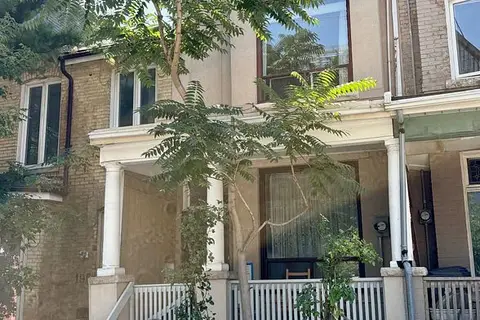
$1,888,000
6 bd5 ba2 pk1100-1500 ft²
198 McCaul Street
Kensington-Chinatown, Toronto
Semi-Detached · MLS® C13880322 · HOMELIFE/TREASURE REALTY LTD.
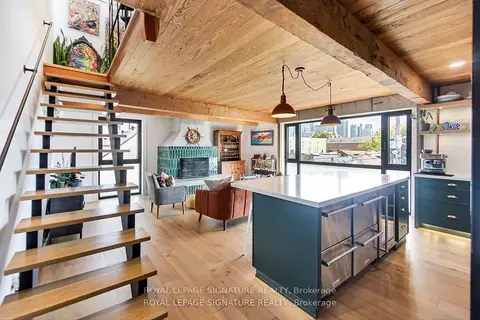
$1,699,000
3+1 bd3 ba2000-2500 ft²
6 Littlehayes Lane
Kensington-Chinatown, Toronto
Detached · MLS® C13798786 · ROYAL LEPAGE SIGNATURE REALTY
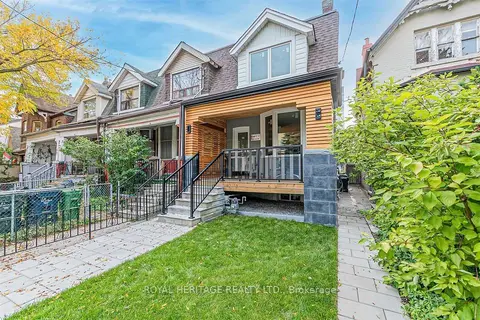
$1,980,000
4+2 bd3 ba1 pk1100-1500 ft²
66a Bellevue Avenue
Kensington-Chinatown, Toronto
Att/Row/Townhouse · MLS® C12667928 · ROYAL HERITAGE REALTY LTD.
$1,988,888
5+1 bd3 ba4 pk2000-2500 ft²
40 Bellevue Avenue
Kensington-Chinatown, Toronto
Semi-Detached · MLS® C13743164 · RIGHT AT HOME REALTY
$1,599,000
Reduced $100,000
5 bd3 ba2 pk2000-2500 ft²
58 Nassau Street
Kensington-Chinatown, Toronto
Semi-Detached · MLS® C13128606 · FOREST HILL REAL ESTATE INC.
$1,579,000
3+1 bd3 ba2 pk1500-2000 ft²
29 Denison Avenue
Kensington-Chinatown, Toronto
Semi-Detached · MLS® C13751796 · REMAX YOUR COMMUNITY REALTY
$1,499,000
5+1 bd4 ba2 pk2500-3000 ft²
112 Baldwin Street
Kensington-Chinatown, Toronto
Semi-Detached · MLS® C13997780 · ROYAL LEPAGE ESTATE REALTY