3380 Eglinton Avenue 1901
Scarborough Village, Toronto, M1J 3L6
$2,780/mo
- 2 bedrooms
- 2 bathrooms
- 1 parking
- 1000-1199 sq ft
Listed 39 days ago · MLS® E13775552
About this home
Don't Miss This Opportunity To Lease This Beautiful & Spacious Gem In A Family Friendly Neighborhood With 2 Bedroom & 2 Bathroom. Fantastic Location, Steps To Ttc, Schools, Stores, Park, Building Facilities Includes Pool, Sauna, Exercise Rm, Party & Meeting Room, Security Guard, Bike Storage. 1 Underground Parking & Water Included!
Details
- Type
- Condo Apartment
- Style
- Apartment
- Size
- 1000-1199 sq ft
- Basement
- None
- Garage
- Underground
- Kitchens
- 1
- Neighbourhood
- Scarborough Village
- Municipality
- Toronto E08
- Rent increase limit
- Depends on when the unit was first lived in: before Nov. 15, 2018 it’s covered by Ontario’s yearly limit (2.1% in 2026); after, there’s no cap.
Interior
- Bedrooms
- 2 above ground
- Bathrooms
- 1 × 4-piece (flat), 1 × 2-piece (flat)
- Rooms
- 5 above ground
- Family room or den
- No
- Fireplace
- No
- Laundry
- Ensuite
- Furnished
- Unfurnished
Heating, cooling and services
- Heating
- Water, Gas
- Air conditioning
- Window Unit(s)
Building and exterior
- Style
- Apartment
- Exterior
- Brick, Concrete
Parking
- Garage spaces
- 1
- Total parking
- 1
- Driveway and parking
- Underground
Condo
- Amenities
- Gym, Outdoor Pool, Party Room/Meeting Room, Sauna, Visitor Parking
- Balcony
- Open
- Exposure
- South West
- Pets
- Yes-with Restrictions
- Property manager
- Integrity Property Management
Rental terms
- Rent includes
- Building Insurance, Building Maintenance
More
- Possession
- 30-59 days
- Nearby
- Golf, Hospital, Place Of Worship, Public Transit, School
- Cross street
- Eglinton / Kingston
Rooms
| Room | Level | Size | Features |
|---|---|---|---|
| Kitchen | Ground | 3.64 × 2.51 m (11'11" × 8'3") | Tile Floor, Open Concept |
| Living Room | Ground | 5.05 × 3.46 m (16'7" × 11'4") | Laminate, Open Concept, Large Window |
| Dining Room | Ground | 3.6 × 3.07 m (11'10" × 10'1") | Laminate, Open Concept |
| Primary Bedroom | Ground | 4.25 × 3.35 m (13'11" × 11') | Laminate, 2 Pc Ensuite, Large Closet |
| Bedroom | Ground | 3.22 × 3.14 m (10'7" × 10'4") | Laminate, Large Closet, Large Window |
History of this address
2 earlier listings at this address, with sold and leased prices. Create a free account or sign in to see them.
Living here
Short-term rentals
Only in your principal residence (where you live). The entire home can be rented up to 180 nights a year; renting up to 3 bedrooms while you live there has no limit. Hosts register with the City and collect the 6% accommodation tax.
Listed by RE/MAX REALTRON REALTY INC..
Listing information provided by PropTx Innovations Inc. and TRREB; deemed reliable but not guaranteed accurate by PropTx.
Similar homes nearby
See more in Toronto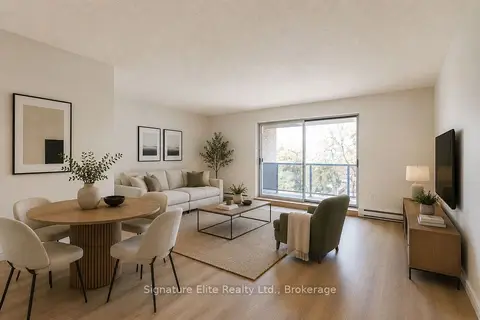
$2,800/mo
Reduced $500
3 bd2 ba1 pk1200-1399 ft²
50 Scarborough Golf Club Road 124
Scarborough Village, Toronto
Condo Townhouse · MLS® E13134604 · Signature Elite Realty Ltd.
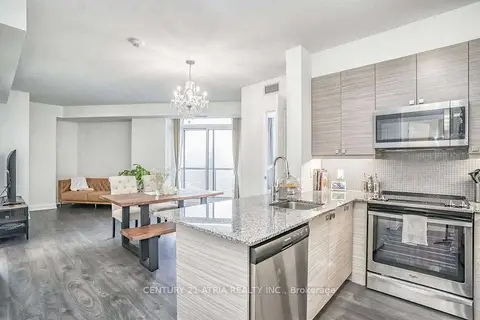
$2,750/mo
2 bd2 ba1 pk800-899 ft²
3655 kingston Road 503
Scarborough Village, Toronto
Condo Apartment · MLS® E13879304 · CENTURY 21 ATRIA REALTY INC.
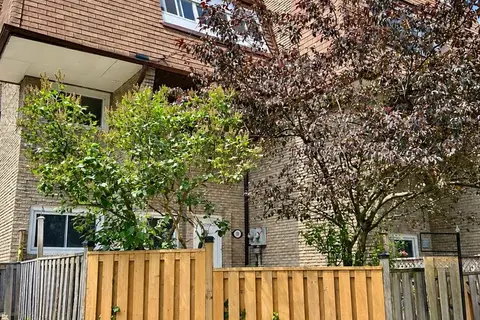
$2,900/mo
Reduced $300
3 bd2 ba1 pk1400-1599 ft²
78 Scarborough Golf Club Road 58
Scarborough Village, Toronto
Condo Townhouse · MLS® E13250332 · HARVEY KALLES REAL ESTATE LTD.
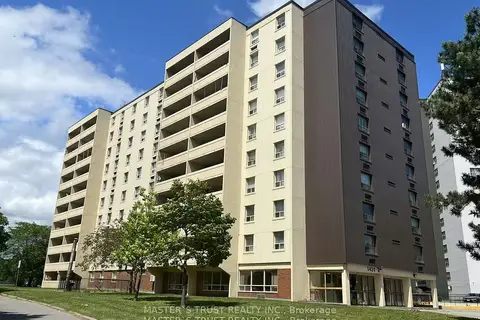
$2,950/mo
3 bd2 ba1 pk1200-1399 ft²
3420 Eglinton Avenue E 903
Scarborough Village, Toronto
Condo Apartment · MLS® E13751334 · MASTER`S TRUST REALTY INC.
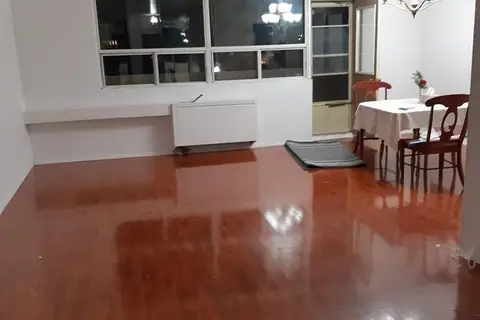
$3,000/mo
3 bd2 ba1400-1599 ft²
3420 Eglinton Avenue 307
Scarborough Village, Toronto
Condo Apartment · MLS® E13419656 · ROYAL LEPAGE IGNITE REALTY
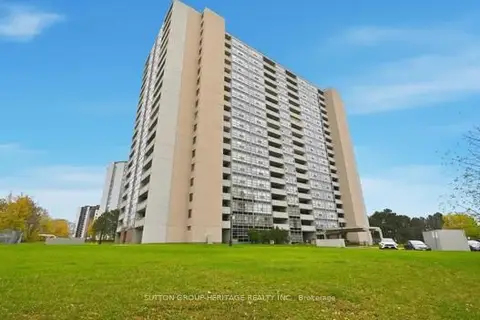
$3,100/mo
3 bd2 ba1 pk1200-1399 ft²
3380 Eglinton Avenue E PH07
Scarborough Village, Toronto
Condo Apartment · MLS® E13817216 · SUTTON GROUP-HERITAGE REALTY INC.
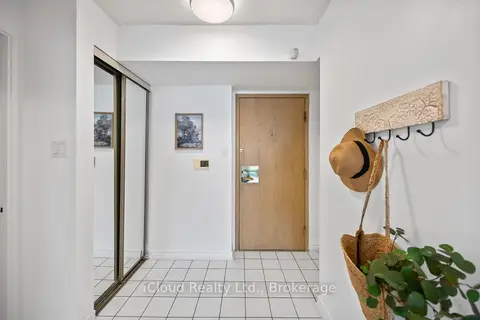
$2,450/mo
1+1 bd1 ba1 pk700-799 ft²
3231 Eglinton Avenue E 1107
Scarborough Village, Toronto
Condo Apartment · MLS® E13813914 · iCloud Realty Ltd.
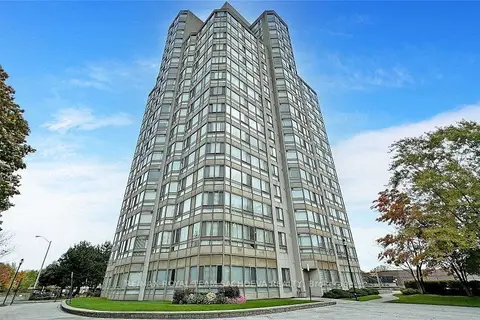
$2,350/mo
1+1 bd1 ba1 pk700-799 ft²
3233 Eglinton Avenue E 1611
Scarborough Village, Toronto
Condo Apartment · MLS® E13885252 · RE/MAX ROYAL TEAM SACHDEVA REALTY