338 ALBERT Street 115
Waterloo, N2L 0G8
$2,800/mo
- 3 bedrooms
- 3 bathrooms
- 1 parking
- 1400-1599 sq ft
Listed 51 days ago · MLS® X13725662
About this home
Bright and spacious, fully furnished 3-bedroom, 3-bathroom multi-level condo at Ivy Towns III, ideally located at 338 Albert Street, Unit 115, in the heart of Waterloo. Offering approximately 1,553 sq. ft. across two thoughtfully designed levels, the unit features an open-concept living and dining area with abundant natural light, a modern kitchen equipped with stainless steel appliances and granite countertops, three generously sized bedrooms, three bathrooms, laminate flooring, in-suite laundry, and a private balcony. The unit comes fully furnished with beds, desks, dressers, couches, a coffee table, dining set, and TV, as well as six appliances, including a stainless steel fridge, stove, microwave, dishwasher, washer, and dryer. The property is within walking distance of Wilfrid Laurier University and close to the University of Waterloo, Conestoga College's Waterloo Campus, Uptown Waterloo, Waterloo Park, shopping, dining, and public transit, with convenient LRT access to Conestoga Mall. Water and internet are included. Rent is $2,800 per month, with only hydro extra. Parking is available for an additional $200 per month, and tenant insurance is required. Please note that the photos and attached 3D tour are of a unit with a similar layout; the floor plan shown is for the exact unit. Available from September 1. Book your showing today!
Details
- Type
- Condo Townhouse
- Style
- Stacked Townhouse
- Size
- 1400-1599 sq ft
- Basement
- None
- Garage
- None
- Kitchens
- 1
- Municipality
- Waterloo
- Rent increase limit
- Depends on when the unit was first lived in: before Nov. 15, 2018 it’s covered by Ontario’s yearly limit (2.1% in 2026); after, there’s no cap.
Interior
- Bedrooms
- 3 above ground
- Bathrooms
- 1 × 4-piece (second), 1 × 4-piece (third), 1 × 4-piece (third)
- Rooms
- 8 above ground
- Family room or den
- Yes
- Fireplace
- No
- Laundry
- In-Suite Laundry, Ensuite
- Furnished
- Furnished
Heating, cooling and services
- Heating
- Forced Air, Gas
- Air conditioning
- Central Air
Building and exterior
- Style
- Stacked Townhouse
- Exterior
- Vinyl Siding, Brick
Parking
- Total parking
- 1
Condo
- Balcony
- Open
- Exposure
- South
- Pets
- Yes-with Restrictions
- Property manager
- Sage Living Management Inc.
Rental terms
- Rent includes
- Water, High Speed Internet, Heat
More
- Possession
- Immediate
- Cross street
- University Ave
Rooms
| Room | Level | Size | Features |
|---|---|---|---|
| Bedroom | Lower | 2.79 × 4.85 m (9'2" × 15'11") | |
| Bedroom | Lower | 2.79 × 3.76 m (9'2" × 12'4") | |
| Bedroom | Lower | 3 × 3.76 m (9'10" × 12'4") | |
| Study | Lower | 1.63 × 3.43 m (5'4" × 11'3") | |
| Living Room | Main | 4.62 × 4.97 m (15'2" × 16'4") | |
| Dining Room | Main | 3.61 × 2.46 m (11'10" × 8'1") | |
| Kitchen | Main | 3.05 × 3.76 m (10' × 12'4") | |
| Den | Main | 2.87 × 3.09 m (9'5" × 10'2") |
Location
Location is approximate. See nearby homes on the map
The neighbourhood
Getting around Very walkable
- 🚇 University of Waterloo LRT12 min walk
- 🚇 Research and Technology LRT14 min walk
Within a 10-minute walk: 5 grocery stores, 107 cafés and restaurants, 4 parks, 4 pharmacies. Nearest grocery: Rong Natural Food Store (250 m). Nearest park: Sunview park (300 m).
Schools nearby
Elementary
- Winston Churchill Public School
EQAO: Gr 6 reading 88%, math 56%14 min walk - Cedarbrae Public School
EQAO: Gr 6 reading 76%, math 14%1.8 km - École élémentaire catholique Mère-Élisabeth-Bruyère French
EQAO: Gr 6 reading 95%, math 68%2.0 km - École élémentaire L'Harmonie French
EQAO: Gr 6 reading 90%, math 79%2.1 km
Secondary
- Waterloo Collegiate Institute
EQAO: Gr 9 math 57%, literacy test 85%6 min walk - St. David Catholic Secondary School Catholic
EQAO: Gr 9 math 67%, literacy test 97%11 min walk - MacGregor Public School17 min walk
EQAO: share of students meeting the provincial standard (2024–25). Ontario average: Gr 6 reading 86%, math 51%; Gr 9 math 55%; literacy test 83%.
Closest schools, not school zones. Check which school serves this address with the school board before relying on it.
Who lives here postal area N2L
- Owners / renters
- 37% / 63%
- Median household income
- $69,500
- Average age
- 37
- Children under 15
- 11%
- Homes
- 29% detached, 40% high-rise
- Commute by transit
- 12%
- Population
- 37,953
Languages spoken most at home besides English: Mandarin 5.5%, Arabic 1.4%, Hindi 0.9%, Punjabi (Panjabi) 0.9%.
Safety
Crime Severity Index for Waterloo Region (Kitchener) police: 67 vs 57 for Ontario (2025).
Police-reported figures for the whole police service area, not this street. Rates use the area’s resident population.
Distances are approximate. Places © OpenStreetMap contributors. Neighbourhood figures: Statistics Canada, 2021 Census. School results: EQAO via Ontario Data Catalogue (Open Government Licence – Ontario). Crime Severity Index: Statistics Canada.
Living here
Commute
To downtown Kitchener: 5 km. Transit times · Driving times
Noise Nothing major nearby
No highway within 500 m, rail line within 300 m, or airport flight path nearby.
Distances from the map, not noise measurements. Visit at rush hour to judge for yourself.
Internet High-speed
50/10 Mbps or faster available here by cable, fibre or DSL (the federal high-speed target).
From the federal broadband map. Check exact speeds and providers for the address.
Roads, rail, airports and planned stations © OpenStreetMap contributors. Internet: Innovation, Science and Economic Development Canada, National Broadband Data.
Listed by AVION REALTY INC..
Listing information provided by PropTx Innovations Inc. and TRREB; deemed reliable but not guaranteed accurate by PropTx.
Similar homes nearby
See more in Waterloo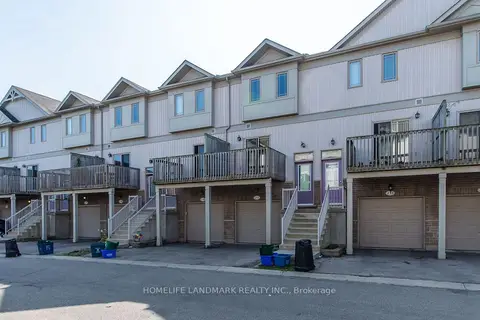
$2,700/mo
3+1 bd3 ba2 pk1200-1399 ft²
619 WILD GINGER Avenue J54
Waterloo
Condo Townhouse · MLS® X13781490 · HOMELIFE LANDMARK REALTY INC.
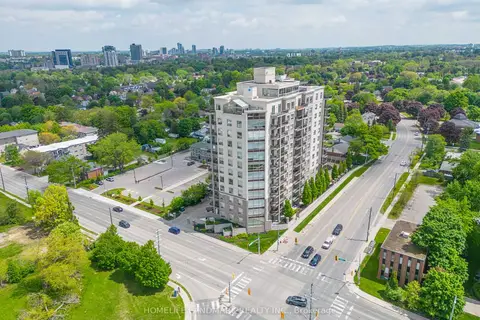
$2,650/mo
Reduced $150
2 bd2 ba1 pk1000-1199 ft²
223 ERB Street W 405
Waterloo
Condo Apartment · MLS® X13656086 · HOMELIFE LANDMARK REALTY INC.
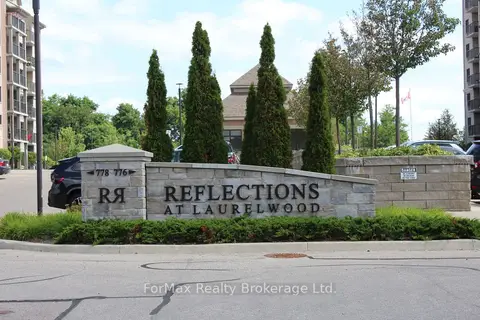
$2,650/mo
2 bd2 ba1 pk1000-1199 ft²
778 Laurelwood Drive 313
Waterloo
Condo Apartment · MLS® X13811250 · ForMax Realty Brokerage Ltd.
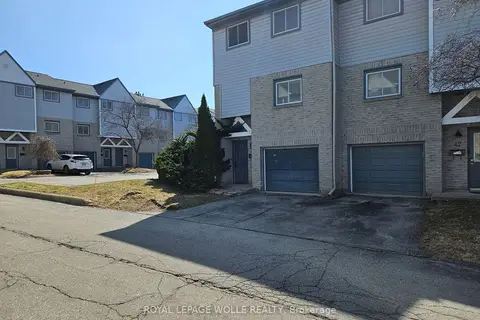
$2,600/mo
3 bd2 ba2 pk1000-1199 ft²
589 Beechwood Drive 43
Waterloo
Condo Townhouse · MLS® X13489072 · ROYAL LEPAGE WOLLE REALTY
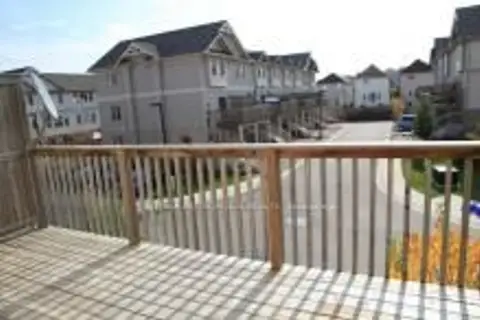
$3,000/mo
3 bd4 ba1 pk2000-2249 ft²
619 Wild Ginger Avenue D22
Waterloo
Condo Townhouse · MLS® X13693498 · RE/MAX METROPOLIS REALTY
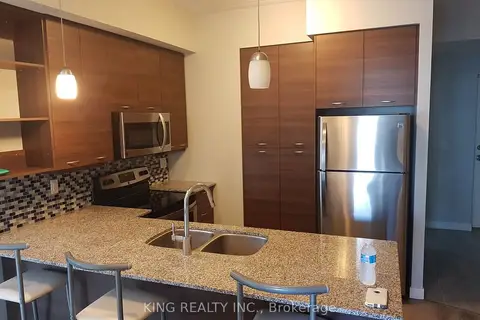
$2,550/mo
Reduced $300
2 bd2 ba1 pk900-999 ft²
318 Spruce Street 1405
Waterloo
Common Element Condo · MLS® X13590908 · KING REALTY INC.
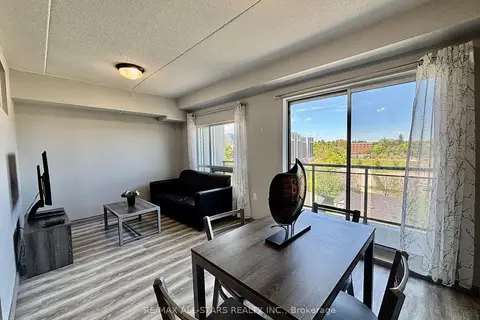
$2,500/mo
2 bd2 ba1 pk700-799 ft²
275 Larch Street 507
Waterloo
Condo Apartment · MLS® X13818252 · RE/MAX ALL-STARS REALTY INC.
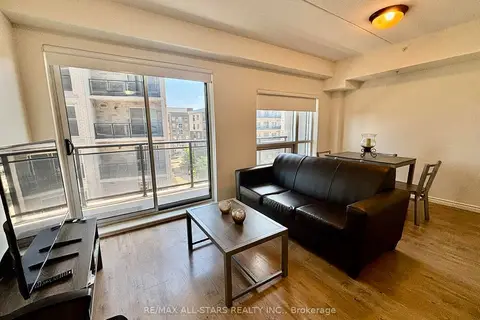
$2,500/mo
1+1 bd2 ba1 pk700-799 ft²
275 Larch Street 307
Waterloo
Condo Apartment · MLS® X13818764 · RE/MAX ALL-STARS REALTY INC.