3375 WOODROFFE Avenue
7709 - Barrhaven - Strandherd, Barrhaven, K2G 6Z5
$3,300/mo
- 4 bedrooms
- 3 bathrooms
- 4 parking
- 2000-2500 sq ft
Listed 28 days ago · MLS® X13816682
About this home
Beautiful detached home at a desirable location in Barrhaven. Minto Balsam model Elevation C which upgraded the exterior to modern Stone finish.2062 sf interior space as per builder plan. This house is so well maintained by the owner. Tasteful choices of interior finishes, including 9' ceiling, hardwood flooring ,upgraded carpets, neutral color tiles and modern cabinets. Bright living space offers gas fireplace and a curved staircase, which leading to the upper level 4 large bedrooms and spacious laundry room. Master bedroom offers W-I-C and separate shower and tub Ensuite. Sitting close to the end of the road, not too much outside traffic. Walking distance to grocery store and shopping Plaza, public transit, parks and good schools, great choice for young family. No smoking and No Pet preferred and 24 hour Irrevocable for all offers. Rental Application includes Credit Report, Income approval. The photos are from previous listing.
Details
- Type
- Detached
- Style
- 2-Storey
- Size
- 2000-2500 sq ft
- Lot
- 40.35 × 87.34 ft
- Basement
- Full, Unfinished
- Garage
- Attached
- Kitchens
- 1
- Neighbourhood
- 7709 - Barrhaven - Strandherd
- Municipality
- Barrhaven
- Rent increase limit
- Depends on when the unit was first lived in: before Nov. 15, 2018 it’s covered by Ontario’s yearly limit (2.1% in 2026); after, there’s no cap.
Interior
- Bedrooms
- 4 above ground
- Bathrooms
- 1 × 4-piece, 1 × 3-piece, 1 × 2-piece
- Rooms
- 12 above ground
- Family room or den
- Yes
- Fireplace
- Natural Gas
- Laundry
- Ensuite
- Features
- Air Exchanger
- Furnished
- Unfurnished
Heating, cooling and services
- Heating
- Forced Air, Gas
- Air conditioning
- Central Air
- Water and sewer
- Sewer
Building and exterior
- Style
- 2-Storey
- Exterior
- Vinyl Siding, Stone
- Roof
- Asphalt Shingle
- Foundation
- Concrete
- Faces
- East
Parking
- Garage spaces
- 2
- Total parking
- 4
- Driveway and parking
- Available
Lot
- Size
- 40.35 × 87.34 ft
Rental terms
- Rent includes
- Parking
More
- Possession
- 30-59 days
- Nearby
- Public Transit, Fenced Yard
- Cross street
- Heading Woodroffe to the south, pass Strandherd, the second house on the left after the stop sign of Cresthaven.
Rooms
| Room | Level | Size | Features |
|---|---|---|---|
| Great Room | Main | 4.06 × 5.53 m (13'4" × 18'2") | |
| Dining Room | Main | 4.06 × 2.74 m (13'4" × 9') | |
| Kitchen | Main | 4.06 × 2.74 m (13'4" × 9') | |
| Mud Room | Main | ||
| Primary Bedroom | Second | 4.57 × 4.26 m (15' × 14') | |
| Bathroom | Main | ||
| Bedroom | Second | 3.4 × 3.04 m (11'2" × 10') | |
| Bedroom | Second | 3.4 × 3.04 m (11'2" × 10') | |
| Bedroom | Second | 3.14 × 3.04 m (10'4" × 10') | |
| Laundry | Second | 0.61 × 0.61 m (2' × 2') | |
| Other | Second | ||
| Bathroom | Second |
History of this address
2 earlier listings at this address, with sold and leased prices. Create a free account or sign in to see them.
Location
Location is approximate. See nearby homes on the map
The neighbourhood
Getting around Walkable
- 🚇 Barrhaven Centre LRT2.0 km
- 🚇 Strandherd LRT2.4 km
Within a 10-minute walk: 2 grocery stores, 4 cafés and restaurants, 10 parks, 2 pharmacies. Nearest grocery: FreshCo (550 m). Nearest park: Berry Glen Park (450 m).
Schools nearby
Elementary
- St. Emily School Catholic
EQAO: Gr 6 reading 95%, math 66%11 min walk - Chapman Mills Public School
EQAO: Gr 6 reading 93%, math 62%19 min walk - Jean-Robert-Gauthier Catholic Elementary School Catholic
EQAO: Gr 6 reading 88%, math 76%1.3 km - Farley Mowat Public School
EQAO: Gr 6 reading 93%, math 44%1.4 km
Secondary
- Pierre-Savard Catholic Secondary School Catholic
EQAO: Gr 9 math 76%, literacy test 95%1.6 km - St. Joseph High School Catholic
EQAO: Gr 9 math 64%, literacy test 86%2.1 km
EQAO: share of students meeting the provincial standard (2024–25). Ontario average: Gr 6 reading 86%, math 51%; Gr 9 math 55%; literacy test 83%.
Closest schools, not school zones. Check which school serves this address with the school board before relying on it.
Who lives here postal area K2G
- Owners / renters
- 72% / 28%
- Median household income
- $114,000
- Average age
- 41
- Children under 15
- 16%
- Homes
- 52% detached, 4% high-rise
- Commute by transit
- 14%
- Population
- 50,692
Languages spoken most at home besides English: Arabic 2.7%, Mandarin 2.5%, Yue (Cantonese) 1%, Vietnamese 0.9%.
Distances are approximate. Places © OpenStreetMap contributors. Neighbourhood figures: Statistics Canada, 2021 Census. School results: EQAO via Ontario Data Catalogue (Open Government Licence – Ontario).
Living here
Commute
To downtown Ottawa: 17 km. Transit times · Driving times
Noise Nothing major nearby
No highway within 500 m, rail line within 300 m, or airport flight path nearby.
Distances from the map, not noise measurements. Visit at rush hour to judge for yourself.
Internet High-speed
50/10 Mbps or faster available here by cable, fibre or DSL (the federal high-speed target).
From the federal broadband map. Check exact speeds and providers for the address.
Short-term rentals
Only in your principal residence (whole home or part of it), with a City host permit. Rural cottage rentals have a separate permit.
Roads, rail, airports and planned stations © OpenStreetMap contributors. Internet: Innovation, Science and Economic Development Canada, National Broadband Data.
Listed by ROYAL LEPAGE TEAM REALTY.
Listing information provided by PropTx Innovations Inc. and TRREB; deemed reliable but not guaranteed accurate by PropTx.
Similar homes nearby
See more in Barrhaven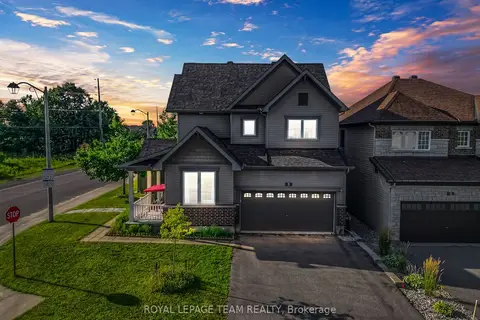
$3,200/mo
4 bd3 ba4 pk2000-2500 ft²
3 Stoneleigh Street
7709 - Barrhaven - Strandherd, Barrhaven
Detached · MLS® X13850316 · ROYAL LEPAGE TEAM REALTY
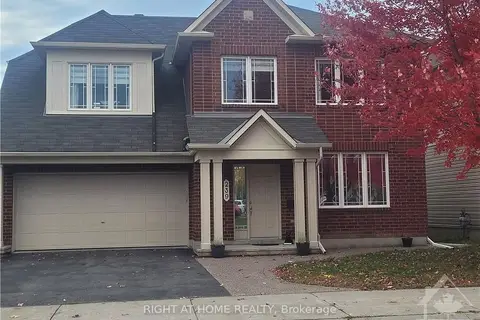
$3,499/mo
4+1 bd5 ba4 pk2000-2500 ft²
239 HIGHPOINTE Crescent
7709 - Barrhaven - Strandherd, Barrhaven
Detached · MLS® X13844182 · RIGHT AT HOME REALTY
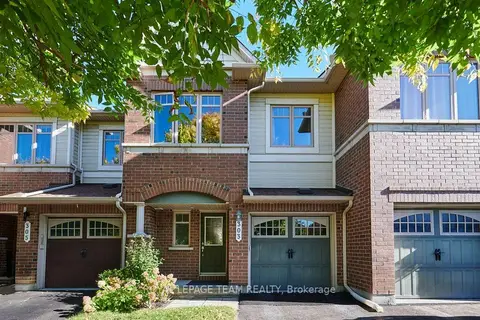
$2,750/mo
3 bd3 ba2 pk1500-2000 ft²
303 Balinroan Crescent
7709 - Barrhaven - Strandherd, Barrhaven
Att/Row/Townhouse · MLS® X13835372 · ROYAL LEPAGE TEAM REALTY
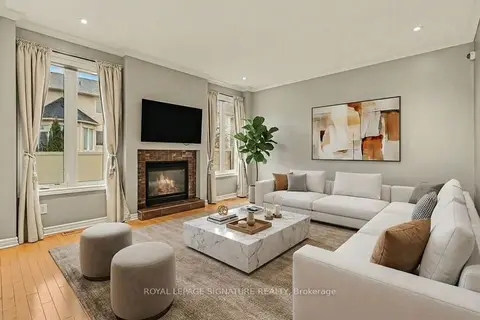
$3,900/mo
4+1 bd3 ba4 pk2500-3000 ft²
129 Tapestry Drive
7709 - Barrhaven - Strandherd, Barrhaven
Detached · MLS® X13774400 · ROYAL LEPAGE SIGNATURE REALTY
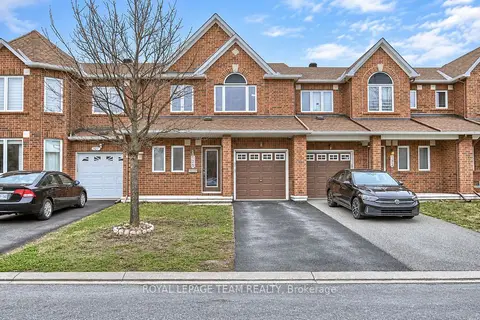
$2,700/mo
3 bd3 ba2 pk1500-2000 ft²
125 Dunforest Terrace
7709 - Barrhaven - Strandherd, Barrhaven
Att/Row/Townhouse · MLS® X14079994 · ROYAL LEPAGE TEAM REALTY
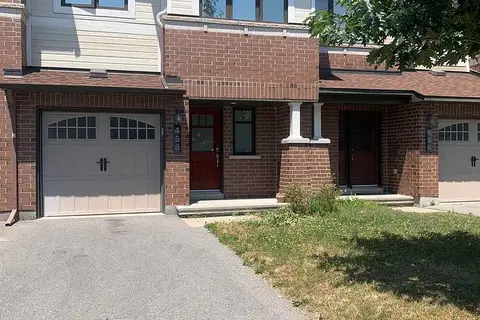
$2,650/mo
3 bd3 ba2 pk1500-2000 ft²
458 Silverstone Way
7709 - Barrhaven - Strandherd, Barrhaven
Att/Row/Townhouse · MLS® X13794224 · HOME RUN REALTY INC.
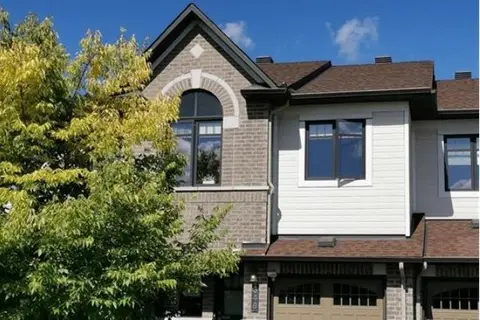
$2,650/mo
3 bd3 ba2 pk1500-2000 ft²
348 TOURMALINE Crescent
7709 - Barrhaven - Strandherd, Barrhaven
Att/Row/Townhouse · MLS® X13866470 · ROYAL LEPAGE INTEGRITY REALTY
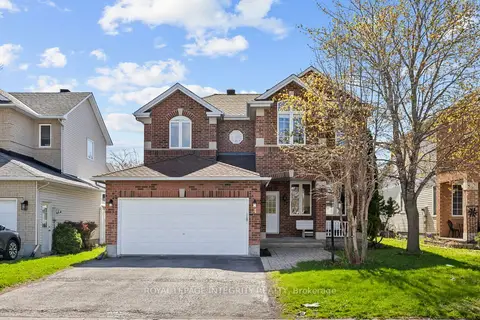
$3,200/mo
4 bd4 ba6 pk2000-2500 ft²
4 Tamarack Place N
7706 - Barrhaven - Longfields, Barrhaven
Detached · MLS® X13690898 · ROYAL LEPAGE INTEGRITY REALTY