3363 David Milne Way
South W, London South, N6L 0B9
$2,695/mo
Reduced $55 from $2,750
- 3 bedrooms
- 3 bathrooms
- 2 parking
- 1600-1799 sq ft
Listed 49 days ago · MLS® X13731844
About this home
Be the first to call this stunning brand new corner unit home! Offering a desirable layout with no rear neighbours, this beautifully upgraded semi-detached like home combines modern style, natural light, and functionality throughout. Step inside to a spacious tiled entrance with direct access to the garage. The main level welcomes you with a beautifully updated kitchen that offers a modern feel and is perfect for everyday living and entertaining. Upstairs, you'll find 3 spacious bedrooms, each featuring large windows that fill the rooms with natural light. The primary bedroom boasts a private ensuite, and an oversized walk in closet while an additional 4-piece bathroom conveniently serves the remaining bedrooms. Enjoy the convenience of upstairs laundry which is an added bonus. The main level also features a convenient 2-piece powder room for guests. With its brand new construction, and extensive upgrades, this home is an incredible opportunity to enjoy a fresh, modern living space from day one! Located close to the major highway series, amenities and everything you may need. Welcome home.
Details
- Type
- Condo Townhouse
- Style
- 3-Storey
- Age
- New
- Size
- 1600-1799 sq ft
- Basement
- None
- Garage
- Attached
- Kitchens
- 1
- Neighbourhood
- South W
- Municipality
- London South
- Rent increase limit
- Probably not covered: units first occupied after Nov. 15, 2018 have no yearly cap in Ontario, so ask the landlord.
Interior
- Bedrooms
- 3 above ground
- Bathrooms
- 1 × 2-piece (main), 1 × 3-piece (second), 1 × 4-piece (second)
- Rooms
- 11 above ground
- Family room or den
- Yes
- Fireplace
- No
- Laundry
- In-Suite Laundry, Ensuite
- Furnished
- Unfurnished
Heating, cooling and services
- Heating
- Forced Air, Gas
- Air conditioning
- Central Air
Building and exterior
- Style
- 3-Storey
- Exterior
- Brick, Stucco (Plaster)
- Roof
- Asphalt Shingle
- Foundation
- Concrete, Poured Concrete
- Age
- New
- Outdoor
- Patio
Parking
- Garage spaces
- 1
- Total parking
- 2
- Driveway and parking
- Private
Condo
- Amenities
- BBQs Allowed
- Balcony
- Open
- Exposure
- East
- Pets
- Yes-with Restrictions
- Property manager
- G3 Property Solutions
More
- Possession
- Immediate
- Nearby
- Public Transit, Park, School Bus Route
- Cross street
- EMILY CARR LANE
Rooms
| Room | Level | Size | Features |
|---|---|---|---|
| Primary Bedroom | Third | 3.38 × 3.73 m (11'1" × 12'3") | Walk-In Closet(s) |
| Foyer | Main | 2.56 × 6.38 m (8'5" × 20'11") | |
| Bedroom | Third | 3.02 × 2.67 m (9'11" × 8'9") | |
| Utility Room | Main | 2.56 × 4.19 m (8'5" × 13'9") | |
| Bedroom | Third | 3 × 3.02 m (9'10" × 9'11") | |
| Living Room | Second | 6.48 × 3.44 m (21'3" × 11'3") | |
| Living Room | Second | 3.56 × 4.37 m (11'8" × 14'4") | |
| Dining Room | Second | 4.62 × 2.05 m (15'2" × 6'9") | |
| Kitchen | Second | 3.73 × 5.26 m (12'3" × 17'3") | |
| Kitchen | Second | 4.62 × 4.01 m (15'2" × 13'2") | |
| Dining Room | Second | 2.95 × 4.37 m (9'8" × 14'4") | |
| Bathroom | Second | 2.3 × 0.9 m (7'7" × 2'11") | |
| Pantry | Second | 1.55 × 3.23 m (5'1" × 10'7") | |
| Primary Bedroom | Third | 3.45 × 3.61 m (11'4" × 11'10") | |
| Foyer | Main | 1.93 × 3.66 m (6'4" × 12') | |
| Bedroom 2 | Third | 3.01 × 3.02 m (9'11" × 9'11") | |
| Bedroom 3 | Third | 2.93 × 3.25 m (9'7" × 10'8") | |
| Bathroom | Third | 1.75 × 2.68 m (5'9" × 8'10") | |
| Bathroom | Third | 1.49 × 2.28 m (4'11" × 7'6") |
Location
Location is approximate. See nearby homes on the map
The neighbourhood
Getting around Car-dependent
No subway, LRT or GO station within a short trip.
Within a 10-minute walk: no grocery stores, 0 cafés and restaurants, 4 parks. Nearest park: Bateman Trail Park (500 m).
Schools nearby
Elementary
- Sir Isaac Brock Public School
EQAO: Gr 6 reading 87%, math 55%1.3 km - Ashley Oaks Public School
EQAO: Gr 6 reading 73%, math 33%1.6 km - Sir Arthur Carty Catholic School Catholic
EQAO: Gr 6 reading 90%, math 43%1.8 km - St. Jude Catholic School Catholic
EQAO: Gr 6 reading 90%, math 51%1.9 km
EQAO: share of students meeting the provincial standard (2024–25). Ontario average: Gr 6 reading 86%, math 51%; Gr 9 math 55%; literacy test 83%.
Closest schools, not school zones. Check which school serves this address with the school board before relying on it.
Who lives here postal area N6L
- Owners / renters
- 78% / 22%
- Median household income
- $103,000
- Average age
- 36
- Children under 15
- 23%
- Homes
- 60% detached, 12% high-rise
- Commute by transit
- 2%
- Population
- 5,167
Languages spoken most at home besides English: Arabic 4.9%, Punjabi (Panjabi) 3%, Spanish 2.7%, Urdu 1.6%.
Safety
Crime Severity Index for London police: 73 vs 57 for Ontario (2025).
Police-reported figures for the whole police service area, not this street. Rates use the area’s resident population.
Distances are approximate. Places © OpenStreetMap contributors. Neighbourhood figures: Statistics Canada, 2021 Census. School results: EQAO via Ontario Data Catalogue (Open Government Licence – Ontario). Crime Severity Index: Statistics Canada.
Living here
Commute
To downtown London: 6 km. Transit times · Driving times
Noise Nothing major nearby
No highway within 500 m, rail line within 300 m, or airport flight path nearby.
Distances from the map, not noise measurements. Visit at rush hour to judge for yourself.
Internet High-speed
50/10 Mbps or faster available here by cable, fibre or DSL (the federal high-speed target).
From the federal broadband map. Check exact speeds and providers for the address.
Roads, rail, airports and planned stations © OpenStreetMap contributors. Internet: Innovation, Science and Economic Development Canada, National Broadband Data.
Listed by RE/MAX ADVANTAGE REALTY LTD..
Listing information provided by PropTx Innovations Inc. and TRREB; deemed reliable but not guaranteed accurate by PropTx.
Similar homes nearby
See more in London South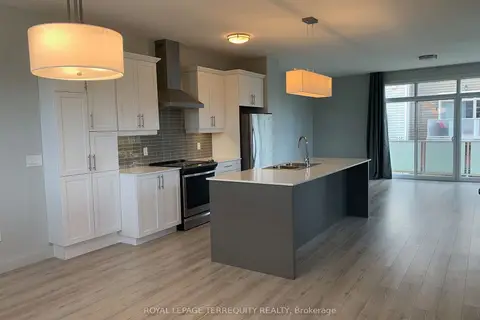
$2,750/mo
3 bd3 ba3 pk1400-1599 ft²
3025 Singleton Avenue 2
South W, London South
Condo Townhouse · MLS® X13848868 · ROYAL LEPAGE TERREQUITY REALTY
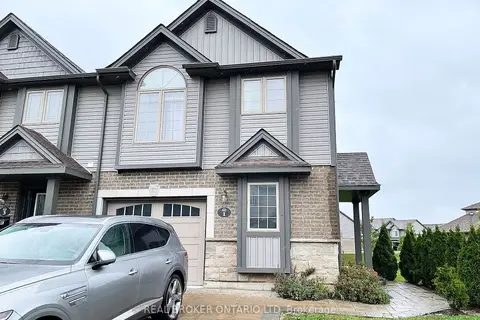
$2,600/mo
3 bd3 ba3 pk1600-1799 ft²
3400 CASTLE ROCK Place 1
South W, London South
Condo Townhouse · MLS® X13736686 · REAL BROKER ONTARIO LTD
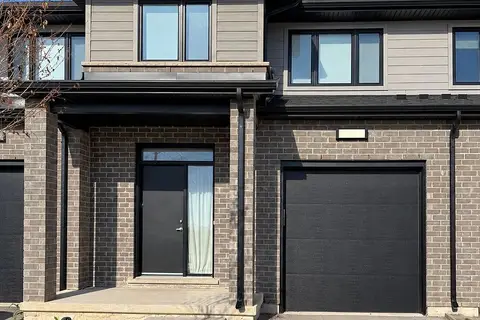
$2,599/mo
3 bd3 ba2 pk1600-1799 ft²
3635 Southbridge Avenue 58
South W, London South
Other · MLS® X13868550 · NU-VISTA PINNACLE REALTY BROKERAGE INC
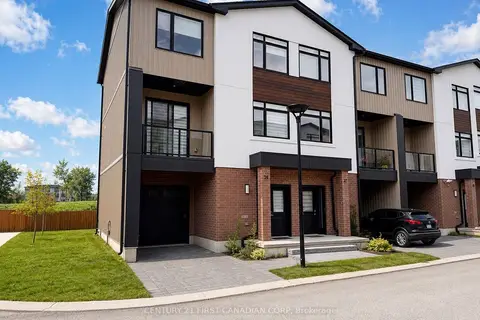
$2,800/mo
Reduced $100
4 bd4 ba2 pk1800-1999 ft²
349 Southdale Road E 29
South W, London South
Other · MLS® X13748774 · CENTURY 21 FIRST CANADIAN CORP
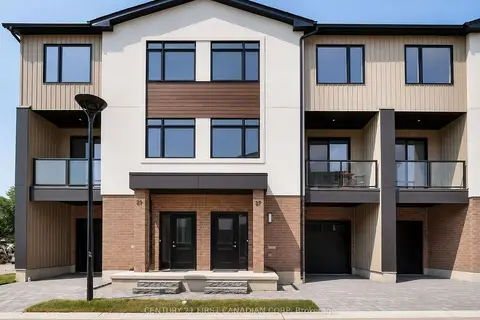
$2,800/mo
Reduced $100
4 bd4 ba2 pk1800-1999 ft²
349 Southdale Road E 24
South W, London South
Other · MLS® X13748874 · CENTURY 21 FIRST CANADIAN CORP
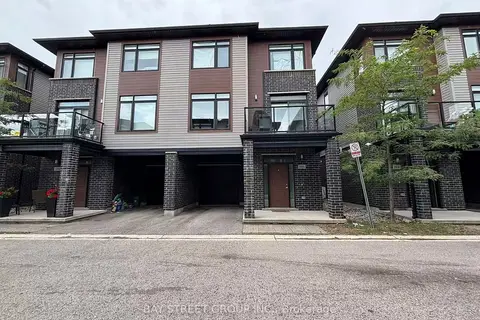
$2,500/mo
3+1 bd3 ba2 pk1800-1999 ft²
3260 Singleton Avenue 106
South W, London South
Condo Townhouse · MLS® X13717122 · BAY STREET GROUP INC.
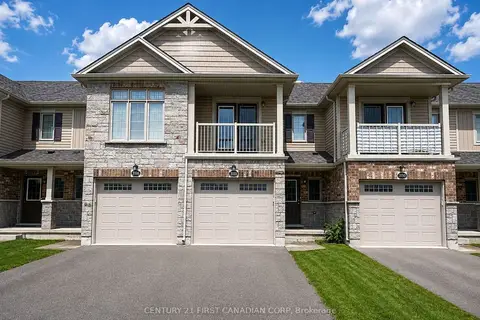
$2,500/mo
3 bd3 ba2 pk1400-1599 ft²
3188 Singleton Avenue 45
South W, London South
Condo Townhouse · MLS® X13729090 · CENTURY 21 FIRST CANADIAN CORP
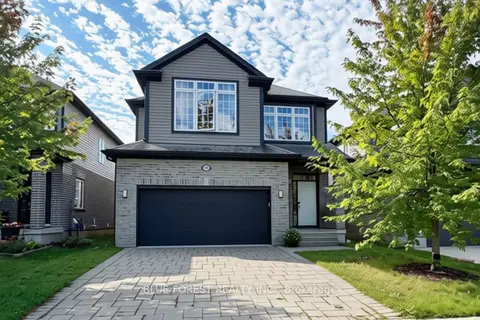
$2,900/mo
Reduced $100
3 bd3 ba4 pk1800-1999 ft²
3584 Singleton Avenue
South W, London South
Detached Condo · MLS® X13737358 · BLUE FOREST REALTY INC.