336 Kedey Island
9401 - Fitzroy, Carp - Dunrobin - Huntley - Fitzroy and Area, K0A 1X0
$279,900
- 1 bedrooms
- 0 bathrooms
- 0 parking
- < 700 sq ft
Listed 98 days ago · MLS® X13561956
About this home
This quiet retreat is truly cute as a button - a rare chance to own just under 200 feet of Ottawa River waterfront. Welcome to Kedey Island, located just off the shores of Fitzroy Harbour. A quick paddle by canoe, kayak, paddle board or boat brings you to these two adjoining properties, sold together to maximize your waterfront and offer added flexibility for future use. The main log cabin welcomes you with a rustic, peaceful atmosphere featuring log construction, pine floors, a cozy wood stove for winter comfort, and a charming loft for storage. The cabin comes fully furnished, allowing you to start enjoying cottage life immediately. Between the two lots you'll find several outbuildings including a bunkie, outhouse, and multiple small sheds to make room for guests and storage.
Details
- Type
- Detached
- Style
- Log
- Size
- < 700 sq ft
- Lot
- 198 × 100 ft
- Basement
- None
- Garage
- None
- Kitchens
- 1
- Property tax
- $1,575 (2026)
- Neighbourhood
- 9401 - Fitzroy
- Municipality
- Carp - Dunrobin - Huntley - Fitzroy and Area
- Price per sq ft
- ~$400 (12% below detached houses in 9401 - Fitzroy, $454)
Interior
- Bedrooms
- 1 above ground
- Rooms
- 5 above ground
- Family room or den
- No
- Fireplace
- Wood
- Features
- Guest Accommodations
Heating, cooling and services
- Heating
- Wood
Building and exterior
- Style
- Log
- Exterior
- Log
- Roof
- Shingles
- Foundation
- Block
- Faces
- South
- Waterfront
- Direct
Lot
- Size
- 198 × 100 ft (irregular)
More
- Possession
- Flexible
- Cross street
- Crossland Drive
Rooms
| Room | Level | Size | Features |
|---|---|---|---|
| Family Room | Main | 5.21 × 3.2 m (17'1" × 10'6") | |
| Dining Room | Main | 2.24 × 3.25 m (7'4" × 10'8") | |
| Living Room | Main | 2.97 × 3.25 m (9'9" × 10'8") | |
| Kitchen | Main | 2.54 × 2.85 m (8'4" × 9'4") | |
| Bedroom | Main | 2.57 × 2.77 m (8'5" × 9'1") |
Listed by COLDWELL BANKER SARAZEN REALTY.
Listing information provided by PropTx Innovations Inc. and TRREB; deemed reliable but not guaranteed accurate by PropTx.
Similar homes nearby
See more in Carp - Dunrobin - Huntley - Fitzroy and Area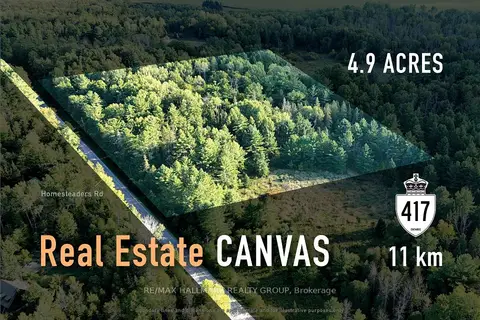
$250,000
0 bd0 ba< 700 ft²
0 (B) HOMESTEADERS Road
9401 - Fitzroy, Carp - Dunrobin - Huntley - Fitzroy and Area
Vacant Land · MLS® X12835292 · RE/MAX HALLMARK REALTY GROUP
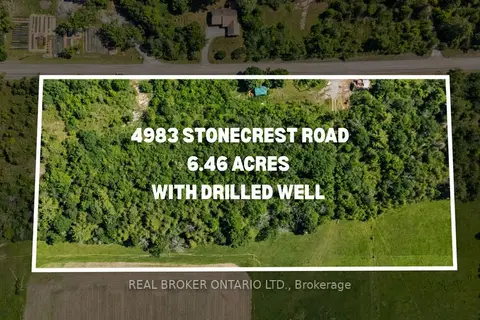
$238,000
0 bd0 ba< 700 ft²
4983 Stonecrest Road
9401 - Fitzroy, Carp - Dunrobin - Huntley - Fitzroy and Area
Vacant Land · MLS® X13509532 · REAL BROKER ONTARIO LTD.
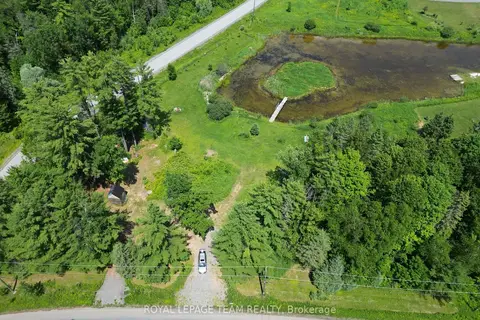
$289,900
0 bd0 ba
5166 Loggers Way
9402 - Kinburn, Carp - Dunrobin - Huntley - Fitzroy and Area
Vacant Land · MLS® X13016874 · ROYAL LEPAGE TEAM REALTY
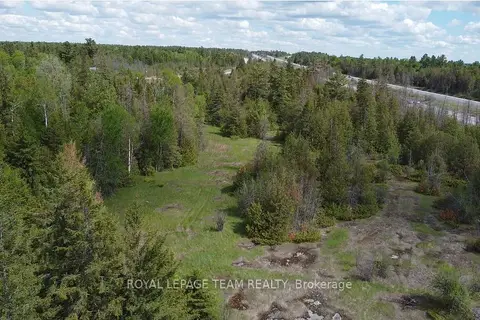
$250,000
Reduced $19,900
0 bd0 ba
3475 HWY 17 Highway
9403 - Fitzroy Ward (South West), Carp - Dunrobin - Huntley - Fitzroy and Area
Vacant Land · MLS® X13211632 · ROYAL LEPAGE TEAM REALTY
$249,500
0 bd0 ba
00 Kinburn Side Road
9404 - Fitzroy Ward (South East), Carp - Dunrobin - Huntley - Fitzroy and Area
Vacant Land · MLS® X13643958 · ENGEL & VOLKERS OTTAWA