336 Annapolis Avenue
McLaughlin, Oshawa, L1J 2X9
$899,900
- 3 bedrooms
- 3 bathrooms
- 3 parking
- 1500-2000 sq ft
Listed 64 days ago · MLS® E13684866
About this home
Build your dream home with award-winning, luxury builder, DeNoble Homes! Architectural plans are available for a 3 bed, 3 bath, detached home over 1,500 sq ft. Enjoy the experience of selecting your finishes in DeNoble's own showroom. The thoughtfully designed floor plan features 9-foot ceilings and hardwood flooring throughout the main floor, along with a bright, open-concept kitchen, living and dining area perfect for everyday living and entertaining. Sliding glass doors provide a walkout to the backyard, while the oversized one-car garage features a 12-foot wide door and convenient direct access into the home. The primary bedroom offers a walk-in closet and private ensuite. Upstairs, you'll find three bedrooms in total, along with the convenience of second-floor laundry. Located in a quiet neighbourhood close to the 401, shopping centres, restaurants, grocery stores, parks, Oshawa Golf Club and more. An incredible opportunity to build a brand-new custom home with a trusted luxury builder in a convenient location! A virtually constructed home has been displayed on the vacant land for illustration purposes only.
Details
- Type
- Detached
- Style
- 2-Storey
- Size
- 1500-2000 sq ft
- Lot
- 37.5 × 85.01 ft
- Basement
- Unfinished
- Garage
- Attached
- Kitchens
- 1
- Property tax
- $1,906 (2025)
- Neighbourhood
- McLaughlin
- Municipality
- Oshawa
- Price per sq ft
- $514 (5% below detached houses in McLaughlin, $542)
Interior
- Bedrooms
- 3 above ground
- Bathrooms
- 1 × 2-piece (main), 2 × 3-piece (second)
- Rooms
- 6 above ground
- Family room or den
- No
- Fireplace
- No
Heating, cooling and services
- Heating
- Forced Air, Gas
- Water and sewer
- Sewer
Building and exterior
- Style
- 2-Storey
- Exterior
- Brick, Vinyl Siding
- Roof
- Shingles
- Foundation
- Poured Concrete
- Faces
- North
Parking
- Garage spaces
- 1
- Total parking
- 3
- Driveway and parking
- Private
Lot
- Size
- 37.5 × 85.01 ft
More
- Possession
- Flexible
- Cross street
- Stevenson Rd & Annapolis Ave
Rooms
| Room | Level | Size | Features |
|---|---|---|---|
| Kitchen | Main | 4.57 × 2.79 m (15' × 9'2") | Hardwood Floor, W/O To Yard |
| Living Room | Main | 4.57 × 3.75 m (15' × 12'4") | Hardwood Floor, Combined w/Dining |
| Primary Bedroom | Second | 3.55 × 4.34 m (11'8" × 14'3") | Broadloom, 3 Pc Ensuite |
| Bedroom 2 | Second | 3.04 × 3.96 m (10' × 13') | Broadloom |
| Bedroom 3 | Second | 3.04 × 3.96 m (10' × 13') | Broadloom |
History of this address
4 earlier listings at this address, with sold and leased prices. Create a free account or sign in to see them.
Listed by Keller Williams Energy Real Estate.
Listing information provided by PropTx Innovations Inc. and TRREB; deemed reliable but not guaranteed accurate by PropTx.
Similar homes nearby
See more in Oshawa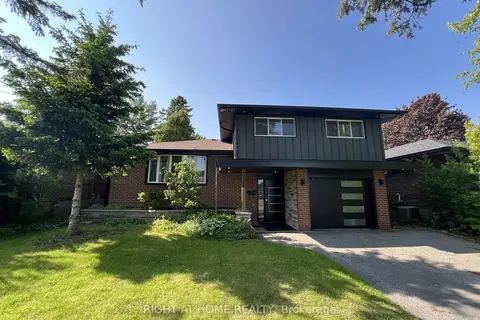
$899,999
3 bd2 ba5 pk1500-2000 ft²
310 Admiral Road
McLaughlin, Oshawa
Detached · MLS® E13231940 · RIGHT AT HOME REALTY
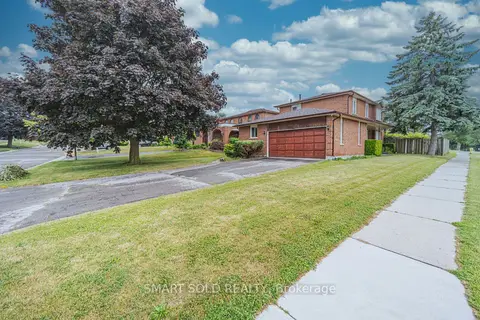
$899,000
Reduced $11,000
4+2 bd4 ba8 pk2000-2500 ft²
217 Waverly Street N
McLaughlin, Oshawa
Detached · MLS® E12935214 · SMART SOLD REALTY
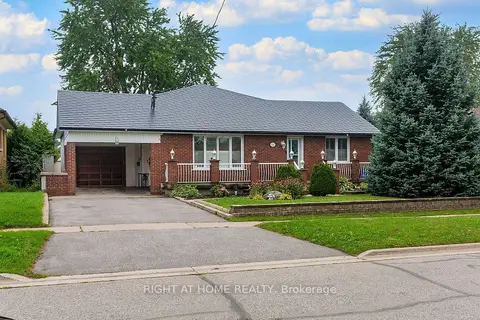
$899,000
Reduced $80,000
3+3 bd2 ba4 pk1100-1500 ft²
511 Woodcrest Avenue
McLaughlin, Oshawa
Detached · MLS® E13752020 · RIGHT AT HOME REALTY
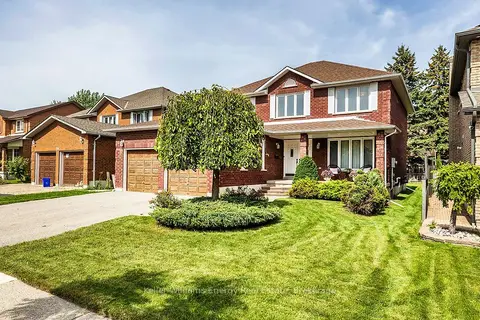
$924,900
4 bd3 ba6 pk2000-2500 ft²
75 Waverly Street N
McLaughlin, Oshawa
Detached · MLS® E13759618 · Keller Williams Energy Real Estate
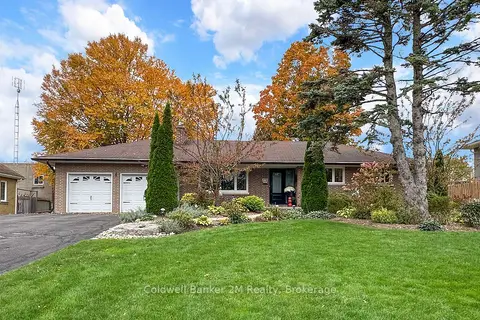
$864,900
3+2 bd3 ba10 pk1100-1500 ft²
276 Park Road N
McLaughlin, Oshawa
Detached · MLS® E14081454 · Coldwell Banker 2M Realty
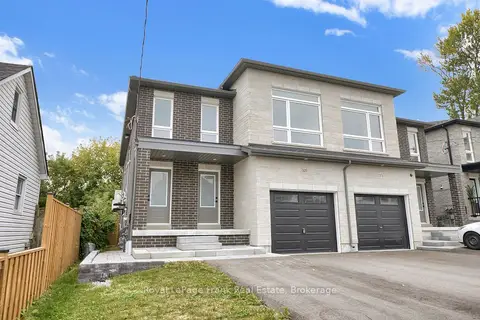
$949,900
4+2 bd5 ba2 pk2000-2500 ft²
321 Anderson Avenue
McLaughlin, Oshawa
Semi-Detached · MLS® E13853904 · Royal LePage Frank Real Estate
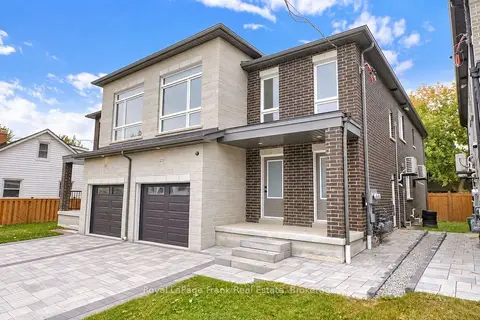
$949,900
4+2 bd5 ba2 pk2000-2500 ft²
323 Anderson Avenue
McLaughlin, Oshawa
Semi-Detached · MLS® E13854132 · Royal LePage Frank Real Estate
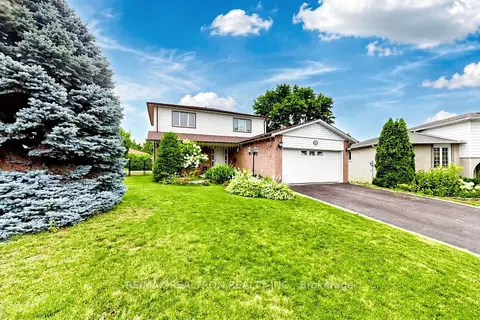
$849,800
4 bd4 ba6 pk1500-2000 ft²
349 Siena Court
McLaughlin, Oshawa
Detached · MLS® E13793744 · RE/MAX REALTRON REALTY INC.