334 Rattle Snake Road 8
Dunnville, Haldimand, N0A 1K0
$150,000
- 2 bedrooms
- 1 bathrooms
- 4 parking
- 700-1100 sq ft
Listed 48 days ago · MLS® X13738316
About this home
Discover an affordable way to enjoy relaxed, three-season living near Lake Erie. This newer built home offers an inviting, easy-to-manage layout that is ideal for retirees, downsizers, first-time buyers or anyone searching for a recreational escape. Inside, you'll find comfortable living and dining areas, a well-equipped kitchen, two bedrooms, a full bath, workshop and convenient utility space. A sunroom plus screened gazebo extend the living space and create wonderful spots to unwind and enjoy the surroundings. Set in a great location within the park, this property stands apart with its own private 100-amp electrical service, cistern and septic system, plus a 8 x 20-foot storage unit. The land lease offers among the lowest rates in the area, with fees already paid until April 30, 2027. Enjoy access to the park clubhouse while keeping some of the area's favourite destinations within easy reach, including Dunnville and its attractions, Rock Point Provincial Park, Long Point and Lake Erie. Whether you're simplifying life or looking for a great getaway, this is an opportunity worth seeing.
Details
- Type
- Detached
- Style
- Bungalow
- Age
- 0-5 years
- Size
- 700-1100 sq ft
- Basement
- None
- Garage
- None
- Kitchens
- 1
- Property tax
- $1 (2026)
- Neighbourhood
- Dunnville
- Municipality
- Haldimand
- Price per sq ft
- $167 (66% below detached houses in Dunnville, $493)
Interior
- Bedrooms
- 2 above ground
- Bathrooms
- 1 × 4-piece (main)
- Rooms
- 8 above ground
- Family room or den
- No
- Fireplace
- No
- Features
- On Demand Water Heater, Primary Bedroom - Main Floor, Water Heater Owned
Heating, cooling and services
- Heating
- Forced Air, Electric
- Water and sewer
- Holding Tank
Building and exterior
- Style
- Bungalow
- Exterior
- Vinyl Siding
- Roof
- Asphalt Shingle
- Foundation
- Piers
- Age
- 0-5 years
- Faces
- East
- Outdoor
- Storage, Workshop
Parking
- Total parking
- 4
- Driveway and parking
- Front Yard Parking, Reserved/Assigned
More
- Possession
- Immediate
- Nearby
- Campground, Cul de Sac/Dead End, Greenbelt/Conservation, Wooded/Treed
- Cross street
- Booker Road
Rooms
| Room | Level | Size | Features |
|---|---|---|---|
| Kitchen | Main | 4.04 × 3.25 m (13'3" × 10'8") | |
| Living Room | Main | 3.29 × 4.29 m (10'10" × 14'1") | |
| Dining Room | Main | 3.29 × 1.91 m (10'10" × 6'3") | |
| Primary Bedroom | Main | 3.28 × 3.38 m (10'9" × 11'1") | |
| Bedroom | Main | 3.27 × 3.39 m (10'9" × 11'1") | |
| Bedroom | Main | 3.68 × 2.69 m (12'1" × 8'10") | |
| Sunroom | Main | 2.25 × 4.53 m (7'5" × 14'10") | |
| Utility Room | Main | 2.63 × 2.69 m (8'8" × 8'10") | |
| Other | Main | 3.68 × 2.69 m (12'1" × 8'10") |
Location
Location is approximate. See nearby homes on the map
Recent sales nearby
See what similar homes within 1 km sold for in the last year. Create a free account or sign in to see them.
The neighbourhood
Getting around Car-dependent
No subway, LRT or GO station within a short trip.
Within a 10-minute walk: no grocery stores, 0 cafés and restaurants, 0 parks.
Who lives here postal area N0A
- Owners / renters
- 88% / 12%
- Median household income
- $88,000
- Average age
- 46
- Children under 15
- 14%
- Homes
- 86% detached, 0% high-rise
- Commute by transit
- 0%
- Population
- 31,957
Languages spoken most at home besides English: Polish 0.1%, German 0.1%, Portuguese 0.1%, Korean 0.1%.
Flood and conservation Regulated area
This address is inside a conservation-authority regulated area (Niagara Peninsula Conservation): near a valley, stream, shoreline or wetland, where flooding or erosion can occur. New building, additions, pools or grading usually need a permit from the authority.
Screening maps only. Ask the conservation authority for a property inquiry before relying on this.
Safety
Crime Severity Index for Northumberland (Alnwick/Haldimand) (OPP): 22 vs 57 for Ontario (2025).
Police-reported figures for the whole police service area, not this street. Rates use the area’s resident population.
Distances are approximate. Places © OpenStreetMap contributors. Neighbourhood figures: Statistics Canada, 2021 Census. Flood and regulation mapping: Niagara Peninsula Conservation open data. Crime Severity Index: Statistics Canada.
Living here
Commute
To Union Station (downtown Toronto): 82 km. Transit times · Driving times
Noise Nothing major nearby
No highway within 500 m, rail line within 300 m, or airport flight path nearby.
Distances from the map, not noise measurements. Visit at rush hour to judge for yourself.
Internet High-speed
50/10 Mbps or faster available here by cable, fibre or DSL (the federal high-speed target).
From the federal broadband map. Check exact speeds and providers for the address.
Roads, rail, airports and planned stations © OpenStreetMap contributors. Internet: Innovation, Science and Economic Development Canada, National Broadband Data.
Listed by RE/MAX ESCARPMENT GOLFI REALTY INC..
Listing information provided by PropTx Innovations Inc. and TRREB; deemed reliable but not guaranteed accurate by PropTx.
Similar homes nearby
See more in Haldimand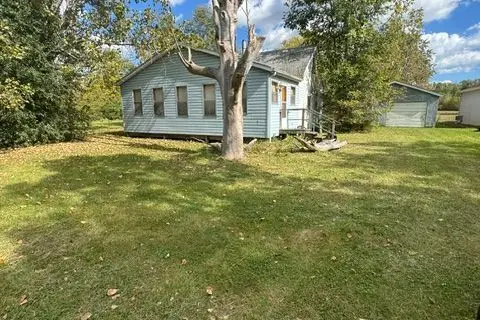
$159,000
2 bd1 ba3 pk700-1100 ft²
748 Sandy Bay Road
Dunnville, Haldimand
Detached · MLS® X14023540 · RIGHT AT HOME REALTY, BROKERAGE
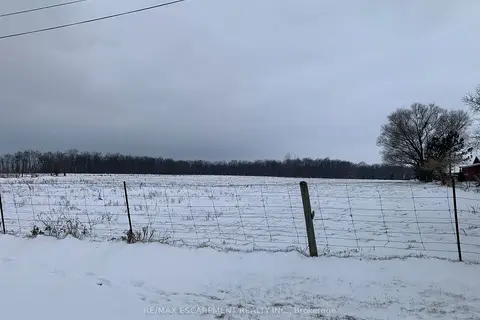
$149,900
Reduced $75,000
0 bd0 ba< 700 ft²
0 Erie Street N
Haldimand, Haldimand
Vacant Land · MLS® X11985461 · RE/MAX ESCARPMENT REALTY INC.