333 Commissioners Road W 505
South D, London South, N6J 4X7
$258,500
Reduced $41,500 from $300,000
- 2 bedrooms
- 2 bathrooms
- 1 parking
- 900-999 sq ft
Listed 83 days ago · MLS® X13619110
About this home
Welcome to easy living in a top-notch location! Situated right on main transit lines and just minutes from schools, shopping, hospitals, dining, parks and local entertainment, this terrific2-bedroom, 1.5-bathroom condo puts everything you need right at your doorstep. Inside, you'll find a light-filled space that's been freshly painted, featuring recent updates to the main washroom and soft, brand-new broadloom underfoot in select areas, with plenty of room left to add your own personal style over time! The layout boasts a spacious open living and dining room with classic cornice moulded ceilings, leading directly out to a private balcony where you can relax and take in lovely views over the treetops. The functional galley kitchen features hardwood flooring, a ceramic tile backsplash and a bright, sunny breakfast area perfect for morning coffee. Both bedrooms are generously sized with great closet space, while the primary bedroom features crown mouldings and its own convenient 2-piece ensuite washroom. You'll also love the convenience of in-suite laundry! Outside your door, the well-maintained building features a lovely outdoor gazebo area for catching up with neighbours and friends, covered parking for your car and plenty of visitor parking for guests or second car on upper deck. With flexible closing options available, you can move in on your own schedule and start enjoying the carefree condo life! Photos have been digitally staged
Details
- Type
- Condo Apartment
- Style
- Apartment
- Age
- 31-50 years
- Size
- 900-999 sq ft
- Basement
- None
- Garage
- Surface
- Kitchens
- 1
- Property tax
- $2,245 (2026)
- Maintenance fee
- $499/month
- Neighbourhood
- South D
- Municipality
- London South
- Price per sq ft
- $272 (14% below condo apartments in London South, $317)
- Fee per sq ft
- $0.53/month
Interior
- Bedrooms
- 2 above ground
- Bathrooms
- 1 × 4-piece (main), 1 × 2-piece (main)
- Rooms
- 5 above ground
- Family room or den
- No
- Fireplace
- No
- Laundry
- Ensuite
- Features
- Primary Bedroom - Main Floor, Water Heater
Heating, cooling and services
- Heating
- Baseboard, Electric
- Air conditioning
- Wall Unit(s)
Building and exterior
- Style
- Apartment
- Exterior
- Brick
- Foundation
- Poured Concrete
- Age
- 31-50 years
- Outdoor
- Controlled Entry, Year Round Living
Parking
- Garage spaces
- 1
- Total parking
- 1
- Driveway and parking
- Unreserved
Condo
- Building
- The Summit
- Monthly fee
- $499
- Fee includes
- Common Elements Included, Building Insurance Included, Water Included, Parking Included
- Amenities
- Elevator, Visitor Parking
- Balcony
- Open
- Exposure
- West
- View
- City, Panoramic, Skyline, Trees/Woods
- Pets
- Yes-with Restrictions
- Security
- Smoke Detector
- Property manager
- Eglinton Scott Real Estate Management & Consulting Inc.
More
- Possession
- 30 Days Flex
- Nearby
- Hospital, Library, Park, Place Of Worship, Public Transit, Rec./Commun.Centre
- Cross street
- Commissioners Rd W and Wonderland
Rooms
| Room | Level | Size | Features |
|---|---|---|---|
| Living Room | Main | 6.65 × 3.26 m (21'10" × 10'8") | Crown Moulding, Combined w/Dining, W/O To Balcony |
| Dining Room | Main | ||
| Kitchen | Main | 2.57 × 2.44 m (8'5" × 8') | Hardwood Floor, Galley Kitchen, Ceramic Backsplash |
| Breakfast | Main | 3.1 × 2.9 m (10'2" × 9'6") | Broadloom, Picture Window |
| Primary Bedroom | Main | 3.94 × 3.38 m (12'11" × 11'1") | Broadloom, Crown Moulding, 2 Pc Ensuite |
| Bedroom 2 | Main | 4.7 × 2.63 m (15'5" × 8'8") | Vinyl Floor, Double Closet |
History of this address
1 earlier listing at this address, with sold and leased prices. Create a free account or sign in to see them.
Location
Location is approximate. See nearby homes on the map
Recent sales nearby
See what similar homes within 1 km sold for in the last year. Create a free account or sign in to see them.
The neighbourhood
Getting around Somewhat walkable
No subway, LRT or GO station within a short trip.
Within a 10-minute walk: 1 grocery store, 4 cafés and restaurants, 7 parks, 1 pharmacy. Nearest grocery: Food Basics (950 m). Nearest park: Odessa Park (600 m).
Schools nearby
Elementary
- Montessori House of Children Private3 min walk
- Arthur Ford Public School
EQAO: Gr 6 reading 80%, math 50%12 min walk - École élémentaire catholique Frère André French
EQAO: Gr 6 reading 91%, math 76%13 min walk - W. Sherwood Fox Public School
EQAO: Gr 6 reading 67%, math 33%14 min walk
Secondary
- Westminster Secondary School
EQAO: Gr 9 math 38%, literacy test 75%6 min walk - Saunders Secondary School
EQAO: Gr 9 math 46%, literacy test 70%1.6 km
EQAO: share of students meeting the provincial standard (2024–25). Ontario average: Gr 6 reading 86%, math 51%; Gr 9 math 55%; literacy test 83%.
Closest schools, not school zones. Check which school serves this address with the school board before relying on it.
Who lives here postal area N6J
- Owners / renters
- 49% / 51%
- Median household income
- $65,000
- Average age
- 44
- Children under 15
- 15%
- Homes
- 36% detached, 33% high-rise
- Commute by transit
- 5%
- Population
- 27,497
Languages spoken most at home besides English: Spanish 3.1%, Arabic 2%, Portuguese 0.4%, Polish 0.4%.
Safety
Crime Severity Index for London police: 73 vs 57 for Ontario (2025).
Police-reported figures for the whole police service area, not this street. Rates use the area’s resident population.
Distances are approximate. Places © OpenStreetMap contributors. Neighbourhood figures: Statistics Canada, 2021 Census. School results: EQAO via Ontario Data Catalogue (Open Government Licence – Ontario). Crime Severity Index: Statistics Canada.
Living here
Commute
To downtown London: 4 km. Transit times · Driving times
Noise Nothing major nearby
No highway within 500 m, rail line within 300 m, or airport flight path nearby.
Distances from the map, not noise measurements. Visit at rush hour to judge for yourself.
Internet High-speed
50/10 Mbps or faster available here by cable, fibre or DSL (the federal high-speed target).
From the federal broadband map. Check exact speeds and providers for the address.
Roads, rail, airports and planned stations © OpenStreetMap contributors. Internet: Innovation, Science and Economic Development Canada, National Broadband Data.
Listed by ROYAL LEPAGE TRILAND REALTY.
Listing information provided by PropTx Innovations Inc. and TRREB; deemed reliable but not guaranteed accurate by PropTx.
Similar homes nearby
See more in London South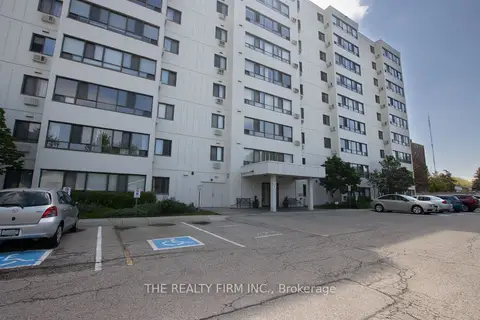
$249,900
2 bd1 ba1 pk800-899 ft²
135 Baseline Road W 403
South D, London South
Condo Apartment · MLS® X13583556 · THE REALTY FIRM INC.
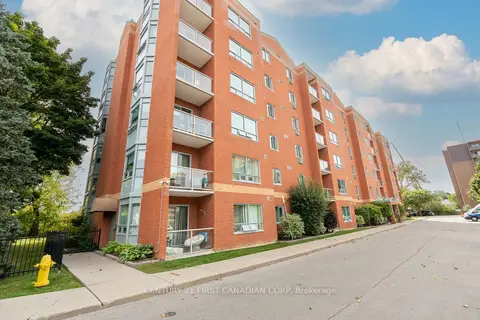
$259,000
Reduced $10,000
2 bd2 ba1 pk1000-1199 ft²
77 Base Line Road W 608
South E, London South
Condo Apartment · MLS® X13731502 · CENTURY 21 FIRST CANADIAN CORP
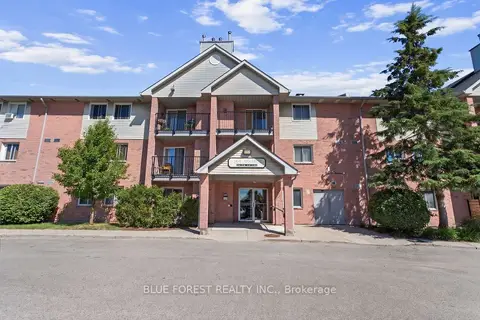
$259,900
2 bd1 ba2 pk800-899 ft²
144 CONWAY Drive 55
South X, London South
Condo Apartment · MLS® X13451852 · BLUE FOREST REALTY INC.
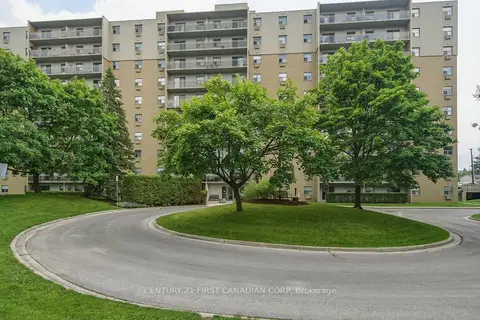
$259,900
2 bd1 ba1 pk800-899 ft²
931 WONDERLAND Road S 804
South M, London South
Condo Apartment · MLS® X13826686 · CENTURY 21 FIRST CANADIAN CORP
$259,900
Reduced $10,000
2 bd1 ba1 pk700-799 ft²
1588 Ernest Avenue 306
South X, London South
Condo Apartment · MLS® X13836142 · RE/MAX ICON REALTY
 New
$259,900
1 bd1 ba1 pk700-799 ft²
45 Pond Mills Road 1515
South J, London South
Condo Apartment · MLS® X14093300 · The Realty Firm Inc.
$264,900
3 bd2 ba1 pk1000-1199 ft²
1096 Jalna Boulevard 87
South X, London South
Condo Apartment · MLS® X13851322 · ROYAL CANADIAN REALTY
$265,000
2 bd2 ba1 pk800-899 ft²
931 Wonderland Road S 302
South M, London South
Condo Apartment · MLS® X14034594 · OAK AND KEY REAL ESTATE BROKERAGE, INC.