333 Burridge Road
47 - Frontenac South, Frontenac, K0H 1T0
$249,900
- 2 bedrooms
- 2 bathrooms
- 4 parking
- < 700 sq ft
Listed 69 days ago · MLS® X13663124
About this home
Welcome to your charming country home, the perfect haven for first-time home buyers or anyone yearning for the tranquility of rural living. Nestled on a picturesque corner lot, this delightful 1.5-storey home has been thoughtfully upgraded to blend modern comforts with rustic charm. As you approach, you'll be greeted by a cozy mudroom entry, a practical spot for kicking off your boots. From here, step into the heart of the home the inviting, eat-in kitchen. This space is perfect for casual meals and lively conversations, surrounded by updated windows that bathe the room in natural light. The main level is anchored by a lovely living room, an ideal spot for relaxation and entertainment. Adjacent to the living room is a convenient 3-piece bathroom, ensuring comfort and functionality. Throughout the home, updated windows offer views of the serene countryside, creating a seamless blend of indoor and outdoor living. Venture upstairs to discover a versatile flex space, which can easily be transformed into an additional bedroom or home office to suit your needs. An extra bedroom on this level provides a peaceful retreat, complemented by a handy 1-piece bathroom for added convenience. The corner lot offers ample outdoor space to enjoy the fresh air and nature. Imagine spending weekends hosting barbecues or simply basking in the quiet beauty of your surroundings. Additional features include a detached 1-car garage, perfect for vehicles or additional storage, and a separate shed for your outdoor tools and equipment. Located just a short drive from local beaches and the welcoming town of Westport, this charming property combines rural serenity with proximity to amenities and recreational activities. Embrace the country lifestyle and make this house your cherished home. Upgrades include: furnace, breaker panel, plumbing, metal roof, owned water heater and upgraded wiring (2023). GenLink hook-up. UV system (2024).
Details
- Type
- Detached
- Style
- 1 1/2 Storey
- Size
- < 700 sq ft
- Lot
- 216 × 100.89 ft
- Basement
- Crawl Space, Unfinished
- Garage
- Detached
- Kitchens
- 1
- Property tax
- $1,306 (2025)
- Neighbourhood
- 47 - Frontenac South
- Municipality
- Frontenac
- Price per sq ft
- ~$357 (34% below detached houses in 47 - Frontenac South, $544)
Interior
- Bedrooms
- 2 above ground
- Bathrooms
- 1 × 3-piece (main), 1 × 1-piece (second)
- Rooms
- 5 above ground
- Family room or den
- No
- Fireplace
- No
- Features
- Carpet Free, Water Treatment, Water Heater Owned
Heating, cooling and services
- Heating
- Forced Air, Propane
- Air conditioning
- Window Unit(s)
- Water and sewer
- Septic
Building and exterior
- Style
- 1 1/2 Storey
- Exterior
- Vinyl Siding
- Roof
- Metal
- Foundation
- Stone
- Faces
- South
- Outdoor
- Shed
Parking
- Garage spaces
- 1
- Total parking
- 4
- Driveway and parking
- Private
Lot
- Size
- 216 × 100.89 ft
- Acreage
- < .50
More
- Possession
- TBD
- Nearby
- Beach, Golf, Place Of Worship, School
- Cross street
- Burridge Rd/Green Bay Rd
Rooms
| Room | Level | Size | Features |
|---|---|---|---|
| Bathroom | Main | 1.31 × 3.68 m (4'4" × 12'1") | 3 Pc Bath |
| Living Room | Main | 3.83 × 3.69 m (12'7" × 12'1") | |
| Other | Second | 5.31 × 3.65 m (17'5" × 12') | |
| Dining Room | Main | 3.54 × 2.68 m (11'7" × 8'10") | |
| Kitchen | Main | 3.65 × 4.54 m (12' × 14'11") | |
| Primary Bedroom | Second | 2.7 × 3.35 m (8'10" × 11') | |
| Bedroom | Second | 2.52 × 2.68 m (8'3" × 8'10") | |
| Sunroom | Main | 5.36 × 1.79 m (17'7" × 5'10") | |
| Bathroom | Second | 1.06 × 0.96 m (3'6" × 3'2") |
History of this address
11 earlier listings at this address, with sold and leased prices. Create a free account or sign in to see them.
Location
Location is approximate. See nearby homes on the map
Recent sales nearby
See what similar homes within 1 km sold for in the last year. Create a free account or sign in to see them.
The neighbourhood
Getting around Car-dependent
No subway, LRT or GO station within a short trip.
Within a 10-minute walk: no grocery stores, 0 cafés and restaurants, 0 parks.
Who lives here postal area K0H
- Owners / renters
- 90% / 10%
- Median household income
- $92,000
- Average age
- 47
- Children under 15
- 14%
- Homes
- 94% detached
- Commute by transit
- 1%
- Population
- 47,286
Languages spoken most at home besides English: Portuguese 0.1%, Polish 0.1%, German, Spanish.
Safety
Crime Severity Index for Frontenac (South Frontenac) (OPP): 29 vs 57 for Ontario (2025).
Police-reported figures for the whole police service area, not this street. Rates use the area’s resident population.
Distances are approximate. Places © OpenStreetMap contributors. Neighbourhood figures: Statistics Canada, 2021 Census. Crime Severity Index: Statistics Canada.
Living here
Commute
Noise Nothing major nearby
No highway within 500 m, rail line within 300 m, or airport flight path nearby.
Distances from the map, not noise measurements. Visit at rush hour to judge for yourself.
Internet High-speed
50/10 Mbps or faster available here by cable, fibre or DSL (the federal high-speed target).
From the federal broadband map. Check exact speeds and providers for the address.
Roads, rail, airports and planned stations © OpenStreetMap contributors. Internet: Innovation, Science and Economic Development Canada, National Broadband Data.
Listed by MCCAFFREY REALTY INC., BROKERAGE.
Listing information provided by PropTx Innovations Inc. and TRREB; deemed reliable but not guaranteed accurate by PropTx.
Similar homes nearby
See more in Frontenac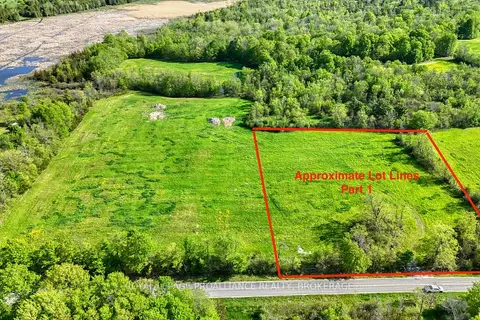
$249,900
0 bd0 ba
Part 1 Bradford Road
47 - Frontenac South, Frontenac
Vacant Land · MLS® X13812736 · ROYAL LEPAGE PROALLIANCE REALTY, BROKERAGE
$249,900
0 bd0 ba
111 Buck Bay Road
47 - Frontenac South, Frontenac
Vacant Land · MLS® X13817828 · REVEL REALTY INC., BROKERAGE
$249,900
0 bd0 ba
Lot 16 Wilmer Road
47 - Frontenac South, Frontenac
Vacant Land · MLS® X13867554 · RE/MAX FINEST REALTY INC., BROKERAGE
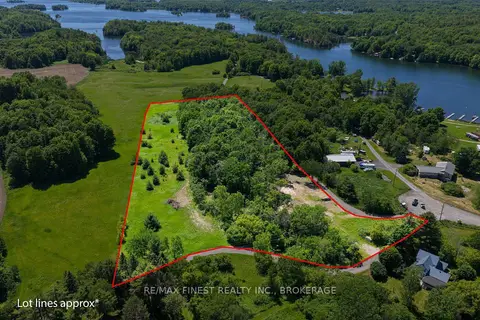
$249,999
0 bd0 ba
0000 Melody Lodge Lane
47 - Frontenac South, Frontenac
Vacant Land · MLS® X13431610 · RE/MAX FINEST REALTY INC., BROKERAGE
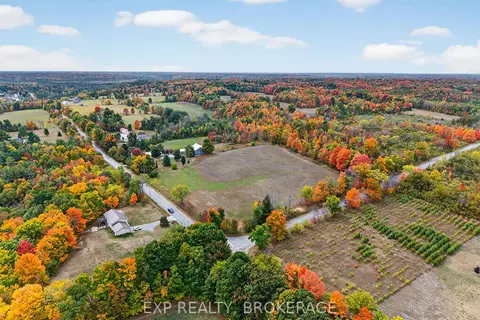
$249,000
0 bd0 ba
0 Boundary Road
47 - Frontenac South, Frontenac
Vacant Land · MLS® X13812712 · EXP REALTY, BROKERAGE
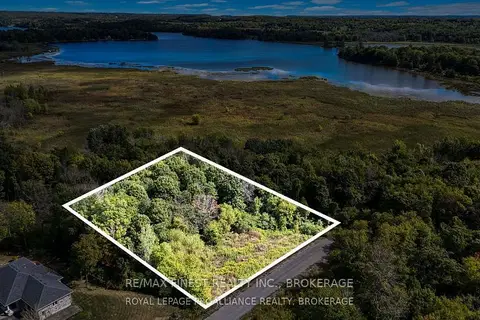
$259,900
0 bd0 ba
53 Linea Street
47 - Frontenac South, Frontenac
Vacant Land · MLS® X13532938 · RE/MAX FINEST REALTY INC., BROKERAGE
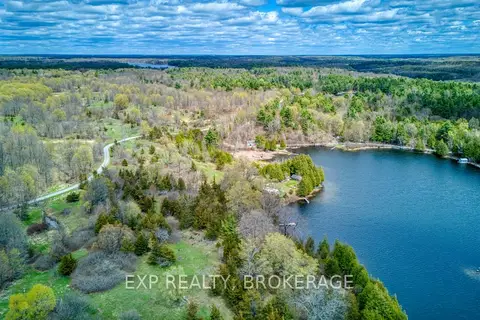
$262,500
0 bd0 ba< 700 ft²
PT LT 5 CON 4 JAMES WILSON Road
47 - Frontenac South, Frontenac
Vacant Land · MLS® X13115170 · EXP REALTY, BROKERAGE
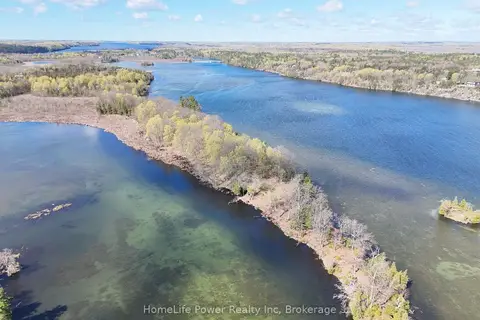
$234,900
0 bd0 ba
0 Applewood Lane
47 - Frontenac South, Frontenac
Vacant Land · MLS® X13645368 · HomeLife Power Realty Inc