332 Elsie Macgill Walk
9008 - Kanata - Morgan's Grant/South March, Kanata, K2W 0K7
$859,990
Reduced $39,010 from $899,000
- 4 bedrooms
- 3 bathrooms
- 4 parking
- 2000-2500 sq ft
Listed 118 days ago · MLS® X13485706
About this home
Welcome to this stunning Minto-built home offering 4 spacious bedrooms and a versatile main-floor den, perfect for a home office, study, or additional living space. Ideally situated within walking distance of the Kanata North Technology Park, highly rated schools, parks, restaurants, medical offices, grocery stores, and a wide range of everyday amenities, this location truly has it all! Thoughtfully upgraded throughout, the home features a double-car garage, soaring 9-foot ceilings, elegant hardwood throughout, and the convenience of second-floor laundry. Stylish finishes and carefully considered design elements create a warm and inviting atmosphere that balances comfort, functionality, and modern living. From the moment you step through the front door, you'll be impressed by the quality, space, and attention to detail that make this home truly special. Book a tour today!
Details
- Type
- Detached
- Style
- 2-Storey
- Size
- 2000-2500 sq ft
- Lot
- 11 × 26.32 ft
- Basement
- Unfinished
- Garage
- Attached
- Kitchens
- 1
- Property tax
- $6,062 (2025)
- Neighbourhood
- 9008 - Kanata - Morgan's Grant/South March
- Municipality
- Kanata
- Price per sq ft
- $382 (about the same as detached houses in 9008 - Kanata - Morgan's Grant/South March)
Interior
- Bedrooms
- 4 above ground
- Bathrooms
- 1 × 2-piece (main), 1 × 3-piece (second), 1 × 4-piece (second)
- Rooms
- 12 above ground
- Family room or den
- Yes
- Fireplace
- Yes
Heating, cooling and services
- Heating
- Forced Air, Gas
- Air conditioning
- Central Air
- Water and sewer
- Sewer
Building and exterior
- Style
- 2-Storey
- Exterior
- Aluminum Siding, Brick
- Roof
- Asphalt Shingle
- Foundation
- Poured Concrete
- Faces
- South
Parking
- Garage spaces
- 2
- Total parking
- 4
Lot
- Size
- 11 × 26.32 m
More
- Possession
- 30-59 days
- Cross street
- March Rd & Invention Blvd
Rooms
| Room | Level | Size | Features |
|---|---|---|---|
| Great Room | Main | 3.88 × 4.82 m (12'9" × 15'10") | |
| Dining Room | Main | 3.88 × 3.04 m (12'9" × 10') | |
| Kitchen | Main | 4.06 × 3.5 m (13'4" × 11'6") | |
| Dining Room | Main | 4.06 × 2.13 m (13'4" × 7') | |
| Den | Main | 2.74 × 2.59 m (9' × 8'6") | |
| Primary Bedroom | Second | 4.74 × 4.72 m (15'7" × 15'6") | |
| Bedroom | Second | 3.91 × 3.96 m (12'10" × 13') | |
| Bedroom 2 | Second | 4.03 × 3.04 m (13'3" × 10') | |
| Bedroom 4 | Second | 3.93 × 3.07 m (12'11" × 10'1") |
History of this address
1 earlier listing at this address, with sold and leased prices. Create a free account or sign in to see them.
Location
Location is approximate. See nearby homes on the map
Recent sales nearby
See what similar homes within 1 km sold for in the last year. Create a free account or sign in to see them.
The neighbourhood
Getting around Somewhat walkable
No subway, LRT or GO station within a short trip.
Within a 10-minute walk: 1 grocery store, 4 cafés and restaurants, 3 parks, 1 pharmacy. Nearest grocery: Sobeys (950 m). Nearest park: Invention Park (200 m).
Schools nearby
Elementary
- South March Public School
EQAO: Gr 6 reading 90%, math 66%17 min walk - St. Isidore School Catholic
EQAO: Gr 6 reading 90%, math 25%1.3 km - March Academy Private
EQAO: Gr 6 reading 90%, math 66%1.3 km - Jack Donohue Public School
EQAO: Gr 6 reading 78%, math 53%1.6 km
EQAO: share of students meeting the provincial standard (2024–25). Ontario average: Gr 6 reading 86%, math 51%; Gr 9 math 55%; literacy test 83%.
Closest schools, not school zones. Check which school serves this address with the school board before relying on it.
Who lives here postal area K2W
- Owners / renters
- 90% / 10%
- Median household income
- $159,000
- Average age
- 37
- Children under 15
- 22%
- Homes
- 68% detached
- Commute by transit
- 5%
- Population
- 8,553
Languages spoken most at home besides English: Mandarin 4.2%, Arabic 2.2%, Russian 1.1%, Iranian Persian 1.1%.
Distances are approximate. Places © OpenStreetMap contributors. Neighbourhood figures: Statistics Canada, 2021 Census. School results: EQAO via Ontario Data Catalogue (Open Government Licence – Ontario).
Living here
Commute
To downtown Ottawa: 19 km. Transit times · Driving times
Noise Nothing major nearby
No highway within 500 m, rail line within 300 m, or airport flight path nearby.
Distances from the map, not noise measurements. Visit at rush hour to judge for yourself.
Internet High-speed
50/10 Mbps or faster available here by cable, fibre or DSL (the federal high-speed target).
From the federal broadband map. Check exact speeds and providers for the address.
Short-term rentals
Only in your principal residence (whole home or part of it), with a City host permit. Rural cottage rentals have a separate permit.
Roads, rail, airports and planned stations © OpenStreetMap contributors. Internet: Innovation, Science and Economic Development Canada, National Broadband Data.
Listed by ROYAL LEPAGE TEAM REALTY.
Listing information provided by PropTx Innovations Inc. and TRREB; deemed reliable but not guaranteed accurate by PropTx.
Similar homes nearby
See more in Kanata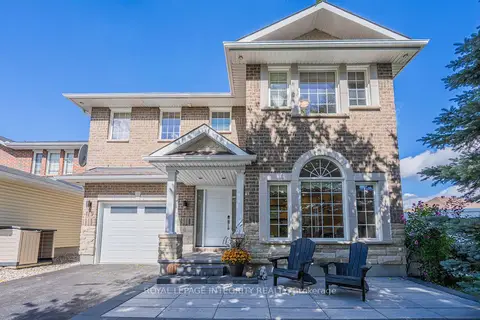
$868,000
4+1 bd4 ba3 pk2500-3000 ft²
119 WOLISTON Crescent
9008 - Kanata - Morgan's Grant/South March, Kanata
Detached · MLS® X14028862 · ROYAL LEPAGE INTEGRITY REALTY
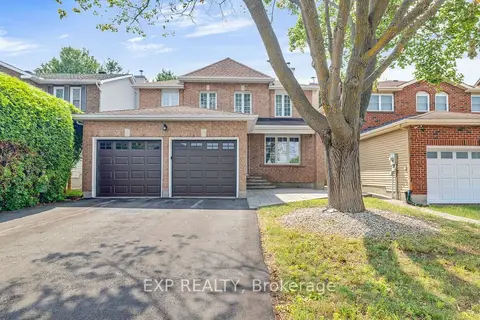
$850,000
4 bd3 ba4 pk2000-2500 ft²
103 FLAMBOROUGH Way
9008 - Kanata - Morgan's Grant/South March, Kanata
Detached · MLS® X13760530 · EXP REALTY
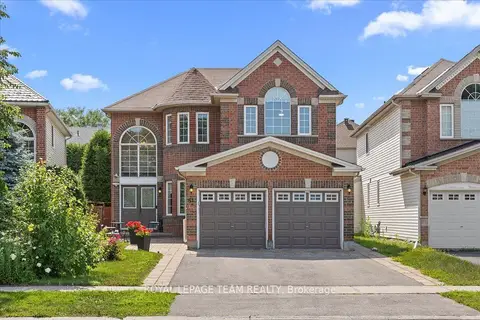
$874,000
4 bd3 ba6 pk2500-3000 ft²
61 Shirley's Brook Drive
9008 - Kanata - Morgan's Grant/South March, Kanata
Detached · MLS® X13581158 · ROYAL LEPAGE TEAM REALTY
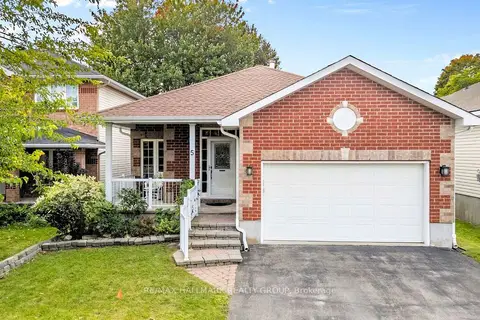
$834,900
2+1 bd3 ba6 pk1500-2000 ft²
5 Rayburn Street
9008 - Kanata - Morgan's Grant/South March, Kanata
Detached · MLS® X13816342 · RE/MAX HALLMARK REALTY GROUP
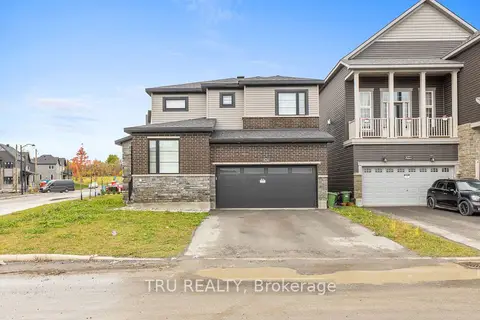
$888,000
4 bd3 ba4 pk2000-2500 ft²
624 Galarneau Way
9008 - Kanata - Morgan's Grant/South March, Kanata
Detached · MLS® X14083392 · TRU REALTY
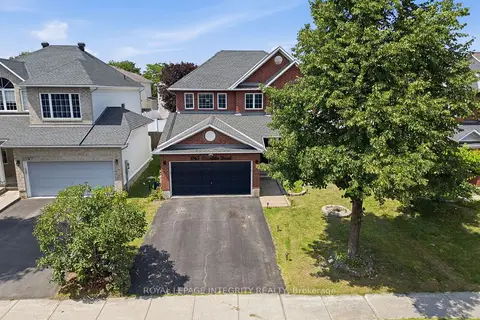
$899,000
4+1 bd4 ba4 pk2000-2500 ft²
1165 Klondike Road
9008 - Kanata - Morgan's Grant/South March, Kanata
Detached · MLS® X14082670 · ROYAL LEPAGE INTEGRITY REALTY
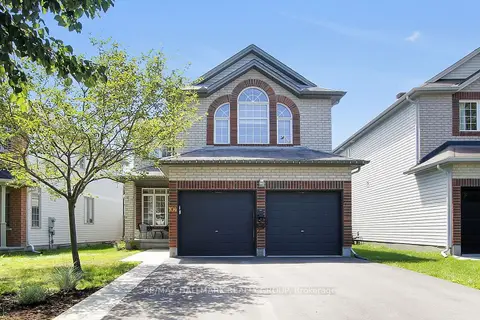 New
$899,900
4 bd3 ba6 pk2500-3000 ft²
104 Strathcarron Crescent
9008 - Kanata - Morgan's Grant/South March, Kanata
Detached · MLS® X14095532 · RE/MAX HALLMARK REALTY GROUP
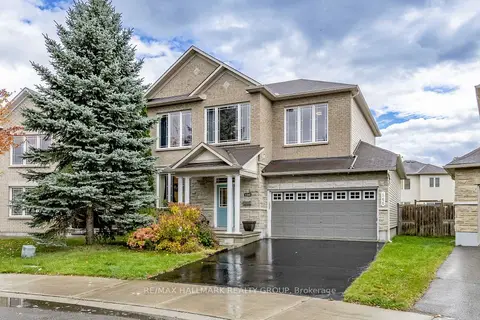
$935,000
4 bd4 ba4 pk2000-2500 ft²
146 Whernside Terrace
9008 - Kanata - Morgan's Grant/South March, Kanata
Detached · MLS® X14088270 · RE/MAX HALLMARK REALTY GROUP